
12 Eldridge CrescentGrange SA 5022

Property Details for 12 Eldridge Cres, Grange
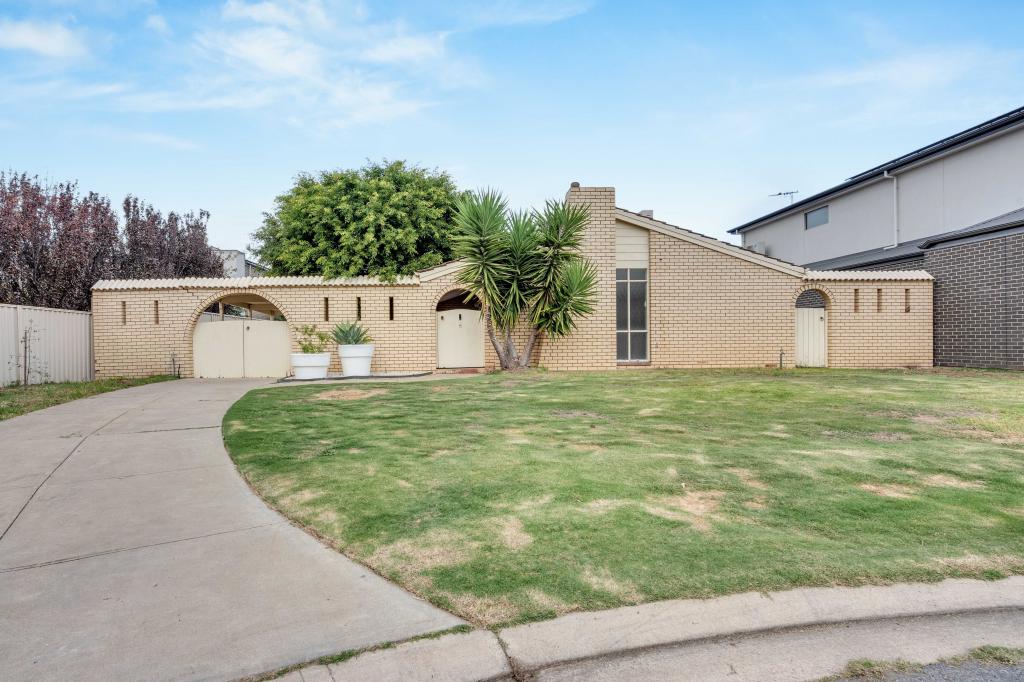
12 Eldridge Cres, Grange is a 4 bedroom, 2 bathroom House with 2 parking spaces. The property has a land size of 725m2. While the property is not currently for sale or for rent, it was last sold in August 2026. There are other 4 bedroom House sold in Grange in the last 12 months.
Last Listing description (August 2026)
Beautifully renovated and designed with families in mind, this impressive four-bedroom residence combines generous proportions, multiple living areas and exceptional outdoor entertaining in one of Adelaide's most tightly held coastal suburbs. Set on a spacious allotment just moments from Grange Beach, the home delivers the perfect balance of contemporary comfort, everyday practicality and relaxed family living.
At the heart of the home, the stunning open-plan kitchen, dining and family area creates a welcoming hub for everyday life. Renovated in 2024, the kitchen features quality appliances including a 900mm gas cooktop, 900mm electric oven, dishwasher, built-in pantry and a large island breakfast bar, while the adjoining living and dining spaces flow effortlessly outdoors. A separate front lounge with a built-in wood fireplace provides an additional living zone, ideal for cosy winter evenings or quiet relaxation.
Accommodation comprises four generous bedrooms, including a privately positioned master suite complete with a walk-in robe, stylish ensuite and direct access to the rear entertaining area. Bedrooms two and three include built-in robes, while the flexible fourth bedroom is ideal as a nursery, guest bedroom or home office. Completing the home is a beautifully renovated family bathroom, separate toilet and an updated laundry with excellent storage.
Stepping outside, you'll discover one of the home's true highlights. An expansive pitched undercover entertaining pavilion overlooks the beautifully established rear gardens and generous irrigated lawn, creating the perfect setting for year-round entertaining, family gatherings and children to play. A second undercover entertaining area, rainwater tank, garden shed and established fruit trees further enhance this exceptional outdoor space.
Positioned within the sought-after Grange Primary and Seaton High School zones and only minutes from Grange Beach, Henley Square, cafés, golf courses, shopping and public transport, this beautifully renovated family home presents an outstanding lifestyle opportunity in a blue-chip coastal location.
Features
• Beautifully renovated throughout in 2024
• Four generous bedrooms
• Master suite with walk-in robe, ensuite and outdoor access
• Built-in robes to bedrooms two and three
• Multiple living areas including formal lounge with wood fireplace
• 900mm gas cooktop, 900mm electric oven and dishwasher
• Ducted reverse-cycle air conditioning
• 13.2kW solar system (30 panels)
• Large pitched undercover entertaining pavilion
• Second undercover outdoor entertaining area
• Established gardens with nine fruit trees
• 5,200L rainwater tank with irrigation to front and rear gardens
• Rear garden shed
• Double garage with internal access
Lifestyle
• Minutes from Grange Beach and the Adelaide coastline
• Zoned for Grange Primary School and Seaton High School
• Close to Henley High School and quality local schools
• Easy access to Henley Square cafés, restaurants and shopping
• Nearby Grange Golf Club, reserves and walking trails
• Convenient access to public transport and the Adelaide CBD
Rates
• Council $2166.10PA
• SA Water $269.61PQ
• ES Levy $208.75PA
• City of Charles Sturt
• Torrens Title
• Built 1982
Disclaimer at noakesnickolas.com.au/privacy-policy/ | RLA 315571
Property History for 12 Eldridge Cres, Grange, SA 5022
- 09 Oct 2026Sold for $1,565,000
- 05 Aug 2026Listed for Sale $1.565M
- 10 May 2024Sold for $1,240,000

Recent sales nearby
See more recent sales nearby/assets/perm/7mvltwv6jei6nkjjqvh5pytrxi?signature=846b9a04bf6c859e6dedf0114b1355dd71a5359f41d5ca94969207d0049b021e) 0
0/assets/perm/753eyyo3yii6nasqz6uffkldlm?signature=2f4f14b67aae7a312a779417ac89d16229fdcc01d218509988670073db1a52e2) 0
0

/assets/perm/vr45ry3564i6pfbsg6lwsfjxoa?signature=f41d99335421c75a13fc0b1ed06fc62679adc4005354f81509122489610dc3b5) 0
0
Similar properties For Sale nearby
See more properties for sale nearby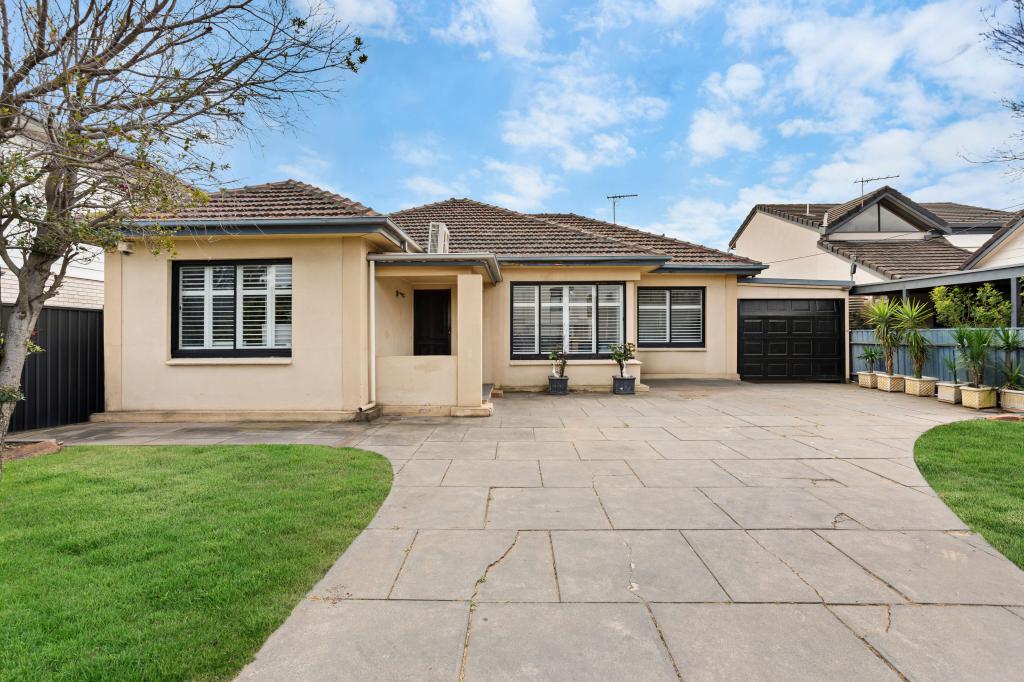 0
0 0
0 0
0Similar properties For Rent nearby
See more properties for rent nearby 0
0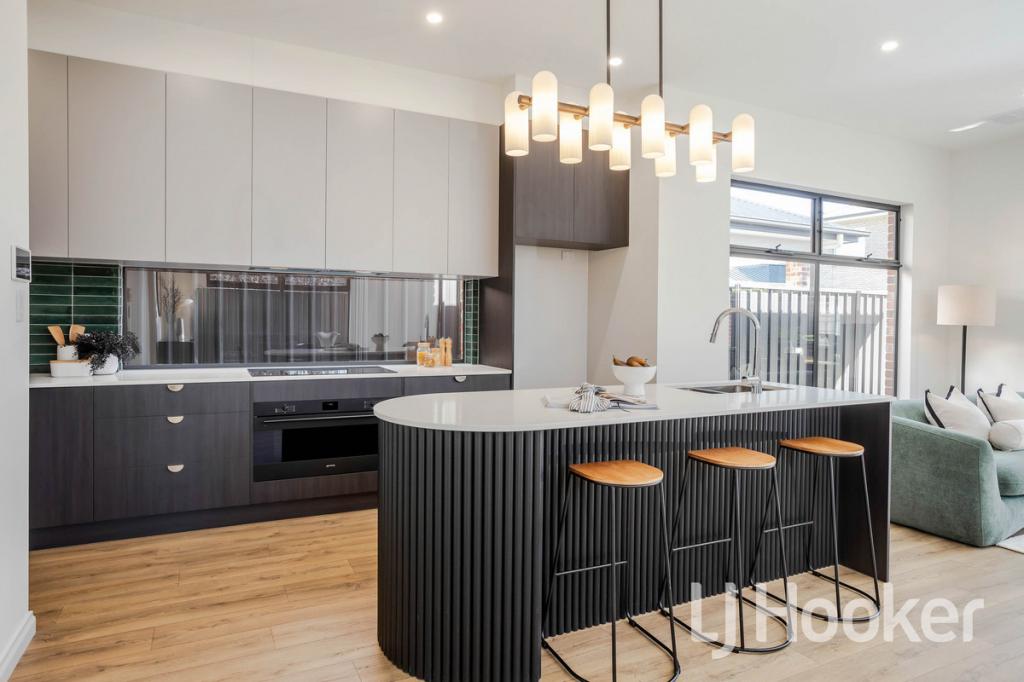 0
0

 0
0About Grange 5022
The size of Grange is approximately 3.7 square kilometres. There are 16 parks, covering nearly 33.7% of the total area. The population of Grange in 2016 was 5916 people. By 2021 the population was 6143 showing a population growth of 3.8% in the area during that time. The predominant age group in Grange is 50-59 years. Households in Grange are primarily childless couples and are likely to be repaying $1800 - $2399 per month on mortgage repayments. In general, people in Grange work in a professional occupation.In 2021, 70.90% of the homes in Grange were owner-occupied compared with 69.60% in 2016.
Grange has 2,883 properties. Over the last 5 years, Houses in Grange have seen a 60.40% increase in median value, while Units have seen a 95.94% increase. As at 30 September 2026:
- The median value for Houses in Grange is $1,406,821 while the median value for Units is $727,993.
- Houses have a median rent of $800 while Units have a median rent of $555.
Suburb Insights for Grange 5022
Market Insights
Grange Trends for Houses
N/A
N/A
View TrendN/A
N/A
Grange Trends for Units
N/A
N/A
View TrendN/A
N/A
Neighbourhood Insights
© Copyright 2026. RP Data Pty Ltd trading as Cotality (Cotality). All rights reserved. No reproduction, distribution, or transmission of the copyrighted materials is permitted. The information is deemed reliable but not guaranteed.
While Cotality uses commercially reasonable efforts to ensure the Cotality Data is current, Cotality does not warrant the accuracy, currency or completeness of the Cotality Data and to the full extent permitted by law excludes all loss or damage howsoever arising (including through negligence) in connection with the Cotality Data.
This product uses cookies and other similar technologies to improve and customise your browsing experience, to tailor content and adverts, and for analytics and metrics regarding visitor usage on this product and other media. We may share cookie and analytics information with third parties for the purposes of advertising. By continuing to use our website, you consent to cookies being used. View our Privacy Policy here.
X
