
1 Yacht PlaceGrange SA 5022


Property Details for 1 Yacht Pl, Grange
1 Yacht Pl, Grange is a 4 bedroom, 2 bathroom House with 2 parking spaces and was built in 2026. The property has a land size of 592m2 and floor size of 230m2. While the property is not currently for sale or for rent, it was last sold in October 2026. There are other 4 bedroom House sold in Grange in the last 12 months.
Last Listing description (October 2026)
Please contact Travis Denham and Andrew Fox from Magain Real Estate for all your property advice.
Brand new, beautifully appointed and thoughtfully designed across two generous levels, this exceptional four-bedroom residence delivers a refined blend of contemporary luxury, relaxed coastal style and effortless family functionality. Built in 2026 and set on a substantial 592sqm allotment, every element has been considered to create a home that feels as comfortable as it is impressive, with sophisticated finishes, generous living spaces and an outstanding alfresco entertaining zone at its heart.
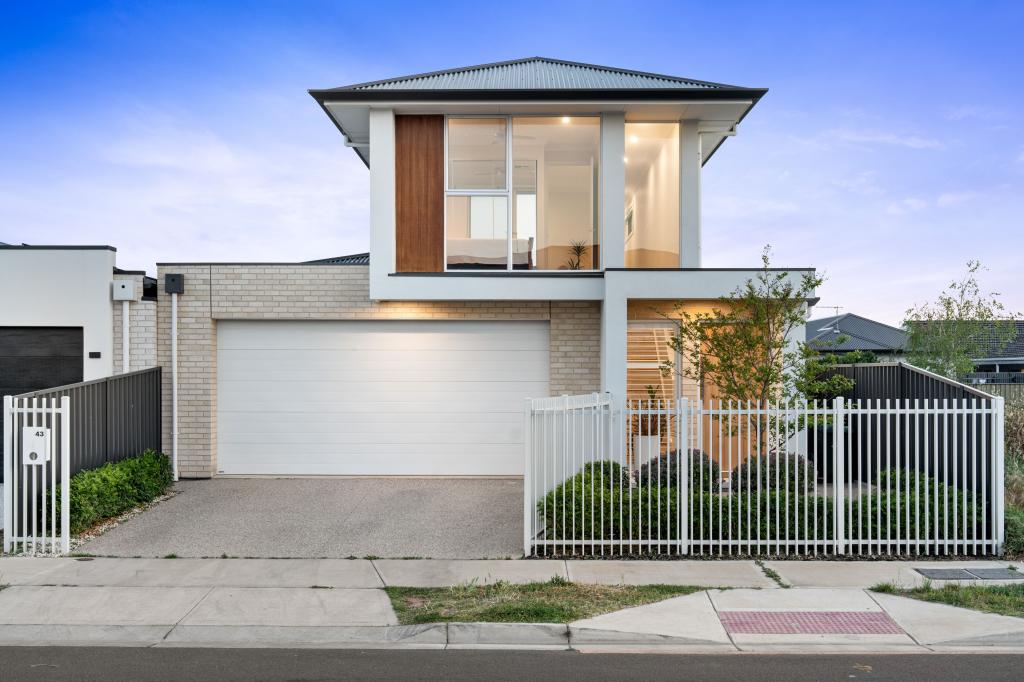
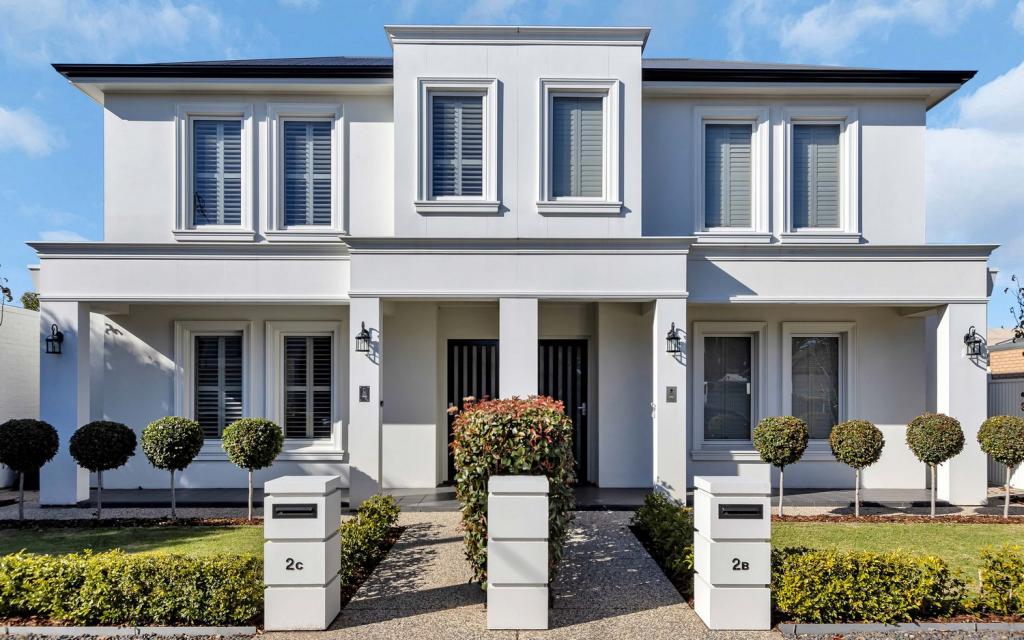
From the moment you arrive, the striking street presence sets the tone, with neat landscaped gardens, a feature tree, manicured lawn and a paved pathway guiding you towards the welcoming entrance. A generous driveway provides ample additional off-street parking alongside the double garage, offering plenty of practicality for busy households and guests.
Inside, a soft, modern aesthetic creates an inviting sense of warmth and understated luxury. Timber-style flooring flows throughout the main living spaces, complementing the neutral palette and abundant natural light. At the centre of the lower level, the expansive open-plan kitchen, dining and living area provides an exceptional space for everyday life and entertaining, with seamless connection to the outdoors through large glass sliding doors.
The kitchen is a true centrepiece, combining crisp white cabinetry with elegant marble benchtops, a full-height tiled splashback and a suite of high-quality appliances including a six-burner induction cooktop with rangehood, oven and dishwasher. A substantial island with additional drawer storage provides the perfect setting for casual meals and conversation, while the impressive butler's pantry adds an abundance of bench space and storage, ensuring the main kitchen remains beautifully streamlined.
The privately positioned master suite occupies the lower level and offers a luxurious retreat away from the remaining bedrooms. Featuring a front-facing outlook, ceiling fan, generous walk-in wardrobe and beautifully appointed ensuite, it provides a sense of space and privacy rarely found in contemporary family homes. The ensuite is finished with a double vanity, walk-in shower and toilet, creating a sophisticated and practical private sanctuary.
Upstairs, three additional bedrooms each feature built-in wardrobes and ceiling fans, positioned alongside a second living area that provides valuable separation for children, teenagers or relaxed family evenings. The main bathroom continues the home's elegant aesthetic with a full-sized bathtub, walk-in shower, vanity and toilet, while a downstairs powder room provides convenient facilities for guests.
Practicality has been carefully considered throughout, with a well-appointed laundry offering direct outdoor access and Daikin ducted reverse cycle air conditioning providing year-round comfort throughout the home. Plush carpet adds warmth to the bedrooms and upper-level living area, while the recently completed interiors offer an enviable move-in-ready opportunity without the need for renovation or compromise.
Outside, the home truly comes into its own. The generous alfresco entertaining area is accessed directly from the main living zone and has been designed for effortless entertaining, complete with an outdoor fan, downlighting and an impressive built-in outdoor kitchen featuring a BBQ, rangehood, sink, storage and dedicated mini fridge nook. Whether hosting summer gatherings or enjoying relaxed family dinners, this is an outdoor space designed to be used all year round.
Beyond the alfresco, the spacious grassy backyard provides plenty of room for children and pets to play, framed by lush perimeter planting for a sense of privacy and greenery. A gravelled corner currently accommodates a firepit, creating the perfect setting for relaxed evenings outdoors beneath the stars. A rainwater tank adds another thoughtful touch to this beautifully considered property.
Positioned within one of Adelaide's most sought-after coastal pockets, the lifestyle on offer is equally impressive. Grange Primary School is close by, while schooling options including Henley High School, West Lakes Shore School and St Michael's College are also within easy reach. Enjoy leisurely mornings at Grange Beach and Grange Jetty, picturesque reserves and coastal walking trails, while Westfield West Lakes provides an extensive selection of shopping, dining and entertainment. Public transport is conveniently accessible, with Grange Railway Station and regular Adelaide Metro bus services providing easy connections towards the city and surrounding suburbs. With the beach, cafes, shopping, quality schooling and transport all within easy reach, this is a superb opportunity to secure a sophisticated modern residence in an enviable coastal setting.
All floor plans, photos and text are for illustration purposes only and are not intended to be part of any contract. All measurements are approximate and details intended to be relied upon should be independently verified.
RLA 299713 | Magain Real Estate Brighton Independent franchisee - Denham Property Sales Pty Ltd
Property History for 1 Yacht Pl, Grange, SA 5022
- 02 Oct 2026Sold for $2,170,000
- 17 Aug 2026Listed for Sale Contact agent
- 11 Oct 2022Listed for Rent - Price not available

Recent sales nearby
See more recent sales nearby 0
 0
 0


Similar properties For Sale nearby
See more properties for sale nearby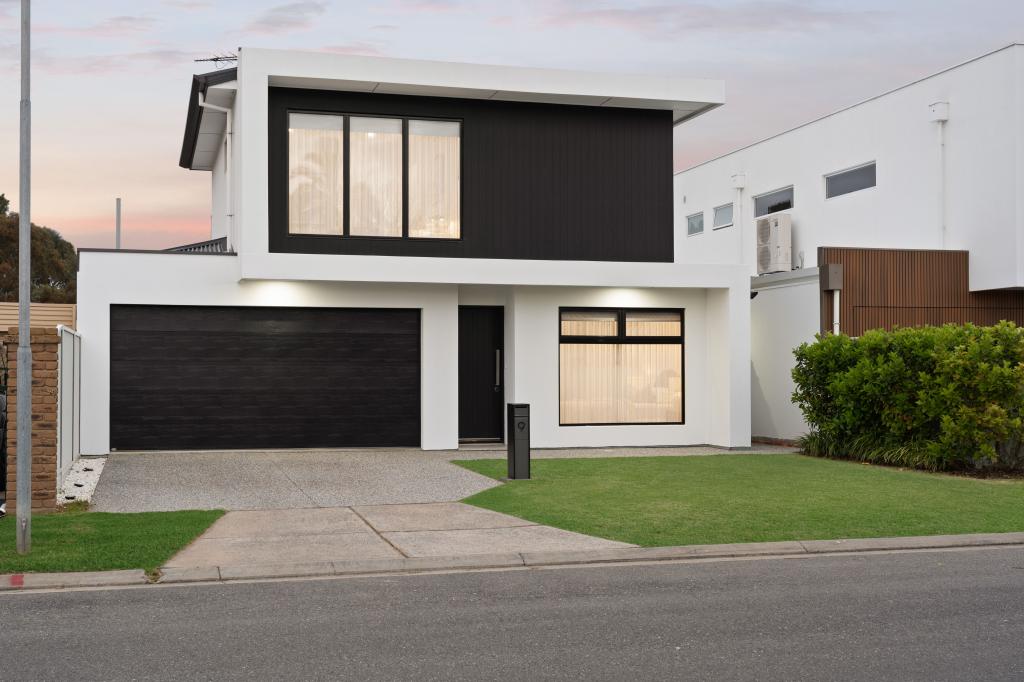 0

 0

 0
Similar properties For Rent nearby
See more properties for rent nearby 0


 0
 0
About Grange 5022
The size of Grange is approximately 3.7 square kilometres. There are 16 parks, covering nearly 33.7% of the total area. The population of Grange in 2016 was 5916 people. By 2021 the population was 6143 showing a population growth of 3.8% in the area during that time. The predominant age group in Grange is 50-59 years. Households in Grange are primarily childless couples and are likely to be repaying $1800 - $2399 per month on mortgage repayments. In general, people in Grange work in a professional occupation.In 2021, 70.90% of the homes in Grange were owner-occupied compared with 69.60% in 2016.
Grange has 2,883 properties. Over the last 5 years, Houses in Grange have seen a 60.40% increase in median value, while Units have seen a 95.94% increase. As at 30 September 2026:
- The median value for Houses in Grange is $1,406,821 while the median value for Units is $727,993.
- Houses have a median rent of $800 while Units have a median rent of $555.
Suburb Insights for Grange 5022
Market Insights
Grange Trends for Houses
N/A
N/A
View TrendN/A
N/A
Grange Trends for Units
N/A
N/A
View TrendN/A
N/A
Neighbourhood Insights
© Copyright 2026. RP Data Pty Ltd trading as Cotality (Cotality). All rights reserved. No reproduction, distribution, or transmission of the copyrighted materials is permitted. The information is deemed reliable but not guaranteed.
While Cotality uses commercially reasonable efforts to ensure the Cotality Data is current, Cotality does not warrant the accuracy, currency or completeness of the Cotality Data and to the full extent permitted by law excludes all loss or damage howsoever arising (including through negligence) in connection with the Cotality Data.
This product uses cookies and other similar technologies to improve and customise your browsing experience, to tailor content and adverts, and for analytics and metrics regarding visitor usage on this product and other media. We may share cookie and analytics information with third parties for the purposes of advertising. By continuing to use our website, you consent to cookies being used. View our Privacy Policy here.
X
