
28 Pistachio WayGolden Grove SA 5125


Property Details for 28 Pistachio Way, Golden Grove
28 Pistachio Way, Golden Grove is a 3 bedroom, 2 bathroom House with 1 parking spaces and was built in 2001. The property has a land size of 668m2 and floor size of 176m2. While the property is not currently for sale or for rent, it was last sold in October 2025. There are other 3 bedroom House sold in Golden Grove in the last 12 months.
Last Listing description (October 2025)
Modern design meets everyday comfort in this one-of-a-kind, tastefully updated family home, nestled in a quiet cul-de-sac and set on a generous 668m allotment in a prime Golden Grove location. Perfectly blending bold personality with functional spaces, this vibrant home is tailored for families who love to entertain, relax, and enjoy the outdoors.
Step inside and feel instantly at home. Sleek floating floors set the tone for a contemporary aesthetic, while statement lighting add an unmistakable flair.
The expansive living area is anchored by a feature wall-mounted flame-effect electric heater that not only provides warmth, but allows you to change the lighting hue to suit your mood. It's a living space that adapts beautifully from cozy evenings to lively gatherings.
The stunning kitchen is a chef's dream: sprawling stone benchtops, a gas cooktop, rangehood, electric oven, dishwasher, and walk-in pantry ensure everything has its place and there's plenty of it. A cleverly located powder room with third toilet and separate vanity adds convenience to the lower level, ideal for guests.
The garage offers even more flexibility, featuring a remote-controlled roller door and a partitioned studio or games room accessible directly from the laundry perfect for creative pursuits, kids retreat, home workouts or as a 4th bedroom.
Upstairs, the indulgent master suite is a true sanctuary. Open the double French doors and step onto your private balcony for morning coffee or sunset reflections. The expansive walk-through wardrobe leads to a stunningly renovated ensuite, while bedrooms two and three are generously sized with built-in robes and share a luxe, light-filled main bathroom.
The Rear Garden: A True Outdoor Haven
Thoughtfully divided into four distinct zones, the backyard is an absolute standout:
A stunning glass-fenced pool set into a raised composite deck (never requires painting) the ultimate summer escape
A tiled, undercover alfresco zone ideal for BBQs, outdoor dining, or a quiet retreat
A flat lawned area perfect for soccer, footy, or backyard games
A paved basketball area great for shooting hoops and burning energy
Unique Features You'll Love:
Chemical-free 'Naked System' swimming pool with copper/silver cathode & anode filtration
Solar power system for energy efficiency
Ducted gas heating & evaporative cooling throughout
Instantaneous gas hot water
Garage with remote door & internal studio/games room
Bold designer touches throughout
Multiple outdoor zones tailored for every member of the family
Location Highlights:
Enjoy the rare mix of peaceful surrounds and exceptional convenience. This home is just a short stroll to the local caf and garden centre, dog park, public transport, Cobbler Creek walking & cycling trails, and several quality primary schools. Only minutes by car to The Grove Shopping Centre, multiple high schools, and a short drive to Westfield Tea Tree Plaza and the O-Bahn.
Bold. Stylish. Functional.
28 Pistachio Way is a home that delivers individuality, lifestyle and practicality in perfect harmony.
This is not just a home it's a vibe.
Make it yours.
Property History for 28 Pistachio Way, Golden Grove, SA 5125
- 08 Oct 2025Sold for $1,050,000
- 23 Jul 2025Listed for Sale $949,000-$999,000
- 14 Jun 2023Sold for $720,000

Recent sales nearby
See more recent sales nearby/assets/perm/pv2jmgv6g4i6njgpnwumfl2pve?signature=cf14073f73ed7428896e6b843428f76bb61e2895ae27c3cb3f006d29f3585093) 0
0/assets/perm/z6qvo3lcgui65hhbyu7rdrilfy?signature=8e1d3e7929cb50580b6f12f43695bef76c1e494bb58af565a806ed4a94d9d76b) 0
0/assets/perm/ujfzn6w3yii6nhgbdg3zrqqvdy?signature=80b7a2a8e9262c479207b1cac8052845a1420664588044048534b1fd22e606b7) 0
0
Similar properties For Sale nearby
See more properties for sale nearby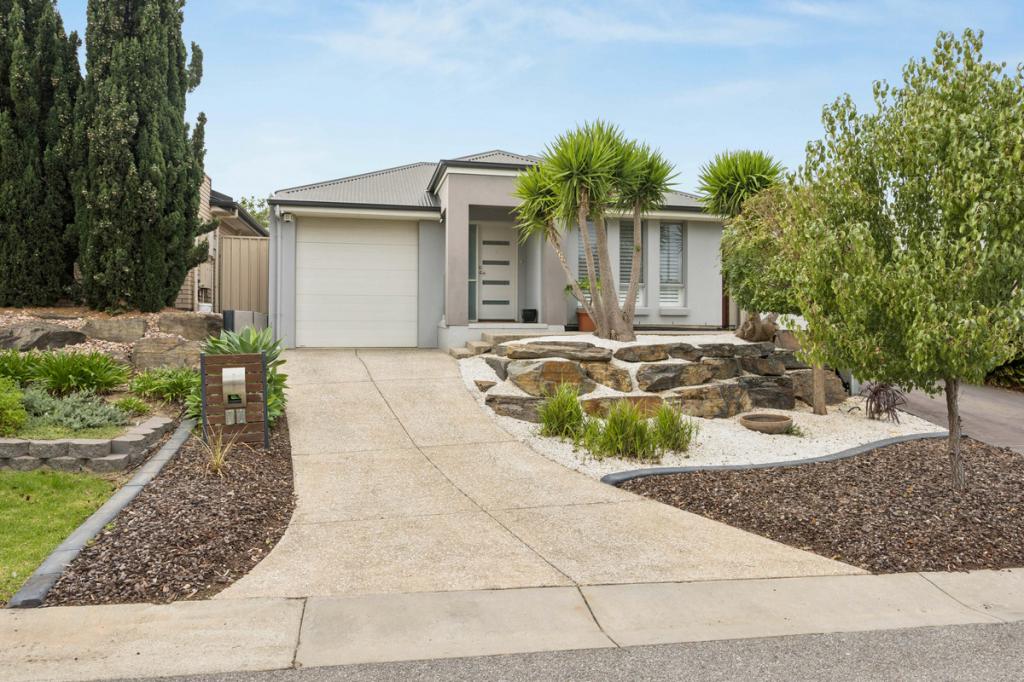 0
0

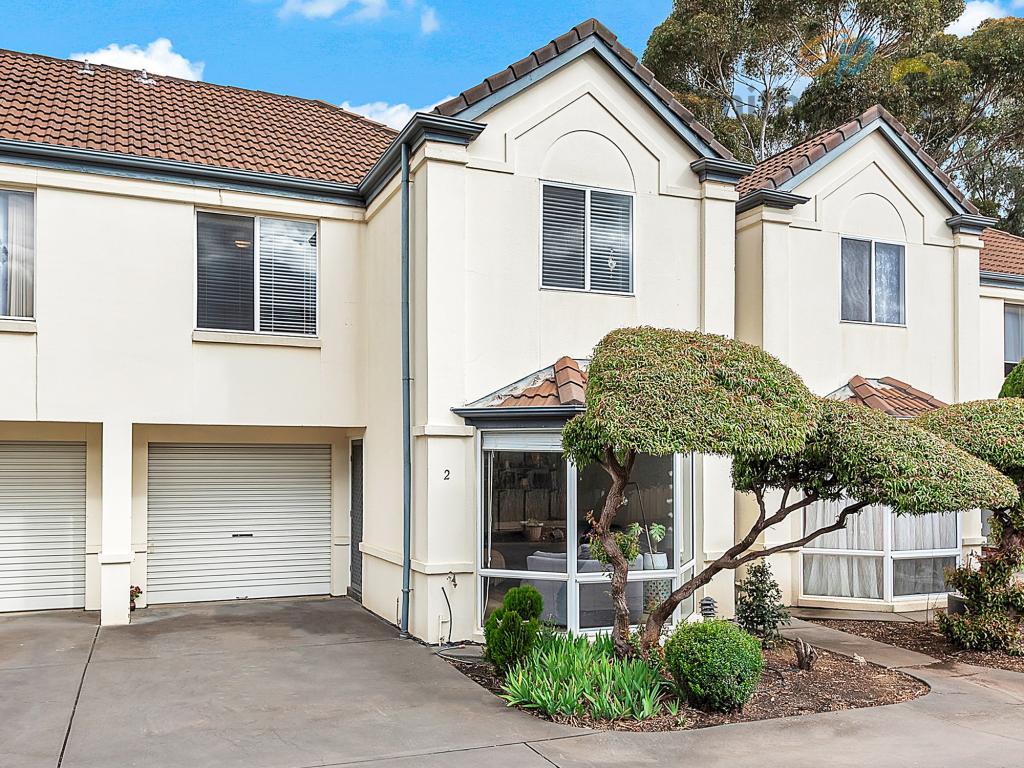 0
0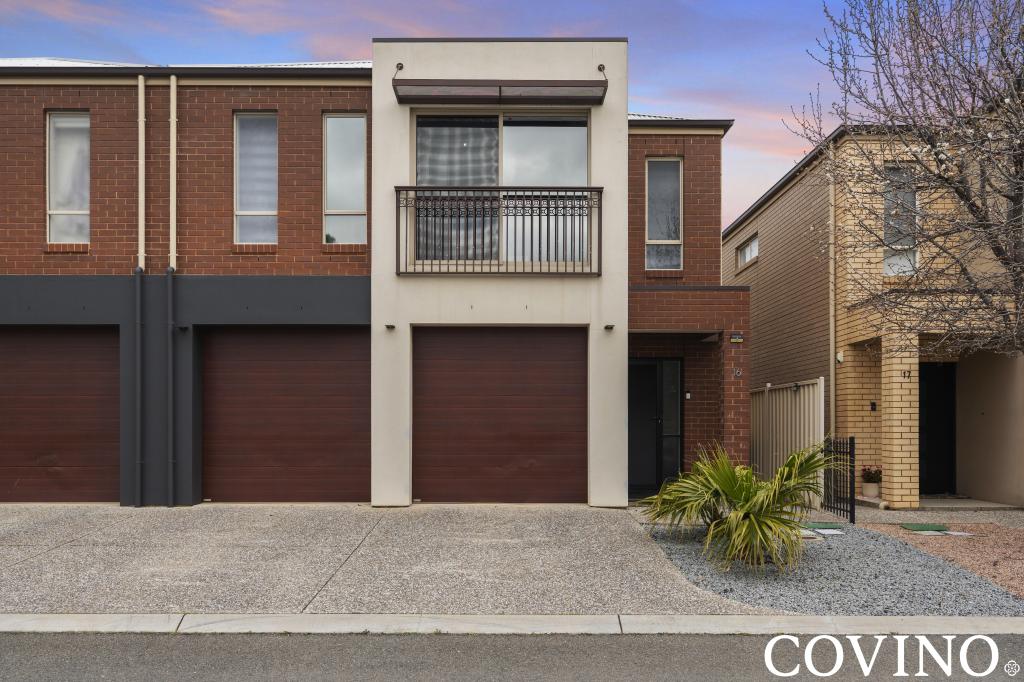 0
0Similar properties For Rent nearby
See more properties for rent nearby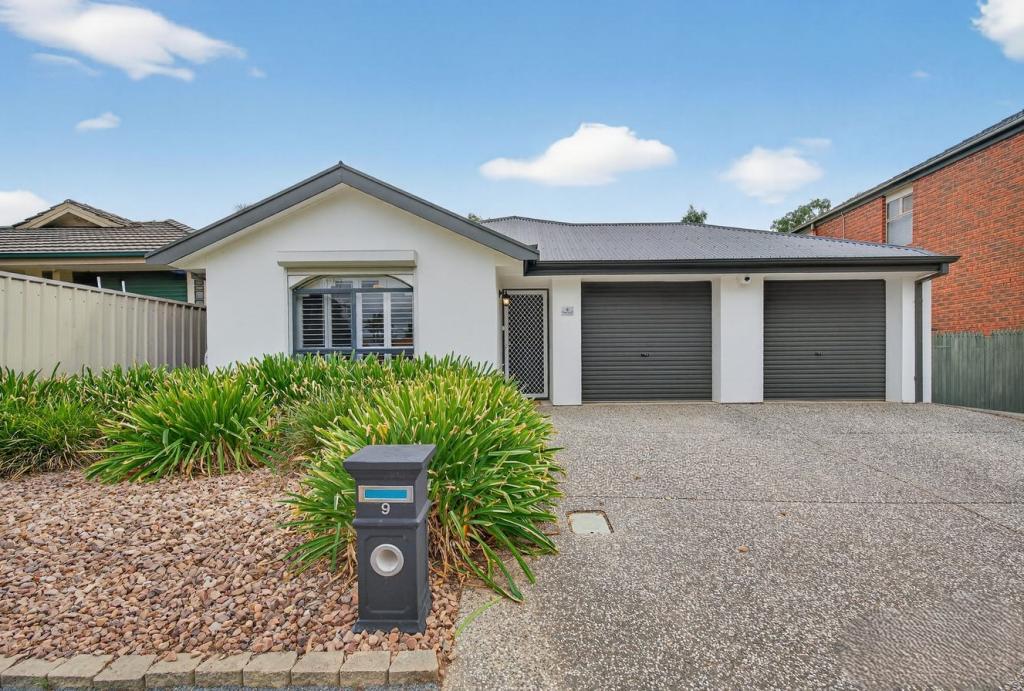 0
0 0
0 0
0About Golden Grove 5125
The size of Golden Grove is approximately 16.4 square kilometres. There are 41 parks, covering nearly 7.6% of the total area. The population of Golden Grove in 2016 was 10235 people. By 2021 the population was 10299 showing a population growth of 0.6% in the area during that time. The predominant age group in Golden Grove is 50-59 years. Households in Golden Grove are primarily couples with children and are likely to be repaying $1800 - $2399 per month on mortgage repayments. In general, people in Golden Grove work in a professional occupation.In 2021, 74.70% of the homes in Golden Grove were owner-occupied compared with 73.30% in 2016.
Golden Grove has 4,216 properties. Over the last 5 years, Houses in Golden Grove have seen a 78.45% increase in median value, while Units have seen a 90.98% increase. As at 31 August 2026:
- The median value for Houses in Golden Grove is $1,096,804 while the median value for Units is $715,075.
- Houses have a median rent of $655 while Units have a median rent of $575.
Suburb Insights for Golden Grove 5125
Market Insights
Golden Grove Trends for Houses
N/A
N/A
View TrendN/A
N/A
Golden Grove Trends for Units
N/A
N/A
View TrendN/A
N/A
Neighbourhood Insights
© Copyright 2026. RP Data Pty Ltd trading as Cotality (Cotality). All rights reserved. No reproduction, distribution, or transmission of the copyrighted materials is permitted. The information is deemed reliable but not guaranteed.
While Cotality uses commercially reasonable efforts to ensure the Cotality Data is current, Cotality does not warrant the accuracy, currency or completeness of the Cotality Data and to the full extent permitted by law excludes all loss or damage howsoever arising (including through negligence) in connection with the Cotality Data.
This product uses cookies and other similar technologies to improve and customise your browsing experience, to tailor content and adverts, and for analytics and metrics regarding visitor usage on this product and other media. We may share cookie and analytics information with third parties for the purposes of advertising. By continuing to use our website, you consent to cookies being used. View our Privacy Policy here.
X
