
1 Grenadine AvenueGolden Grove SA 5125


Property Details for 1 Grenadine Ave, Golden Grove
1 Grenadine Ave, Golden Grove is a 3 bedroom, 2 bathroom House with 2 parking spaces and was built in 2000. The property has a land size of 781m2 and floor size of 164m2. While the property is not currently for sale or for rent, it was last sold in August 2026. There are other 3 bedroom House sold in Golden Grove in the last 12 months.
Last Listing description (September 2026)
Perfectly positioned opposite the picturesque Cobbler Creek Reserve, this beautifully presented family home offers the lifestyle so many growing families dream ofspace to spread out, wonderful outdoor living and a location surrounded by nature, recreation and convenience.Built in 2000 and proudly occupying an elevated 781m corner allotment in one of Golden Grove's most sought-after streets, this impressive residence is framed by beautifully manicured gardens and enjoys a commanding street presence within the popular Orchard Grove Estate.Step inside and discover a warm and welcoming home where quality South African Keruing hardwood floors flow through the wide entrance hallway and into the living areas, creating an immediate sense of comfort and family warmth. Double French doors open to a spacious formal lounge and Work Centre, Home Office with built in cabinets. This is the perfect setting for work from home families or simply relaxing together at the end of the day.Accommodation comprises three generous bedrooms, all fitted with quality carpets. The master suite offers parents a peaceful retreat, complete with a walk-in robe and newly renovated private ensuite, while bedrooms two and three feature built-in wardrobes and ample space for children or guests.At the heart of the home lies a superbly appointed kitchen designed to bring the family together. Featuring stone bench tops, gas cooktop, and under bench oven, integrated dishwasher, overhead and pantry cupboards, it offers everything needed for preparing family meals and entertaining with ease.The spacious family room flows seamlessly outdoors to an enormous pitched pergola with glass fenced in ground pool with heat pump, creating an all-weather entertaining area where birthdays, barbecues and family gatherings can be enjoyed year-round. Children will love the secure backyard with raised decking to the rear, its established gardens including raised garden beds and productive fruit trees, including orange, lemon and lime, while parents will appreciate the peaceful outdoor setting.There is even a place to keep a few chooks, you will love the fresh home grown eggs.Comfort is assured throughout every season with ducted evaporative cooling and cosy wood combustion heating, while additional features include roller shutters, security system, filtered water, automatic irrigation, thermal and acoustic ceiling insulation, 2.55m ceilings and elegant coffered ceiling details.Vehicle accommodation is equally impressive with a double garage featuring a remote panel lift door and convenient rear roller door access.Families will adore the lifestyle on offer here. Imagine weekend walks and bike rides along the scenic trails of Cobbler Creek, afternoons at the nearby Golden Fields recreation facilities, and the convenience of being just minutes from the Golden Grove Arts and Recreation Centre, local schools and Golden Grove Village Shopping Centre.A beautifully maintained family home in an exceptional reserve-front locationoffering space, comfort and a wonderful environment in which to create lasting family memories.Be amongst the first to register your interest
Property History for 1 Grenadine Ave, Golden Grove, SA 5125
- 31 Aug 2026Sold for $1,215,550
- 12 Jun 2026Listed for Sale $1,195,000-$1,245,000
- 12 Sep 2012Sold for $510,000

Recent sales nearby
See more recent sales nearby/assets/perm/z6qvo3lcgui65hhbyu7rdrilfy?signature=8e1d3e7929cb50580b6f12f43695bef76c1e494bb58af565a806ed4a94d9d76b) 0
0/assets/perm/ujfzn6w3yii6nhgbdg3zrqqvdy?signature=80b7a2a8e9262c479207b1cac8052845a1420664588044048534b1fd22e606b7) 0
0
/assets/perm/x7oxerfwzii6rjetbfyywus7ni?signature=d4e0c3cafd69b3a7cf0b73b8a45d873dc424e56f8b20c08368bbfde3ff14bbb9) 0
0Similar properties For Sale nearby
See more properties for sale nearby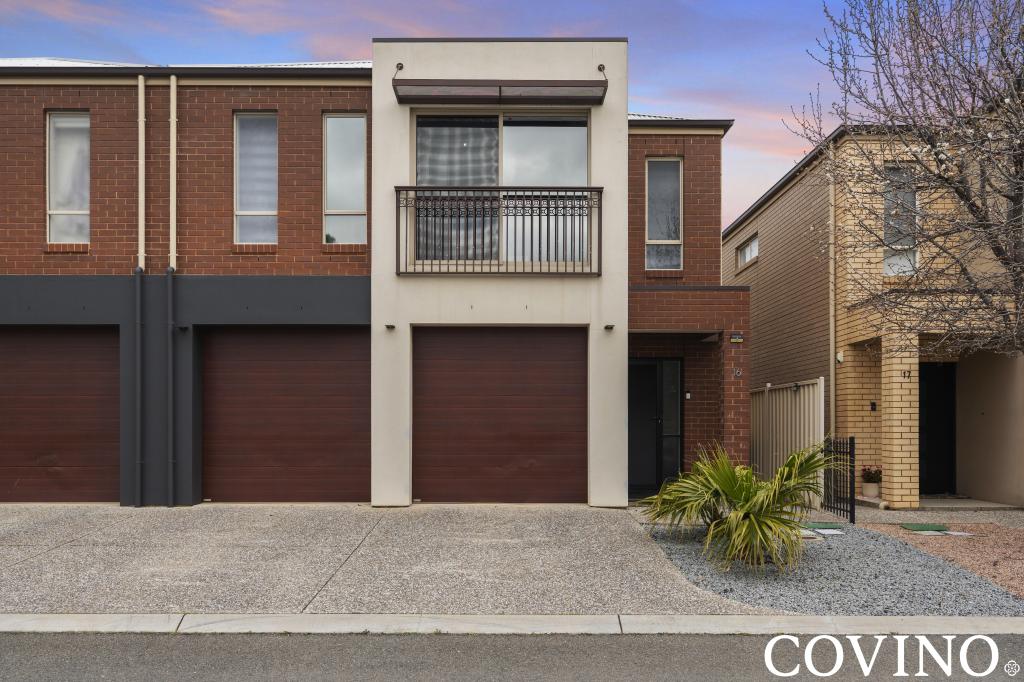 0
0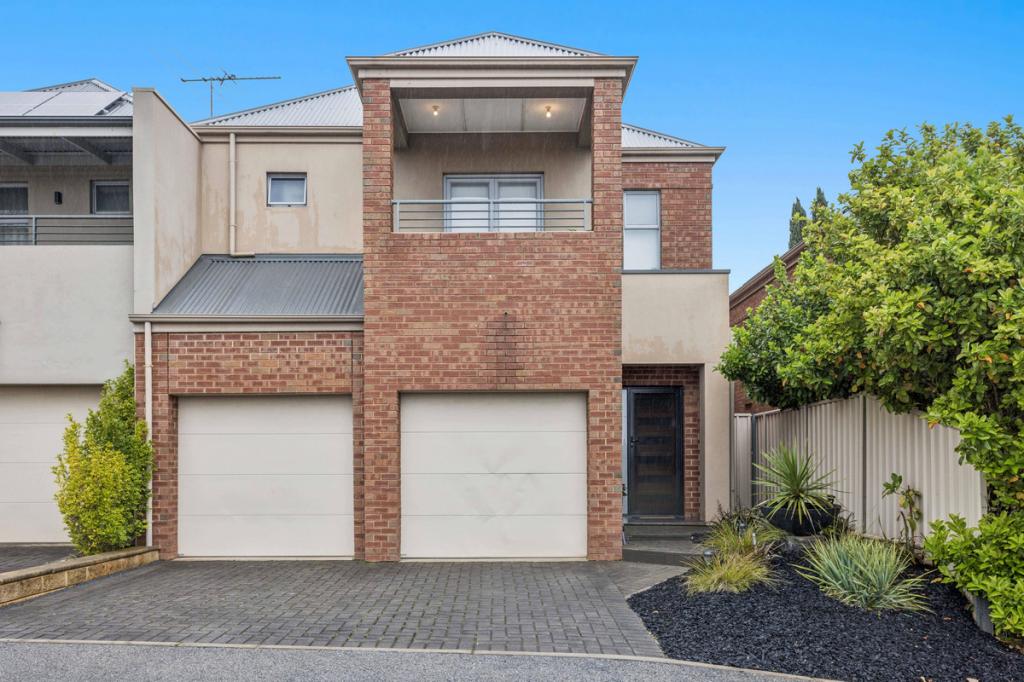 0
0
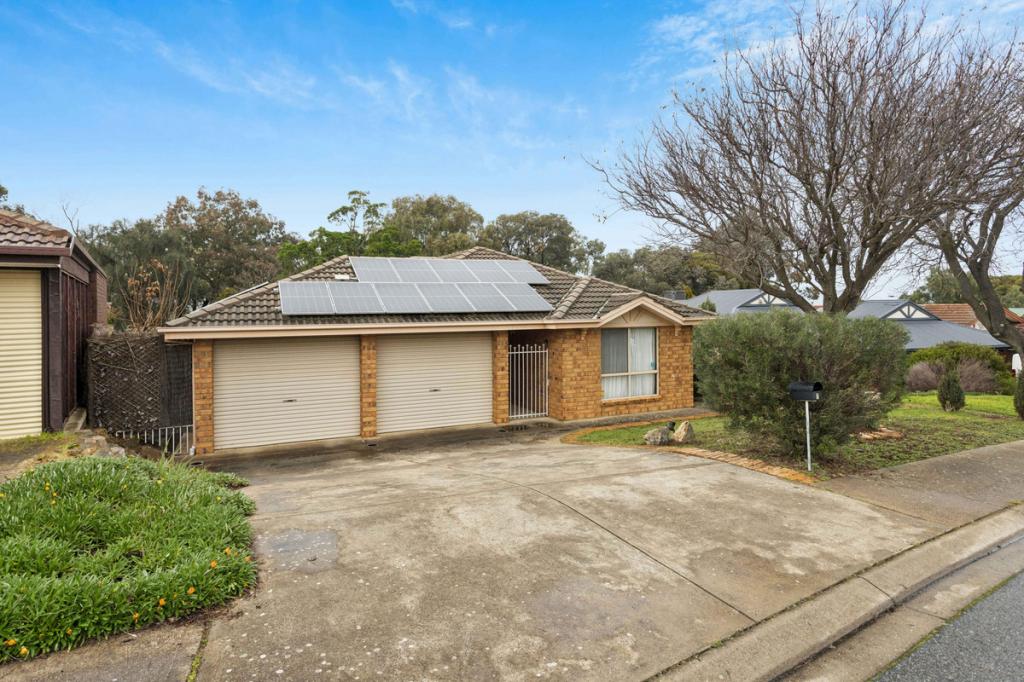 0
0
Similar properties For Rent nearby
See more properties for rent nearby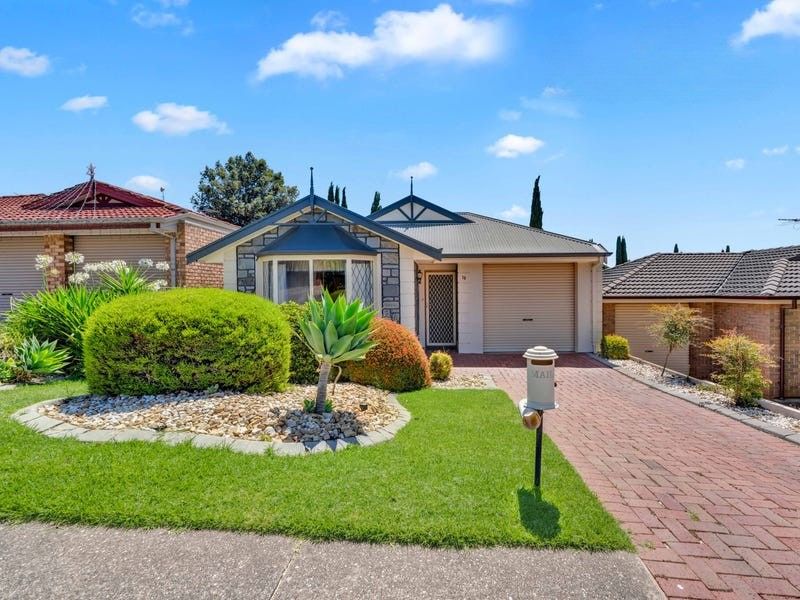 0
0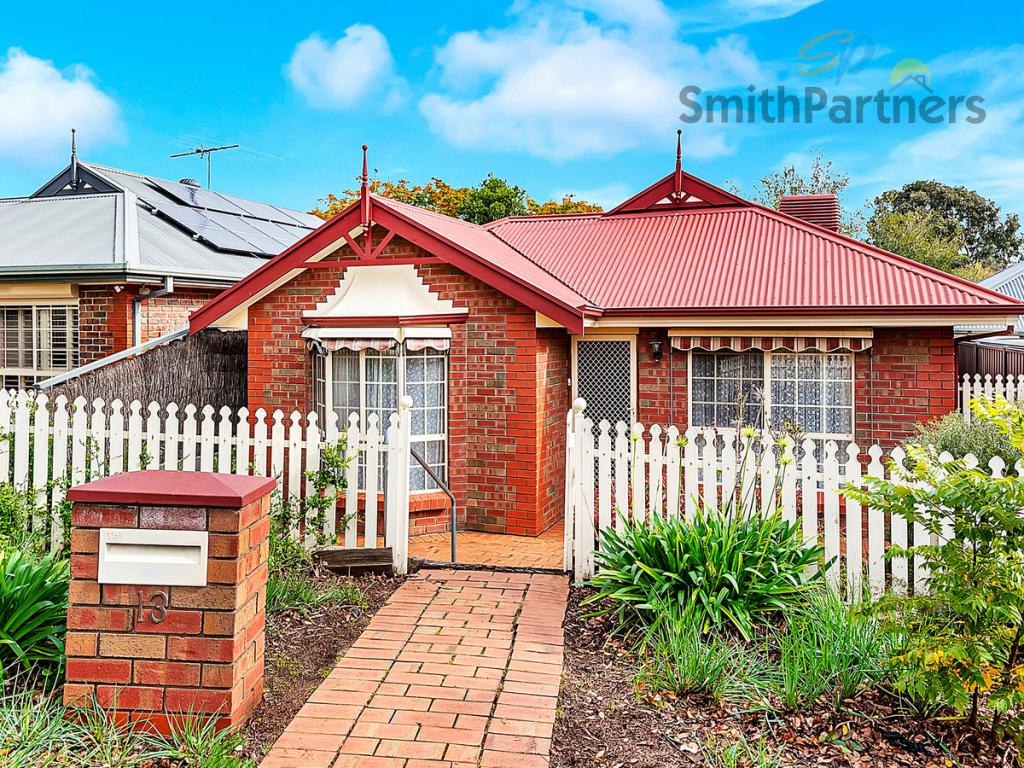 0
0About Golden Grove 5125
The size of Golden Grove is approximately 16.4 square kilometres. There are 41 parks, covering nearly 7.6% of the total area. The population of Golden Grove in 2016 was 10235 people. By 2021 the population was 10299 showing a population growth of 0.6% in the area during that time. The predominant age group in Golden Grove is 50-59 years. Households in Golden Grove are primarily couples with children and are likely to be repaying $1800 - $2399 per month on mortgage repayments. In general, people in Golden Grove work in a professional occupation.In 2021, 74.70% of the homes in Golden Grove were owner-occupied compared with 73.30% in 2016.
Golden Grove has 4,223 properties. Over the last 5 years, Houses in Golden Grove have seen a 78.45% increase in median value, while Units have seen a 90.98% increase. As at 31 August 2026:
- The median value for Houses in Golden Grove is $1,096,804 while the median value for Units is $715,075.
- Houses have a median rent of $655 while Units have a median rent of $575.
Suburb Insights for Golden Grove 5125
Market Insights
Golden Grove Trends for Houses
N/A
N/A
View TrendN/A
N/A
Golden Grove Trends for Units
N/A
N/A
View TrendN/A
N/A
Neighbourhood Insights
© Copyright 2026. RP Data Pty Ltd trading as Cotality (Cotality). All rights reserved. No reproduction, distribution, or transmission of the copyrighted materials is permitted. The information is deemed reliable but not guaranteed.
While Cotality uses commercially reasonable efforts to ensure the Cotality Data is current, Cotality does not warrant the accuracy, currency or completeness of the Cotality Data and to the full extent permitted by law excludes all loss or damage howsoever arising (including through negligence) in connection with the Cotality Data.
This product uses cookies and other similar technologies to improve and customise your browsing experience, to tailor content and adverts, and for analytics and metrics regarding visitor usage on this product and other media. We may share cookie and analytics information with third parties for the purposes of advertising. By continuing to use our website, you consent to cookies being used. View our Privacy Policy here.
X
