
55 Penzance StreetGlenelg South SA 5045

Property Details for 55 Penzance St, Glenelg South
55 Penzance St, Glenelg South is a 4 bedroom, 2 bathroom House with 4 parking spaces and was built in 1910. The property has a land size of 706m2 and floor size of 213m2. While the property is not currently for sale or for rent, it was last sold in August 2026. There are other 4 bedroom House sold in Glenelg South in the last 12 months.
Last Listing description (August 2026)
Positioned on a generous 680sqm allotment in one of Glenelg South's most tightly held streets, this beautifully presented character residence combines timeless architectural detail with the space and functionality required for modern family living. Just moments from the beach, Broadway and quality schools, it delivers an exceptional lifestyle in a sought-after coastal setting.
Behind its secure remote sliding gate, the home showcases soaring 3.5m ornate ceilings, polished floorboards and a spacious open plan kitchen, living and dining area designed for everyday living and entertaining. The kitchen is finished with stone benchtops, a large island bench and premium SMEG appliances, while a separate formal lounge provides additional living flexibility. Freshly painted throughout and new carpets, the flexible floor plan offers up to 5 bedrooms, including a main bedroom with ensuite and built-in robes.
Outdoor entertaining is equally well considered, with an all weather alfresco overlooking the lawned backyard, creating a private space for family gatherings and year-round enjoyment. Comfort is enhanced with underfloor heating to both bathrooms, heated towel rails, solar panels, a stunning wine cellar, double garage and additional double carport.
Offering a rare combination of character, space and coastal convenience, this is an outstanding opportunity for families seeking room to grow without compromising on location. Zoned for Brighton Secondary/Glenelg Primary Schools and within walking distance of the beach, cafs and everyday amenities, it is a home designed to be enjoyed for years to come.
Find home:
- 5 bedroom character residence
- 2 bathrooms including ensuite to main bedroom
- Open plan kitchen, living and dining
- Spacious kitchen with stone benchtops & SMEG appliances
- 3.5m high ornate ceilings
- Floorboards throughout with tiled living area
- Underfloor heating to both bathrooms + heated towel rails
- Underground wine cellar
- Covered alfresco entertaining & lawned backyard
- Secure front fence with remote sliding gate
- Double garage plus double carport
- Solar panels
- Freshly painted throughout
Find lifestyle:
- Minutes to Glenelg South beach
- Walking distance to Broadway cafs including Sabai, Mediterranean Caf, Oliveti, Spread, Polk, The Organik Caf, Pia's, Seafaring Fools and the Broadway Hotel
- Close to Glenelg South Foodland, local shops and everyday amenities
- Zoned for Brighton Secondary School and nearby quality private schools including SPW, Sacred Heart, St Marys & Immanuel College
Property Specifics:
Year Built / 1910
Council / City of Holdfast Bay
Land Size / 680sqm (approx.)
Council Rates / $3,501.50 per annum
SA Water Rates / $365.97 per quarter
ESL / $293.00 per annum
CT / Volume 5399 Folio 642
Disclaimer: all information provided has been obtained from sources we believe to be accurate, however, we cannot guarantee the information is accurate and we accept no liability for any errors or omissions. RLA 239101
Property History for 55 Penzance St, Glenelg South, SA 5045
- 06 Aug 2026Sold for $2,525,000
- 29 Jul 2026Listed for Sale Under Offer
- 17 Nov 2023Listed for Rent $1,200 / week

Recent sales nearby
See more recent sales nearby/assets/perm/35pppoorwqi6no4msmqrm2yjd4?signature=07b59dd180a7b024c1dd50ca80d5b422c577b0508968cd6e7bf87552d8076ee1) 0
0/assets/perm/p4vddvn6byi6nifreh7tkcz7we?signature=8e5e037c2f44714f1b0d6407d0d50e1f1b379947da2c422f1a6a4aa005ad3c2e) 0
0/assets/perm/hjnp3of6byi6nefbj6qpztxw4m?signature=685e49bc0c6db4f4efdc4ab30b61f34ac6a4465833ea1a48753601d6fcfd86e9) 0
0Similar properties For Sale nearby
See more properties for sale nearby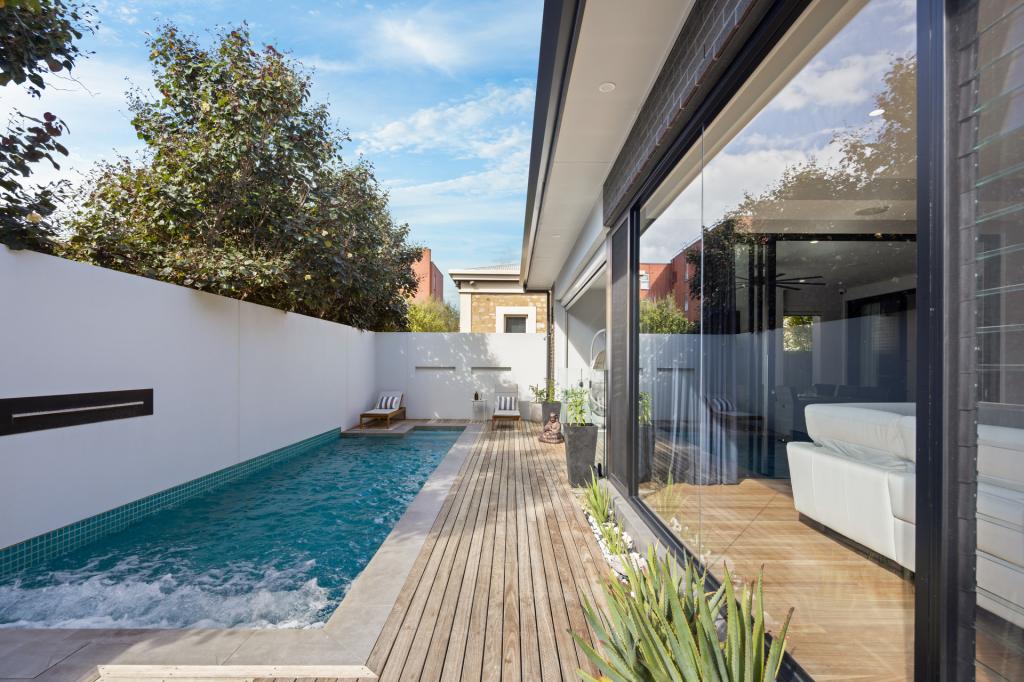 0
0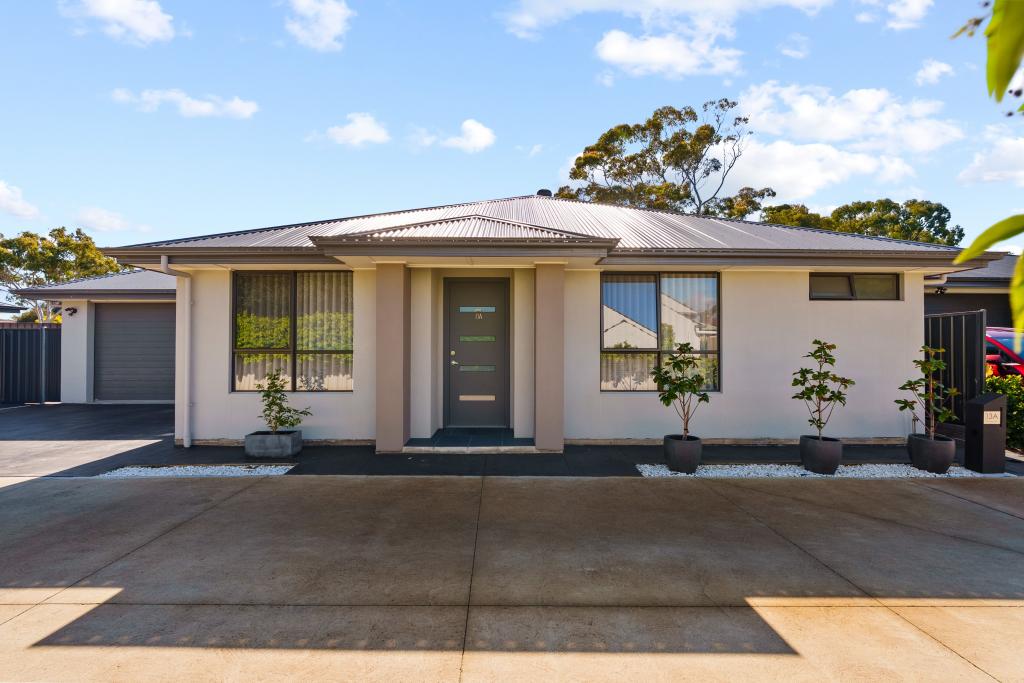 0
0
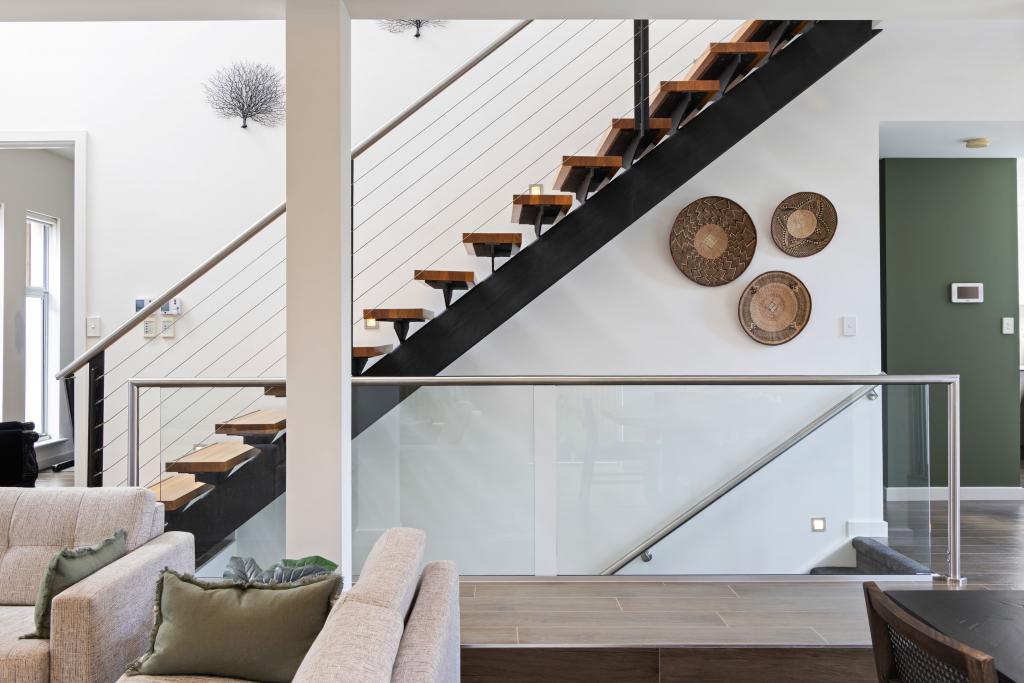 0
0
Similar properties For Rent nearby
See more properties for rent nearby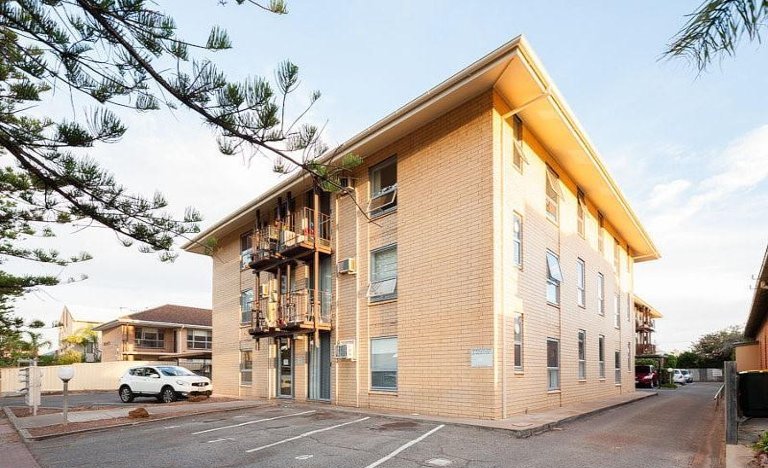 0
0
 0
0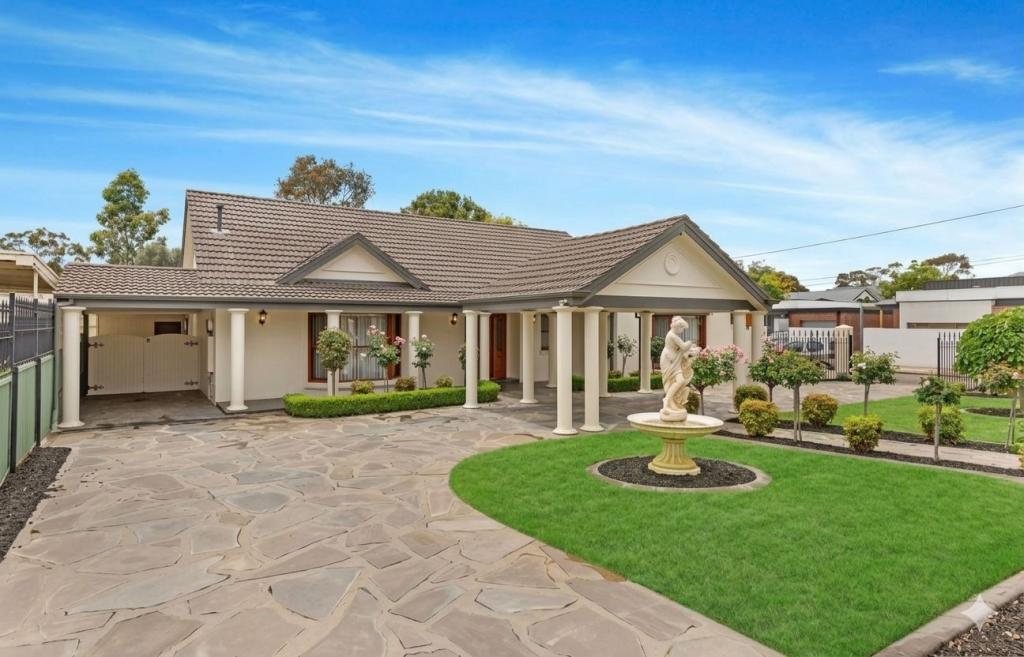 0
0About Glenelg South 5045
The size of Glenelg South is approximately 0.7 square kilometres. There are 4 parks, covering nearly 1.6% of the total area. The population of Glenelg South in 2016 was 2239 people. By 2021 the population was 2184 showing a population decline of 2.5% in the area during that time. The predominant age group in Glenelg South is 60-69 years. Households in Glenelg South are primarily childless couples and are likely to be repaying over $4000 per month on mortgage repayments. In general, people in Glenelg South work in a professional occupation.In 2021, 58.40% of the homes in Glenelg South were owner-occupied compared with 55.40% in 2016.
Glenelg South has 1,280 properties. Over the last 5 years, Houses in Glenelg South have seen a 66.37% increase in median value, while Units have seen a 85.27% increase. As at 31 August 2026:
- The median value for Houses in Glenelg South is $2,157,278 while the median value for Units is $859,868.
- Houses have a median rent of $710 while Units have a median rent of $580.
Suburb Insights for Glenelg South 5045
Market Insights
Glenelg South Trends for Houses
N/A
N/A
View TrendN/A
N/A
Glenelg South Trends for Units
N/A
N/A
View TrendN/A
N/A
Neighbourhood Insights
© Copyright 2026. RP Data Pty Ltd trading as Cotality (Cotality). All rights reserved. No reproduction, distribution, or transmission of the copyrighted materials is permitted. The information is deemed reliable but not guaranteed.
While Cotality uses commercially reasonable efforts to ensure the Cotality Data is current, Cotality does not warrant the accuracy, currency or completeness of the Cotality Data and to the full extent permitted by law excludes all loss or damage howsoever arising (including through negligence) in connection with the Cotality Data.
This product uses cookies and other similar technologies to improve and customise your browsing experience, to tailor content and adverts, and for analytics and metrics regarding visitor usage on this product and other media. We may share cookie and analytics information with third parties for the purposes of advertising. By continuing to use our website, you consent to cookies being used. View our Privacy Policy here.
X
