
56 Partridge StreetGlenelg South SA 5045

Property Details for 56 Partridge St, Glenelg South
56 Partridge St, Glenelg South is a 4 bedroom, 2 bathroom House with 2 parking spaces. The property has a land size of 743m2. While the property is not currently for sale or for rent, it was last sold in August 2026. There are other 4 bedroom House sold in Glenelg South in the last 12 months.
Last Listing description (August 2026)
Positioned on a generous 743sqm allotment in the heart of Glenelg South', this beautifully maintained character residence delivers the space, flexibility and lifestyle that modern families seek. Combining timeless architectural features with contemporary open-plan living, the home offers multiple living zones, generous accommodation and an outstanding outdoor setting just moments from the beach.
Rear lane access, ample off-street parking and a flexible floorplan further enhance its appeal, creating a home designed to adapt through every stage of family life.
Beyond the character façade, a wide central hallway, high ornate ceilings and polished floorboards establish a warm and welcoming first impression. The versatile layout includes a formal lounge, an expansive open-plan kitchen, living and dining area that forms the social heart of the home. Large north facing windows invite natural light throughout, while seamless access to the alfresco entertaining area creates an effortless connection between indoor and outdoor living.
The spacious master bedroom is complemented by an ensuite and built-in robes, while up to 4 additional bedrooms provide excellent accommodation for families or those requiring a home office.
Outside, the generous lawned rear yard offers plenty of room for children and pets to enjoy, with the covered alfresco creating the perfect setting for year-round entertaining. A single garage, single carport and additional off-street parking complete a highly functional property that balances character, convenience and practicality.
Located within walking distance of Glenelg South beache, this exceptional address places cafés, shopping, quality schools and public transport all within easy reach. Enjoy weekends exploring Broadway's popular cafés or the vibrant dining and shopping precinct of Jetty Road Glenelg, while families will appreciate access to Brighton Secondary School zoning and nearby local schools including SPW, Glenelg Primary, Sacred Heart College, St Marys & Immanuel College.
Find home:
- Character residence on 743sqm allotment
- 4 bedrooms plus study and 2 bathrooms
- Flexible floorplan with 4 bedrooms plus formal lounge or 5 bedrooms
- Open-plan kitchen, living and dining
- High ornate ceilings and central hallway
- Floorboards throughout
- Master bedroom with ensuite and built-in robe
- Alfresco entertaining area
- Lawned rear yard
- Valuable rear lane access
- Single garage, single carport and ample off-street parking
Find lifestyle:
- Minutes from Glenelg South and Somerton beaches
- Walking distance to Broadway cafés, restaurants and local shopping
- Close to Jetty Road Glenelg, Bayside Village and major supermarkets
- Easy access to public transport with buses and CBD access via the Glenelg Tram
Property Specifics:
Year Built / 1910
Council / City of Holdfast Bay
Land Size / 743sqm (approx.)
Council Rates / $3,314.75 per annum
SA Water Rates / $351.14 per quarter
ESL / $170.70 per annum
CT / Volume 5452 Folio 123
Disclaimer: all information provided has been obtained from sources we believe to be accurate, however, we cannot guarantee the information is accurate and we accept no liability for any errors or omissions. RLA 239101
Property History for 56 Partridge St, Glenelg South, SA 5045
- 21 Aug 2026Sold for $2,050,000
- 06 Aug 2026Listed for Sale Under Offer
- 12 Apr 2016Listed for Rent - Price not available

Recent sales nearby
See more recent sales nearby/assets/perm/zui5ufmebii6vbgl2x2wdx2fi4?signature=7a99bad54914d181e4e848c4bf820316166b9cea17cefbdb7bce83a13709e979) 0
0/assets/perm/bqiezlyfkai6zhumrvp5p5fxei?signature=0078aaf5090b79874ce5d5f5d788057fffae5baedaf4c7d78217fabce9392783) 0
0/assets/perm/p4vddvn6byi6nifreh7tkcz7we?signature=8e5e037c2f44714f1b0d6407d0d50e1f1b379947da2c422f1a6a4aa005ad3c2e) 0
0Similar properties For Sale nearby
See more properties for sale nearby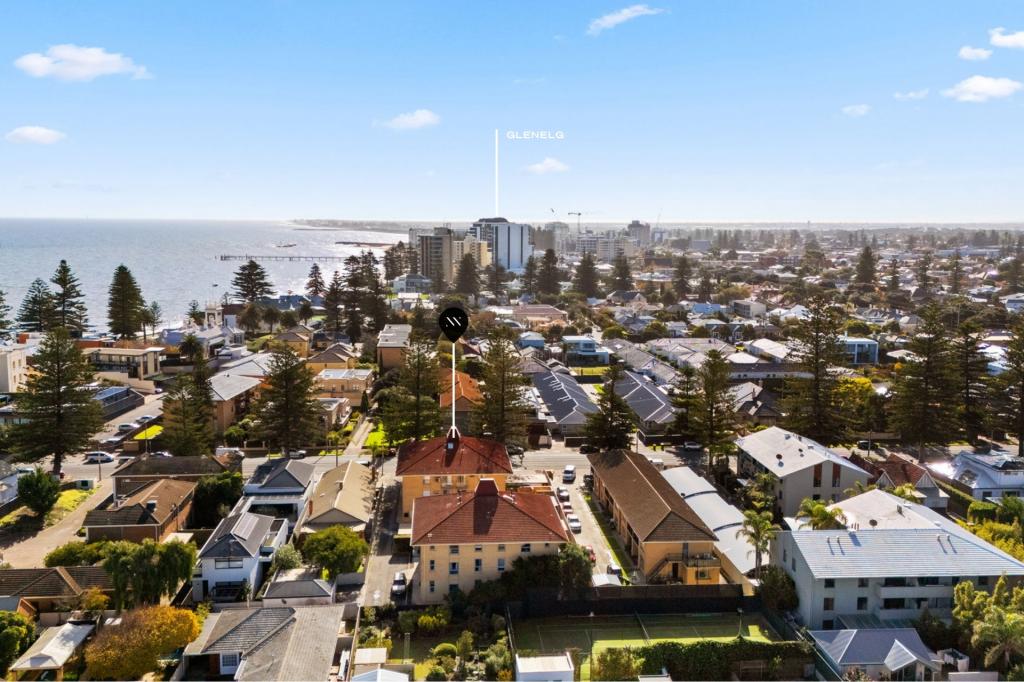 0
0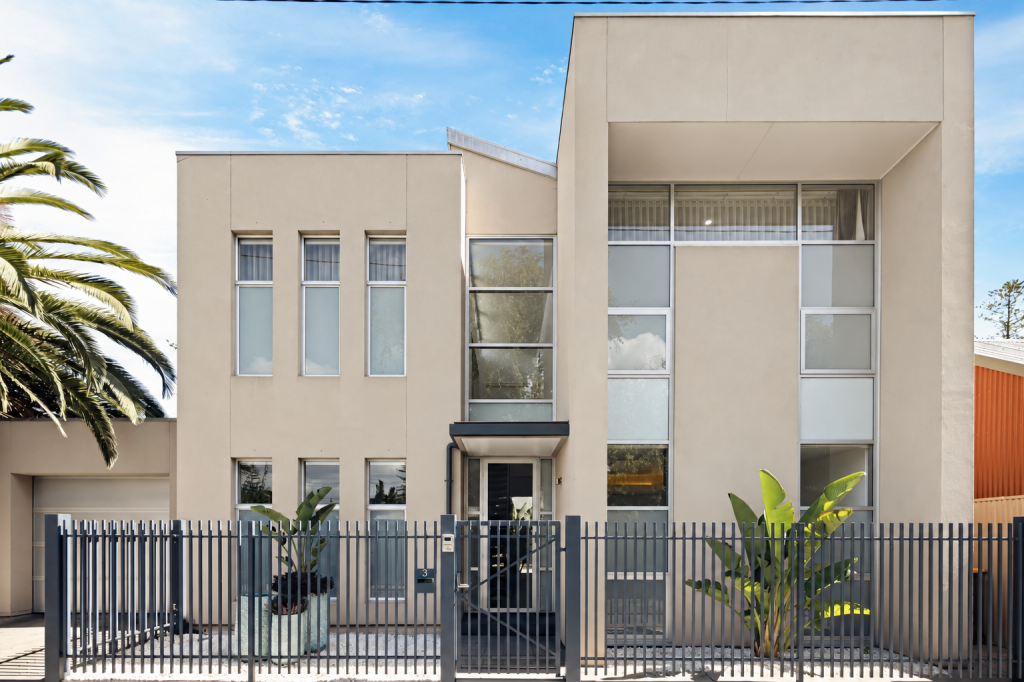 0
0

 0
0Similar properties For Rent nearby
See more properties for rent nearby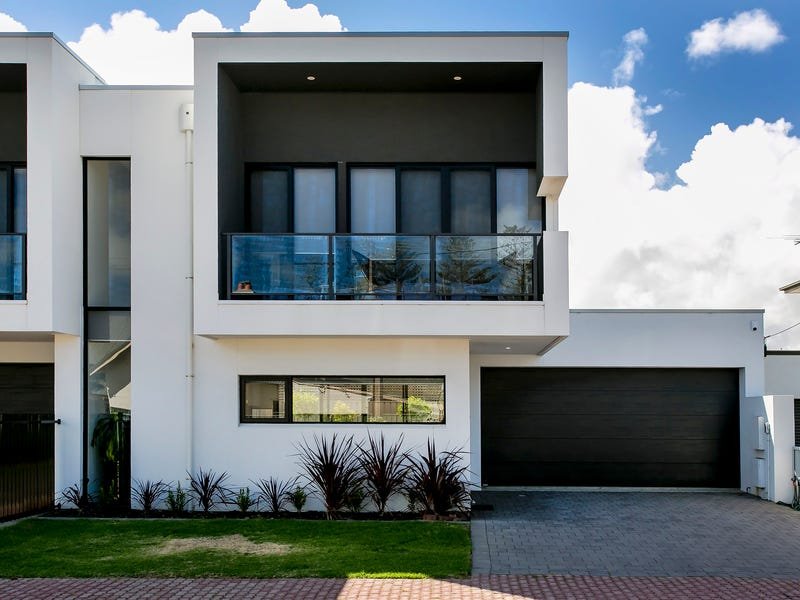 0
0
 0
0
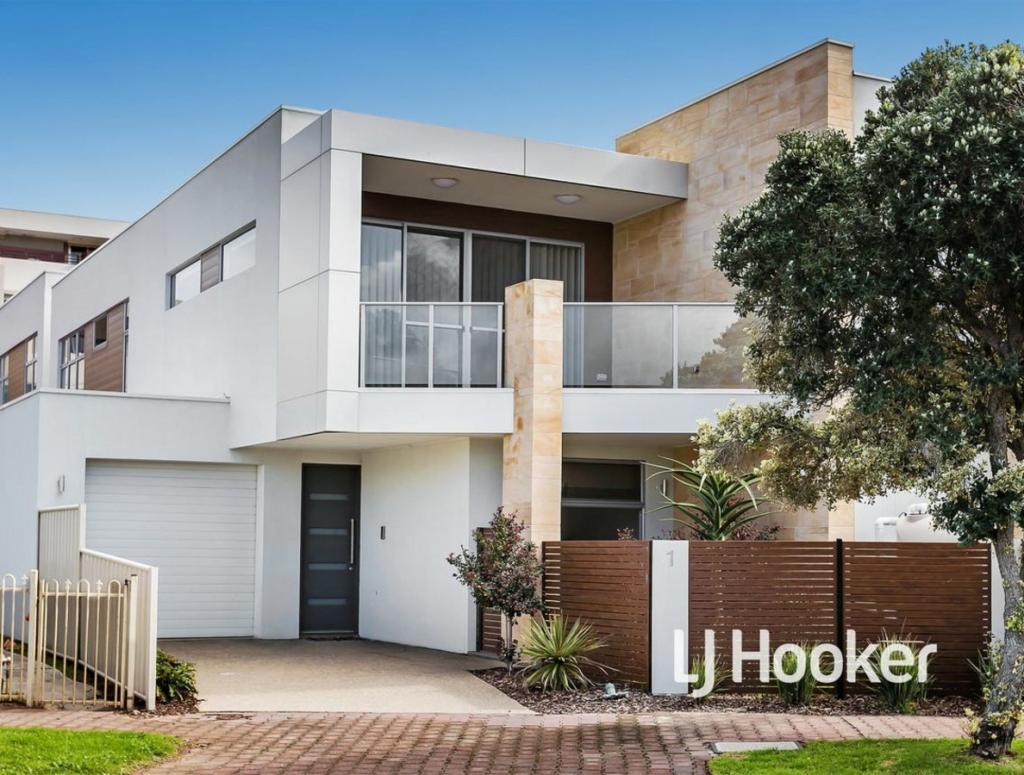 0
0
About Glenelg South 5045
The size of Glenelg South is approximately 0.7 square kilometres. There are 4 parks, covering nearly 1.6% of the total area. The population of Glenelg South in 2016 was 2239 people. By 2021 the population was 2184 showing a population decline of 2.5% in the area during that time. The predominant age group in Glenelg South is 60-69 years. Households in Glenelg South are primarily childless couples and are likely to be repaying over $4000 per month on mortgage repayments. In general, people in Glenelg South work in a professional occupation.In 2021, 58.40% of the homes in Glenelg South were owner-occupied compared with 55.40% in 2016.
Glenelg South has 1,280 properties. Over the last 5 years, Houses in Glenelg South have seen a 66.37% increase in median value, while Units have seen a 85.27% increase. As at 31 August 2026:
- The median value for Houses in Glenelg South is $2,157,278 while the median value for Units is $859,868.
- Houses have a median rent of $710 while Units have a median rent of $580.
Suburb Insights for Glenelg South 5045
Market Insights
Glenelg South Trends for Houses
N/A
N/A
View TrendN/A
N/A
Glenelg South Trends for Units
N/A
N/A
View TrendN/A
N/A
Neighbourhood Insights
© Copyright 2026. RP Data Pty Ltd trading as Cotality (Cotality). All rights reserved. No reproduction, distribution, or transmission of the copyrighted materials is permitted. The information is deemed reliable but not guaranteed.
While Cotality uses commercially reasonable efforts to ensure the Cotality Data is current, Cotality does not warrant the accuracy, currency or completeness of the Cotality Data and to the full extent permitted by law excludes all loss or damage howsoever arising (including through negligence) in connection with the Cotality Data.
This product uses cookies and other similar technologies to improve and customise your browsing experience, to tailor content and adverts, and for analytics and metrics regarding visitor usage on this product and other media. We may share cookie and analytics information with third parties for the purposes of advertising. By continuing to use our website, you consent to cookies being used. View our Privacy Policy here.
X
