
7 Jeanes AvenueGlenelg North SA 5045
Property Details for 7 Jeanes Ave, Glenelg North
7 Jeanes Ave, Glenelg North is a 4 bedroom, 2 bathroom House with 2 parking spaces and was built in 1925. The property has a land size of 548m2 and floor size of 205m2. While the property is not currently for sale or for rent, it was last sold in December 2016.
Last Listing description (December 2016)
Best offers by Monday 7th November 5pm (unless sold prior)
If there was a textbook for how to complete the perfect extension, then this 1925 bungalow home - on the doorstep of the Bay's beaches - should be on the front cover.
Yes, the undeniable charm of an original home - framed in 3.2-metre-high decorative ceilings, polished timber floors, robust timber architraves and functioning fireplaces - remains. But the current owners deserve praise for what they've done with it all...
You can thank them for taking the time to polish the floors enough to create the ultimate dark stained look. Impressive is an understatement.
And you can thank them for the master's ensuite and walk-in robe; and the sleek main bathroom headlined by polished porcelain, Caesarstone-topped benches, double Kohler vanities and a therapeutic jet-powered spa.
But when it comes to that extension...well, you will forever be indebted to them...
Suddenly the original home transforms into epic open-plan living with, you guessed it, 3.2 metre high ceilings, those timber architraves and loads of natural light...suddenly, the original home doesn't feel left out. One is the 'yin' to the other's 'yang'. Perfect.
Framed in two-sets of bi-fold doors, dimmable down lighting and easy-care tiled floors, the living room is one with the indoor/outdoor alfresco entertaining area and pergola of the landscaped rear yard.
And at the heart of it all (because the best should be saved for last) is the striking kitchen, where painstakingly sourced granite bench tops, 900mm St George stainless steel oven, and glass splashbacks say: 'Thank you very much, indeed'...
More reasons why we love this home:
- Walking distance to Jetty Road
- Breakfast bar, double dishwasher and plenty of storage space to kitchen
- Double lock-up carport with remote Panelift entry and access to rear yard
- Ducted reverse cycle heating and cooling
- Cafe blinds and provisions for surround sound to alfresco entertaining area
- Perfectly reappointed front fa ade
- Beautifully landscaped gardens to front and rear, with automatic watering
- Water feature to rear yard
- Foxtel provisions
- Spacious laundry with ample storage
- Walking distance to Baden Pattinson Kindergarten and St Leonards Primary School
- And so much more.
Specifications:
CT / 5820/119
Council / City of Holdfast Bay
Zoning / RC'14
Built / 1925
Land / 548m2
Internal / 175m2
Frontage / 15.24m
The accuracy of this information cannot be guaranteed and all interested parties should seek independent advice. Should this property be scheduled for auction the vendor's statement may be inspected at any Harris Real Estate office for 3 consecutive business days immediately preceding the auction and at the auction for 30 minutes before it starts.
Property History for 7 Jeanes Ave, Glenelg North, SA 5045
- 01 Dec 2016Sold for $861,000
- 26 May 2016Listed for Sale SOLD - $861,000
- 26 Mar 2015Listed for Rent $700 / week

Recent sales nearby
See more recent sales nearby/assets/perm/yjqw6wlqhmi63op2l674myienu?signature=26c9bfa6dd446c604ff201a7eeb9cad4003bfd54b9fe255403a7e8a7a8946e38) 0
0
/assets/perm/uvfczzwojqi6xc3dtxjguyxbqm?signature=31270da68d8270e8a8942c5827e492d5bed1f43a99edb1ba273702ee7a2ee666) 0
0

Similar properties For Sale nearby
See more properties for sale nearby 0
0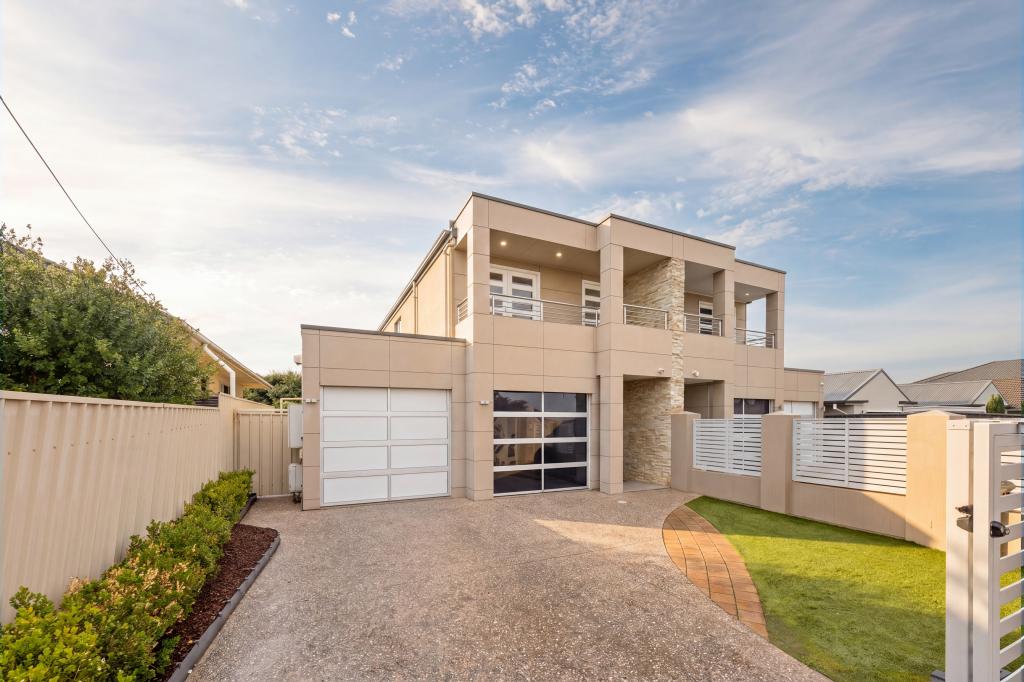 0
0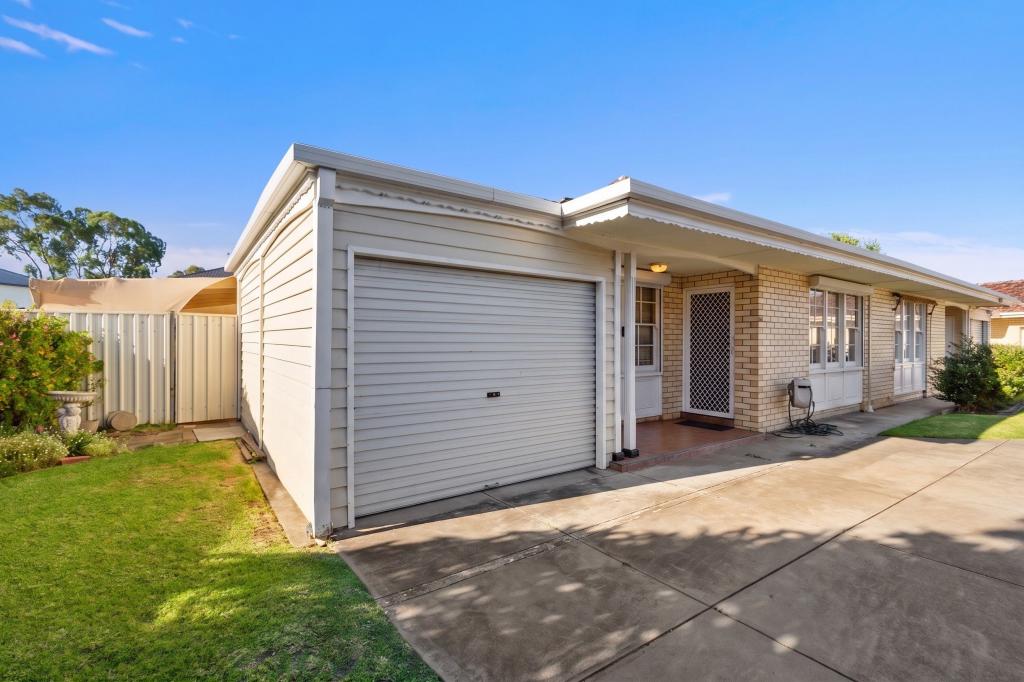 0
0Similar properties For Rent nearby
See more properties for rent nearby 0
0
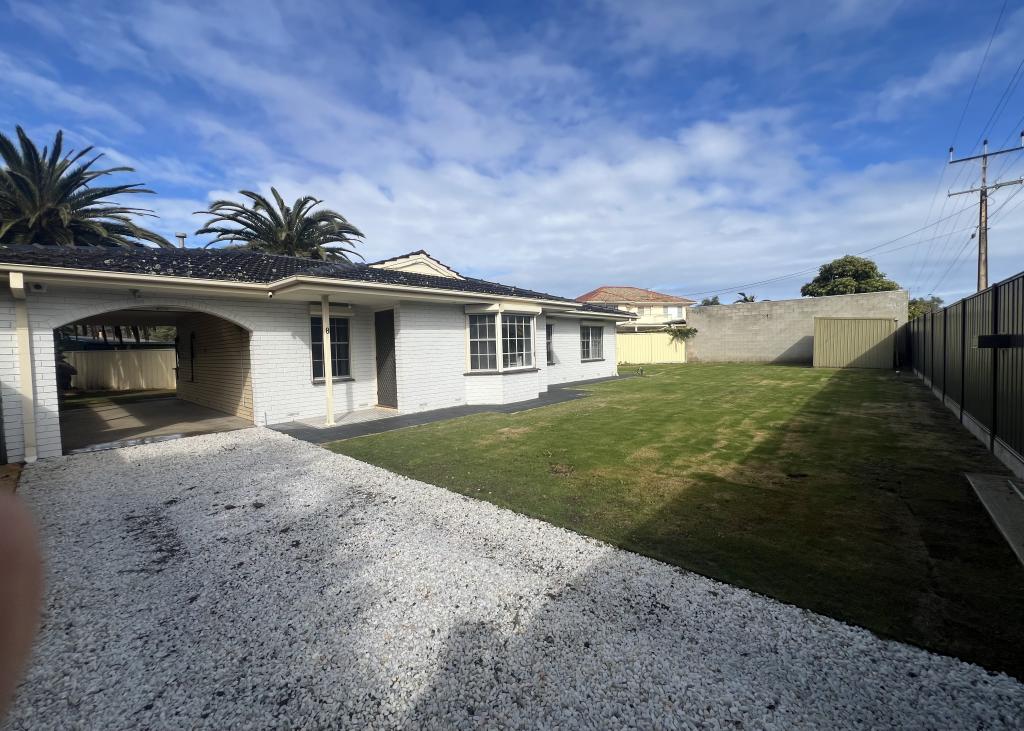 0
0

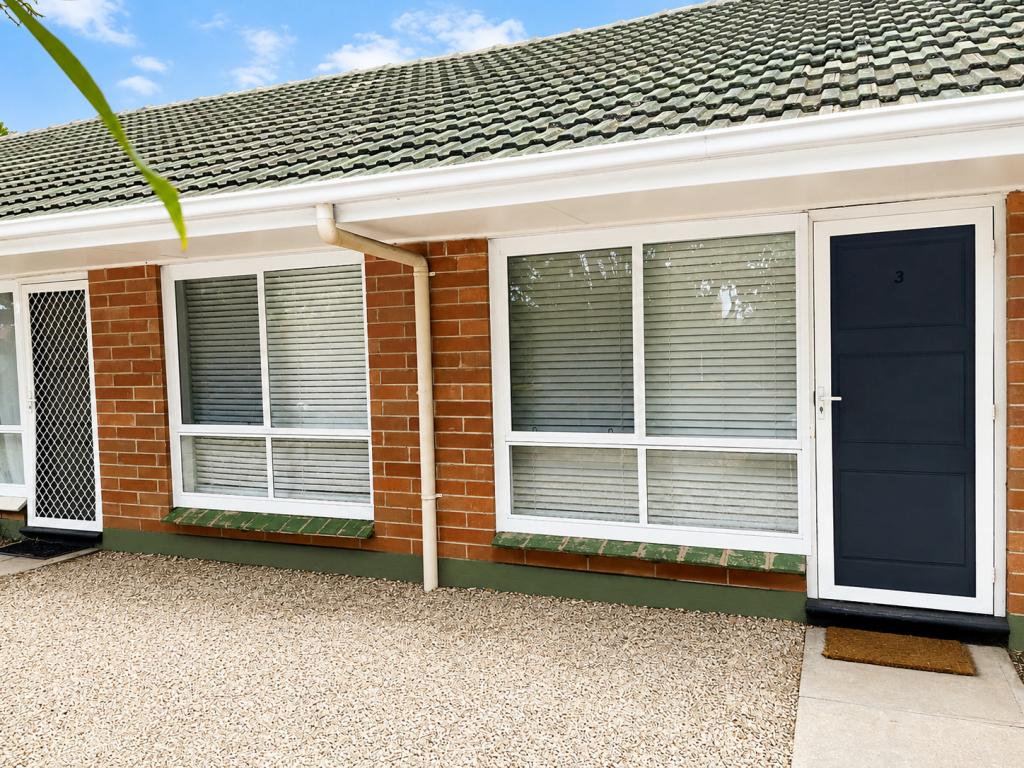 0
0

About Glenelg North 5045
The size of Glenelg North is approximately 2.8 square kilometres. There are 22 parks, covering nearly 9.4% of the total area. The population of Glenelg North in 2016 was 6254 people. By 2021 the population was 6594 showing a population growth of 5.4% in the area during that time. The predominant age group in Glenelg North is 30-39 years. Households in Glenelg North are primarily childless couples and are likely to be repaying $1800 - $2399 per month on mortgage repayments. In general, people in Glenelg North work in a professional occupation.In 2021, 63.30% of the homes in Glenelg North were owner-occupied compared with 60.90% in 2016.
Glenelg North has 3,902 properties. Over the last 5 years, Houses in Glenelg North have seen a 73.77% increase in median value, while Units have seen a 77.33% increase. As at 31 July 2026:
- The median value for Houses in Glenelg North is $1,505,000 while the median value for Units is $770,933.
- Houses have a median rent of $755 while Units have a median rent of $550.
Suburb Insights for Glenelg North 5045
Market Insights
Glenelg North Trends for Houses
N/A
N/A
View TrendN/A
N/A
Glenelg North Trends for Units
N/A
N/A
View TrendN/A
N/A
Neighbourhood Insights
© Copyright 2026. RP Data Pty Ltd trading as Cotality (Cotality). All rights reserved. No reproduction, distribution, or transmission of the copyrighted materials is permitted. The information is deemed reliable but not guaranteed.
While Cotality uses commercially reasonable efforts to ensure the Cotality Data is current, Cotality does not warrant the accuracy, currency or completeness of the Cotality Data and to the full extent permitted by law excludes all loss or damage howsoever arising (including through negligence) in connection with the Cotality Data.
This product uses cookies and other similar technologies to improve and customise your browsing experience, to tailor content and adverts, and for analytics and metrics regarding visitor usage on this product and other media. We may share cookie and analytics information with third parties for the purposes of advertising. By continuing to use our website, you consent to cookies being used. View our Privacy Policy here.
X
