
5 Mccann AvenueGlenelg North SA 5045
Property Details for 5 Mccann Ave, Glenelg North
5 Mccann Ave, Glenelg North is a 4 bedroom, 2 bathroom House with 4 parking spaces and was built in 2004. The property has a land size of 727m2 and floor size of 287m2. While the property is not currently for sale or for rent, it was last sold in June 2017.
Last Listing description (April 2017)
Best offers by Monday 27th March at 12noon (unless sold prior)
Location and lifestyle find their perfect match in this dazzling, 2004 Format Home on the doorstep of Golflands Reserve and just a power stroll to The Bay, Glenelg Golf Club and top-rated Immanuel College. A covetable opportunity with a luxury of space, recreation and the kind of stylish good looks that can only be enhanced by a carefree 727sqm corner site, here is your chance to live the dream.
The sparkling solar-heated pool, the awesome alfresco with barbecue kitchen, the fully-equipped home theatre; the blueprint is here, just add the crowd!
Enjoy the fabulous entertaining potential here: kids swimming in the pool, friends gathered around the barbie, the velvety strains of Caro Emerald percolating through speakers, indoors and out... Feeling a little cool? Fire up the overhead heaters or head indoors to enjoy a movie, or the instant warmth of a super-stylish gas fire. The main open-plan hub is also home to the seriously divine main kitchen boasting granite benchtops, a walk-in pantry - every entertainer's best friend - and close-up views of the pool.
A three-way bathroom services the three double bedrooms and second living area that make up the kids' zone, skilfully placed away from your master suite at the front of the home - a cool couple's oasis with well-organized walk in storage and pampering ensuite with corner spa bath, double vanity and separate toilet.
With timeless finishes and attention to detail, this stylish family abode is immaculate throughout, featuring the beauty of hardwearing Jarrah underfoot and spacious storage solutions that will banish clutter for good. Complete with stunning, easy-care gardens and side-by-side garaging for cars and beach toys, this perfect Format is ready to welcome a lucky new family. Will it be yours?
And there's more:
- 6.5 KW solar panels
- Supaloc steel framing system
- Auto double garage with secure internal entry and service access to pool area
- Security alarm
- Ducted r/c air conditioning throughout
- Gas fireplace to main living space
- Central vacuum system
- Rinnai instant gas hot water with temperature control
- Alfresco: Rhino 2-door outdoor beverage centre, Rinnai 5-burner barbecue, 2 ceiling fans, 2 electric overhead heaters and Ziptrak blinds
- Main kitchen: Smeg 90cm dual-fuel range, Smeg microwave, Bosch dishwasher, Puratap
- Indoor and outdoor speakers for seamless audio delivery
- Spacious built-in storage throughout plus storeroom/cellar
- Glass fenced, solar heated pool with pool blanket and cascade water feature
Specifications:
CT / 5705/116
Council / City of Holdfast Bay
Zoning / R
Built / 2004
Land / 727m2
Internal / 287m2
Frontage / 14.43m
Council Rates / $2009pa
SA Water / $437pq
ES Levy / $445pa
The accuracy of this information cannot be guaranteed and all interested parties should seek independent advice. Should this property be scheduled for auction the vendor's statement may be inspected at any Harris Real Estate office for 3 consecutive business days immediately preceding the auction and at the auction for 30 minutes before it starts.
Property History for 5 Mccann Ave, Glenelg North, SA 5045
- 29 Jun 2017Sold for $950,000
- 24 Feb 2017Listed for Sale $900K-$990K
- 11 Jan 2007Sold for $692,000

Recent sales nearby
See more recent sales nearby/assets/perm/yjqw6wlqhmi63op2l674myienu?signature=26c9bfa6dd446c604ff201a7eeb9cad4003bfd54b9fe255403a7e8a7a8946e38) 0
0
/assets/perm/uvfczzwojqi6xc3dtxjguyxbqm?signature=31270da68d8270e8a8942c5827e492d5bed1f43a99edb1ba273702ee7a2ee666) 0
0

Similar properties For Sale nearby
See more properties for sale nearby 0
0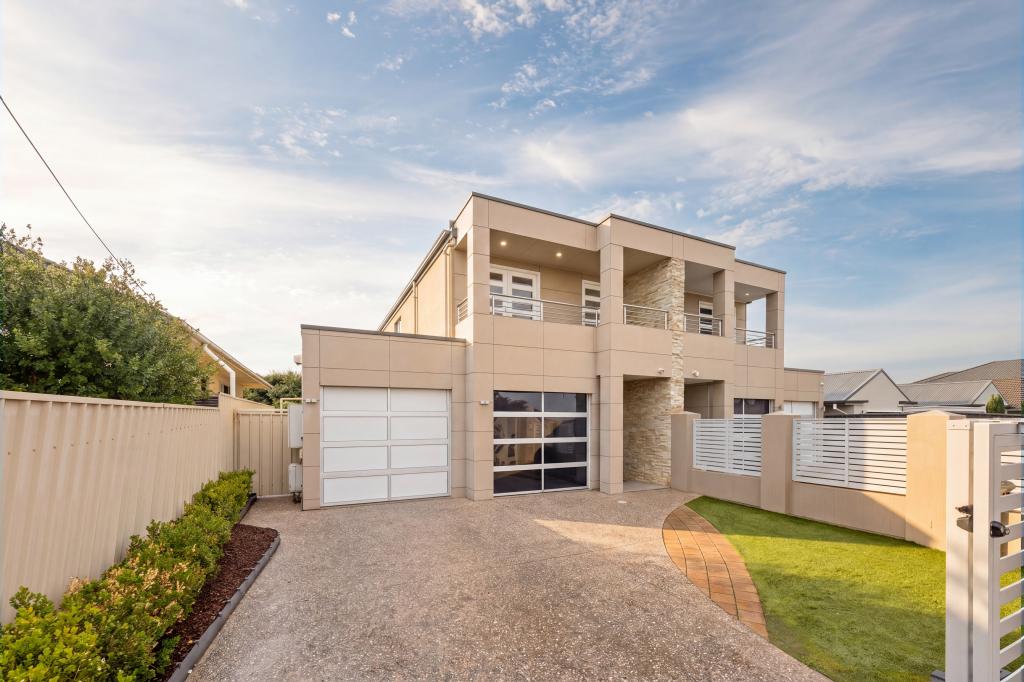 0
0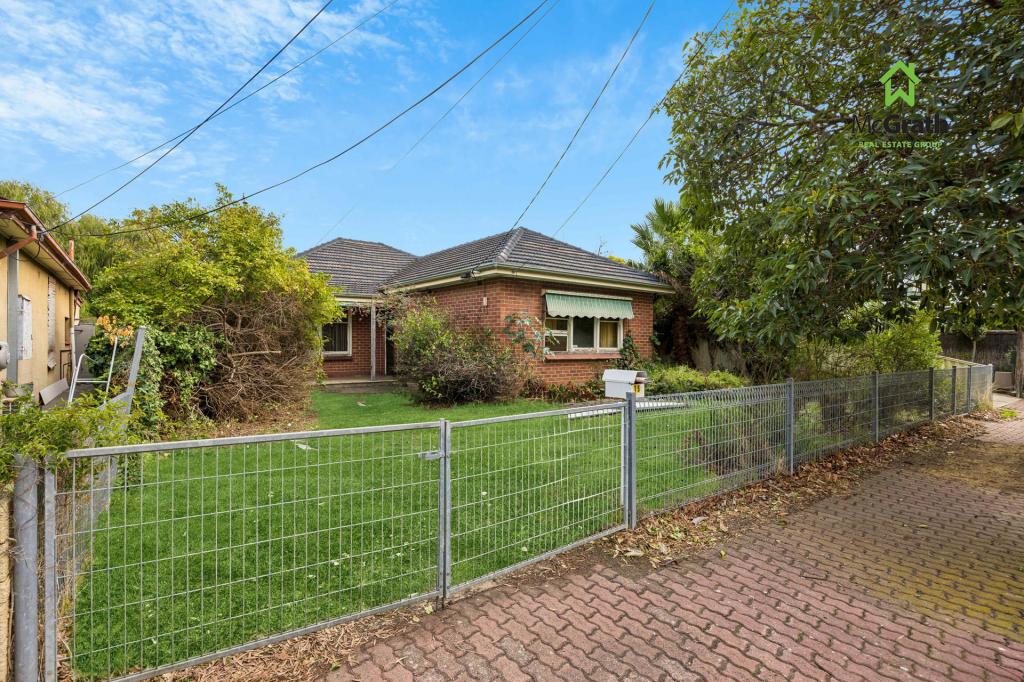 0
0
Similar properties For Rent nearby
See more properties for rent nearby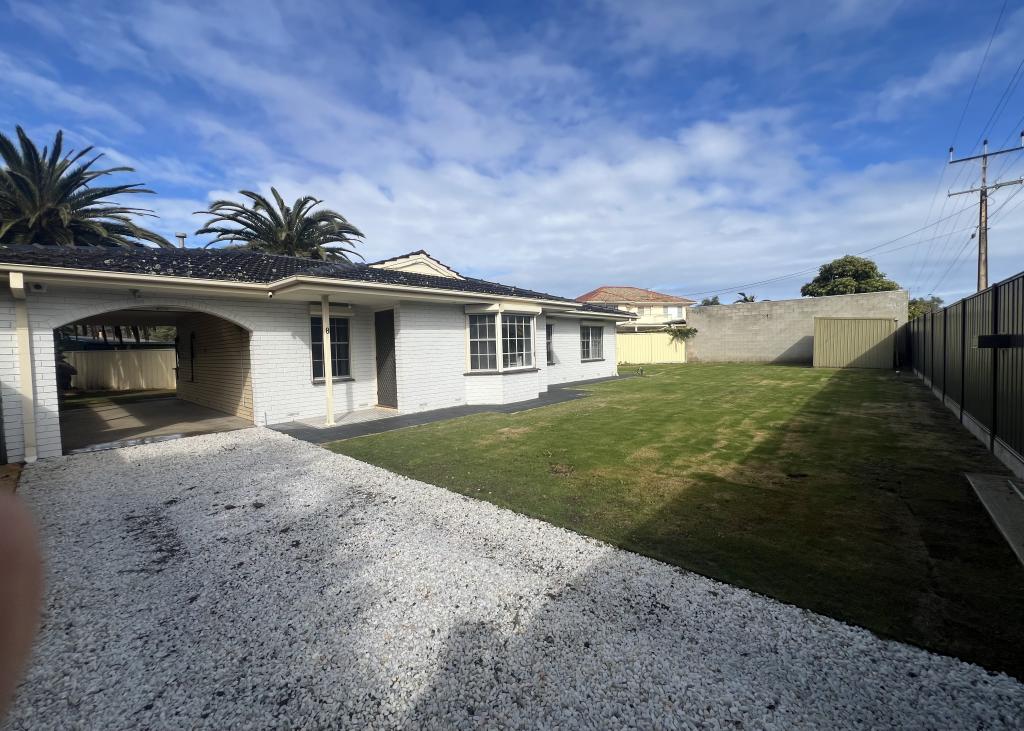 0
0

 0
0
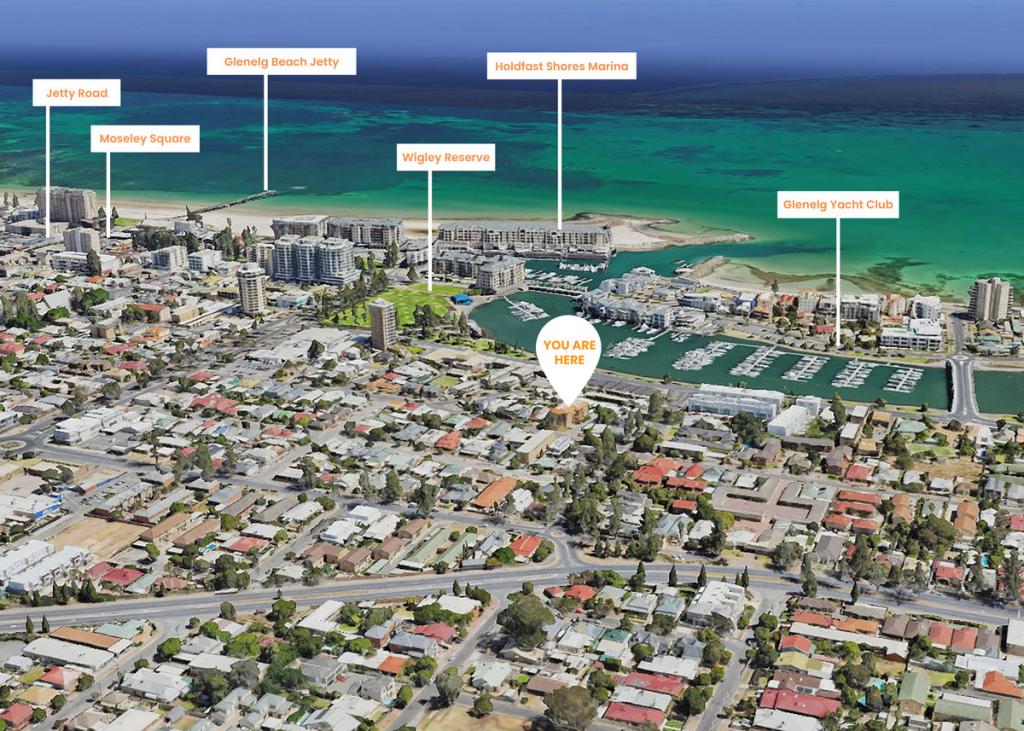 0
0
About Glenelg North 5045
The size of Glenelg North is approximately 2.8 square kilometres. There are 22 parks, covering nearly 9.4% of the total area. The population of Glenelg North in 2016 was 6254 people. By 2021 the population was 6594 showing a population growth of 5.4% in the area during that time. The predominant age group in Glenelg North is 30-39 years. Households in Glenelg North are primarily childless couples and are likely to be repaying $1800 - $2399 per month on mortgage repayments. In general, people in Glenelg North work in a professional occupation.In 2021, 63.30% of the homes in Glenelg North were owner-occupied compared with 60.90% in 2016.
Glenelg North has 3,902 properties. Over the last 5 years, Houses in Glenelg North have seen a 73.77% increase in median value, while Units have seen a 77.33% increase. As at 31 July 2026:
- The median value for Houses in Glenelg North is $1,505,000 while the median value for Units is $770,933.
- Houses have a median rent of $755 while Units have a median rent of $550.
Suburb Insights for Glenelg North 5045
Market Insights
Glenelg North Trends for Houses
N/A
N/A
View TrendN/A
N/A
Glenelg North Trends for Units
N/A
N/A
View TrendN/A
N/A
Neighbourhood Insights
© Copyright 2026. RP Data Pty Ltd trading as Cotality (Cotality). All rights reserved. No reproduction, distribution, or transmission of the copyrighted materials is permitted. The information is deemed reliable but not guaranteed.
While Cotality uses commercially reasonable efforts to ensure the Cotality Data is current, Cotality does not warrant the accuracy, currency or completeness of the Cotality Data and to the full extent permitted by law excludes all loss or damage howsoever arising (including through negligence) in connection with the Cotality Data.
This product uses cookies and other similar technologies to improve and customise your browsing experience, to tailor content and adverts, and for analytics and metrics regarding visitor usage on this product and other media. We may share cookie and analytics information with third parties for the purposes of advertising. By continuing to use our website, you consent to cookies being used. View our Privacy Policy here.
X
