
3 Berrima StreetGlenelg North SA 5045
Property Details for 3 Berrima St, Glenelg North
3 Berrima St, Glenelg North is a 4 bedroom, 2 bathroom House with 2 parking spaces and was built in 2013. The property has a land size of 657m2 and floor size of 160m2. While the property is not currently for sale or for rent, it was last transferred in July 2019.
Last Listing description (November 2013)
Built with enormous attention to detail to all fixtures and fittings with no expense spared, this large Metricon built family residence offers a unique entrance into this thriving location. Complimented with luxurious appointments throughout, you're sure to be the envy of all your friends and family.
Enriched with many quality features which include:
4 bedrooms (Master huge in size and is complimented with a stunning ensuite bathroom with dual vanity, Caesar stone benches, floor to ceiling tiles, separate w.c., walk in robe and excessive built in robes. Bedrooms 2,3 & 4 are all double sized with built robes). Bedroom 2 is conveniently positioned at the front and could easily be used as a work from home office with direct street access.
Large open plan casual meals / family living area which integrates with the kitchen and outdoor Alfresco entertaining area (providing a large indoor / outdoor entertaining area perfect for all those large family get-togethers)
Kitchen all the aspiring Chef's in the family would be proud of. Offering large island bench / breakfast bar, 2 Pak finish with beautifully blended colouring, thick Caesar Stone benches, glass splash back, large fridge space, quality Smeg' stainless steel inbuilt microwave, oven, cooktop and dishwasher and plenty of drawer and cupboard storage. There is also coloured LED lights as well.
The butlers pantry provides further storage and has dual access
Large cinema / rumpus room/ oversized office is centrally positioned and is wired for data / phones
Oversized double garage with workshop and access through to backyard, internal access and adjoining open storage area
Sparkling main bathroom features floor to ceiling tiles, Caesar stone benches and quality fixtures. Positioned central to bedrooms 2,3 & 4
Teenagers retreat / additional living area is also conveniently positioned central to bedrooms 2,3 & 4
Powder room with w.c., vanity and floor to ceiling tiles
Large laundry with plenty of cupboard, linen press storage and clothes drying rail
Spacious outdoor Alfresco entertaining area with timber decking
Sizable portico and wide entrance hallway
Landscaped front and rear gardens (including plenty of lawn for the kids or the family pets) with aggregate driveway and paths
3 phase ducted reverse cycle air-conditioning
Combination of tiles and carpet flooring throughout. Jarrah timber doors and frames.
Water temperature controller, plenty of linen storage
All this on a healthy sized allotment of approximately 670m2
Local attractions within close proximity include quality private and public schools, Glenelg and Marion Shopping precincts, the picturesque beaches of Glenelg, The Glenelg Golf Course and an easy 10 minute drive to the CBD.
Simply move straight in and enjoy! All the hard work's been done!"
Property History for 3 Berrima St, Glenelg North, SA 5045
- 11 Jul 2019Transferred
- 26 Nov 2013Sold for $915,000
- 02 Oct 2013Listed for Sale BEST OFFER BY 5PM TUESDAY THE 22ND OCTOBER 2013

Recent sales nearby
See more recent sales nearby/assets/perm/yjqw6wlqhmi63op2l674myienu?signature=26c9bfa6dd446c604ff201a7eeb9cad4003bfd54b9fe255403a7e8a7a8946e38) 0
0
/assets/perm/uvfczzwojqi6xc3dtxjguyxbqm?signature=31270da68d8270e8a8942c5827e492d5bed1f43a99edb1ba273702ee7a2ee666) 0
0

Similar properties For Sale nearby
See more properties for sale nearby 0
0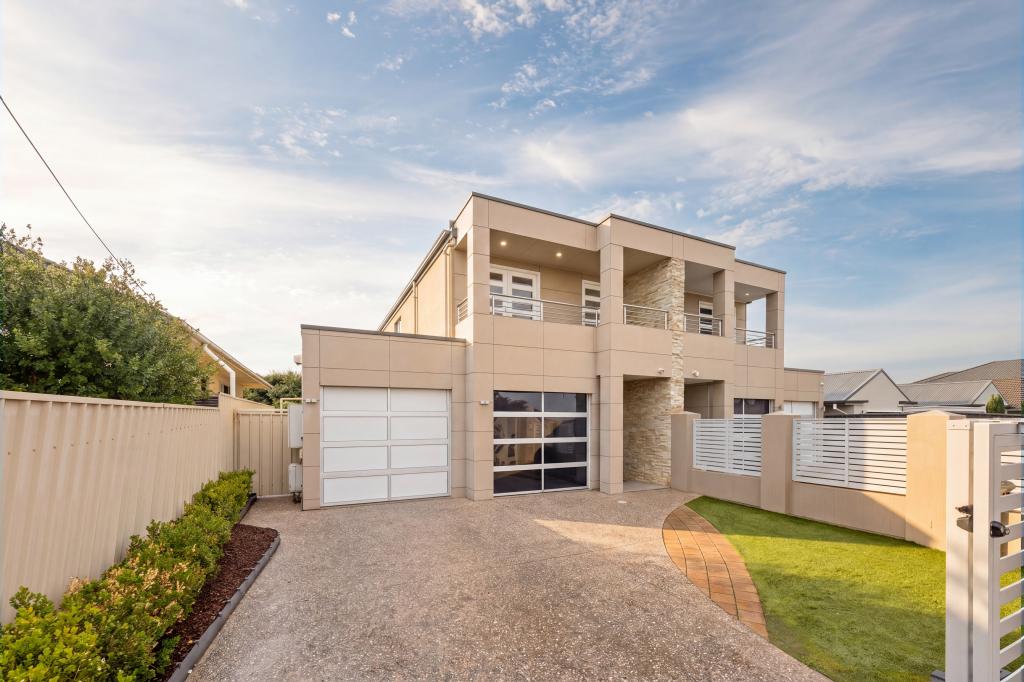 0
0 0
0Similar properties For Rent nearby
See more properties for rent nearby 0
0
 0
0

 0
0

About Glenelg North 5045
The size of Glenelg North is approximately 2.8 square kilometres. There are 22 parks, covering nearly 9.4% of the total area. The population of Glenelg North in 2016 was 6254 people. By 2021 the population was 6594 showing a population growth of 5.4% in the area during that time. The predominant age group in Glenelg North is 30-39 years. Households in Glenelg North are primarily childless couples and are likely to be repaying $1800 - $2399 per month on mortgage repayments. In general, people in Glenelg North work in a professional occupation.In 2021, 63.30% of the homes in Glenelg North were owner-occupied compared with 60.90% in 2016.
Glenelg North has 3,902 properties. Over the last 5 years, Houses in Glenelg North have seen a 73.77% increase in median value, while Units have seen a 77.33% increase. As at 31 July 2026:
- The median value for Houses in Glenelg North is $1,505,000 while the median value for Units is $770,933.
- Houses have a median rent of $755 while Units have a median rent of $550.
Suburb Insights for Glenelg North 5045
Market Insights
Glenelg North Trends for Houses
N/A
N/A
View TrendN/A
N/A
Glenelg North Trends for Units
N/A
N/A
View TrendN/A
N/A
Neighbourhood Insights
© Copyright 2026. RP Data Pty Ltd trading as Cotality (Cotality). All rights reserved. No reproduction, distribution, or transmission of the copyrighted materials is permitted. The information is deemed reliable but not guaranteed.
While Cotality uses commercially reasonable efforts to ensure the Cotality Data is current, Cotality does not warrant the accuracy, currency or completeness of the Cotality Data and to the full extent permitted by law excludes all loss or damage howsoever arising (including through negligence) in connection with the Cotality Data.
This product uses cookies and other similar technologies to improve and customise your browsing experience, to tailor content and adverts, and for analytics and metrics regarding visitor usage on this product and other media. We may share cookie and analytics information with third parties for the purposes of advertising. By continuing to use our website, you consent to cookies being used. View our Privacy Policy here.
X
