
24 Fairway AvenueGlenelg North SA 5045
Property Details for 24 Fairway Ave, Glenelg North
24 Fairway Ave, Glenelg North is a 4 bedroom, 2 bathroom House and was built in 2008. The property has a land size of 649m2 and floor size of 178m2.
Last Listing description (August 2026)
Positioned in sought-after Glenelg North and within easy reach of the beach, 24 Fairway Avenue delivers the kind of relaxed, spacious lifestyle that suits family living beautifully. Light-filled interiors, multiple living zones and a sparkling swimming pool create a home designed for both everyday comfort and effortless entertaining. With plenty of room to spread out, generous outdoor living and the convenience of a double garage, it offers an inviting coastal lifestyle where summer days can be spent by the pool and the best of Glenelg and the coast are close at hand.Inside, the versatile floorplan begins with a generous formal lounge, providing a peaceful second living space or the flexibility to create a dedicated home theatre or children's playroom. At the heart of the home, the open-plan kitchen, meals and family area is filled with natural light, with large windows drawing the eye towards the backyard and blue waters of the pool. The kitchen offers a four-burner cooktop, dishwasher, island bench and ample preparation space, while the adjoining covered verandah extends the living outdoors. Four bedrooms provide excellent family accommodation, including a privately positioned main bedroom with walk-in robe and ensuite. Two additional bedrooms feature built-in robes, while another enjoys an outlook towards the pool, with the family bathroom, separate laundry and additional storage completing the practical layout.Key Features:-Four-bedroom, two-bathroom family home-Sparkling in-ground swimming pool-Spacious formal lounge with flexibility as a home theatre or children's playroom-Light-filled open-plan kitchen, meals and family living area-Large windows overlooking the backyard and pool-Kitchen with four-burner cooktop, dishwasher and island bench-Main bedroom with walk-in robe and private ensuite-Built-in robes to two additional bedrooms-Fourth bedroom with an outlook towards the pool-Family bathroom with separate bath and shower-Separate laundry-Expansive covered outdoor entertaining verandah-Double garage with automatic roller doors-Additional outdoor storage shed-Rainwater tank-Ducted air conditioning-Solar panels-Generous front and rear yards-Sought-after Glenelg North location-Convenient access to the beach, Glenelg and surrounding lifestyle amenitiesBringing together space, versatility and an enviable poolside lifestyle, 24 Fairway Avenue is a home ready to be enjoyed through every season. From quiet nights in the formal lounge and relaxed family time in the open-plan living zone to long lunches beneath the verandah and summer afternoons around the pool, every part of the home lends itself to easy living. Add four bedrooms, two bathrooms, a double garage and a highly desirable Glenelg North address close to the coast, and this is an exciting opportunity to secure a family home with all the ingredients for an exceptional lifestyle.Specifications:Council / West TorrensCouncil Rates / TBCLand Size / 649M2All information provided has been obtained from sources we believe to be accurate, however, we cannot guarantee the information is accurate, and we accept no liability for any errors or omissions (including but not limited to a property's land size, floor plans and size, building age and condition) Interested parties should make their own enquiries and obtain their own legal advice. RLA 254416
Property History for 24 Fairway Ave, Glenelg North, SA 5045
- 11 Aug 2026Listed for Sale $1.5m - $1.6m | Best Offer By 31/8 at 12pm (USP)

Recent sales nearby
See more recent sales nearby/assets/perm/yjqw6wlqhmi63op2l674myienu?signature=26c9bfa6dd446c604ff201a7eeb9cad4003bfd54b9fe255403a7e8a7a8946e38) 0
0
/assets/perm/uvfczzwojqi6xc3dtxjguyxbqm?signature=31270da68d8270e8a8942c5827e492d5bed1f43a99edb1ba273702ee7a2ee666) 0
0

Similar properties For Sale nearby
See more properties for sale nearby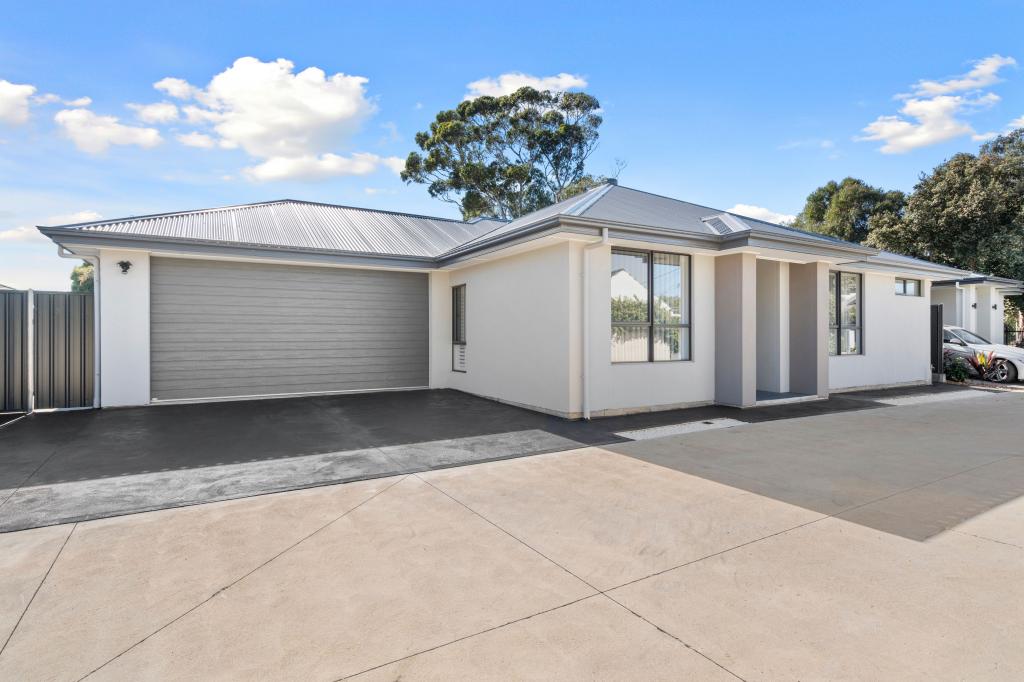 0
0 0
0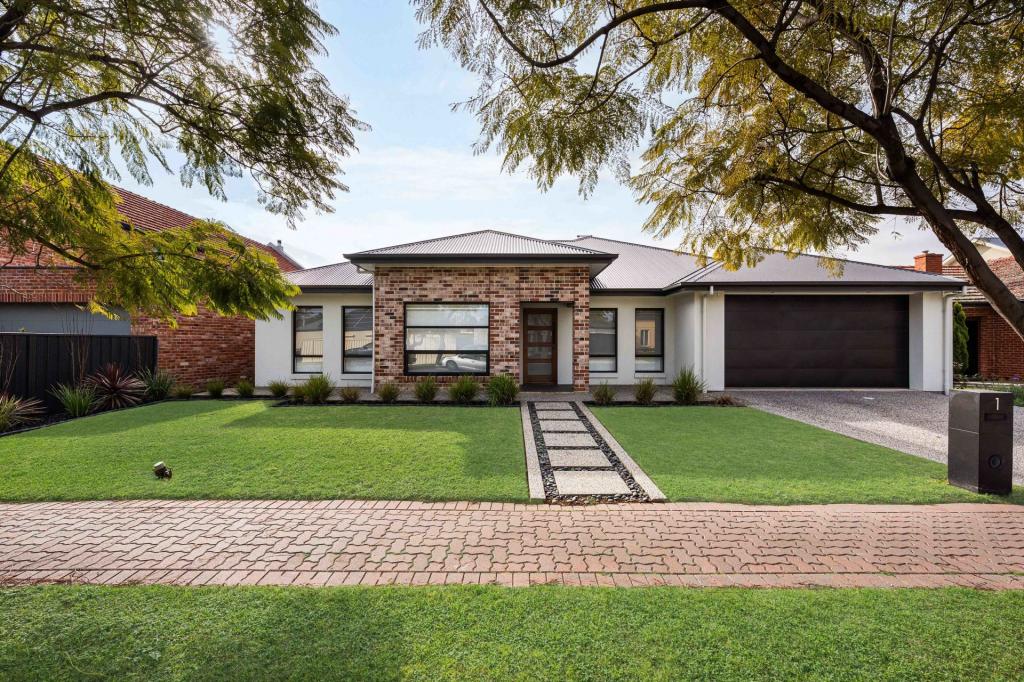 0
0Similar properties For Rent nearby
See more properties for rent nearby 0
0
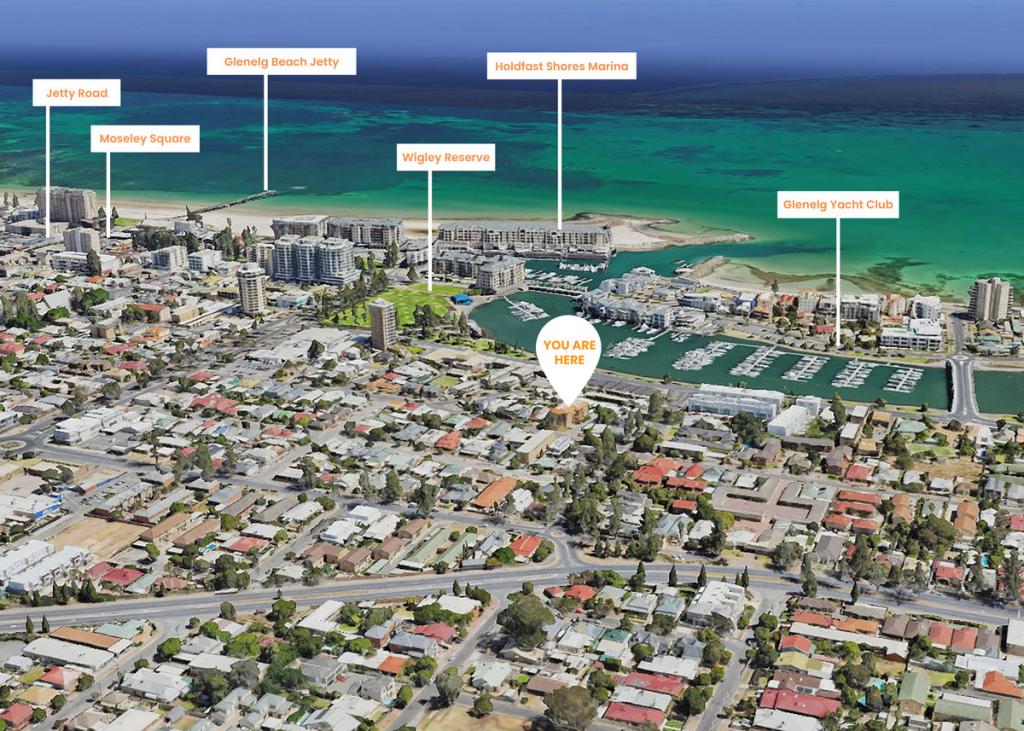 0
0
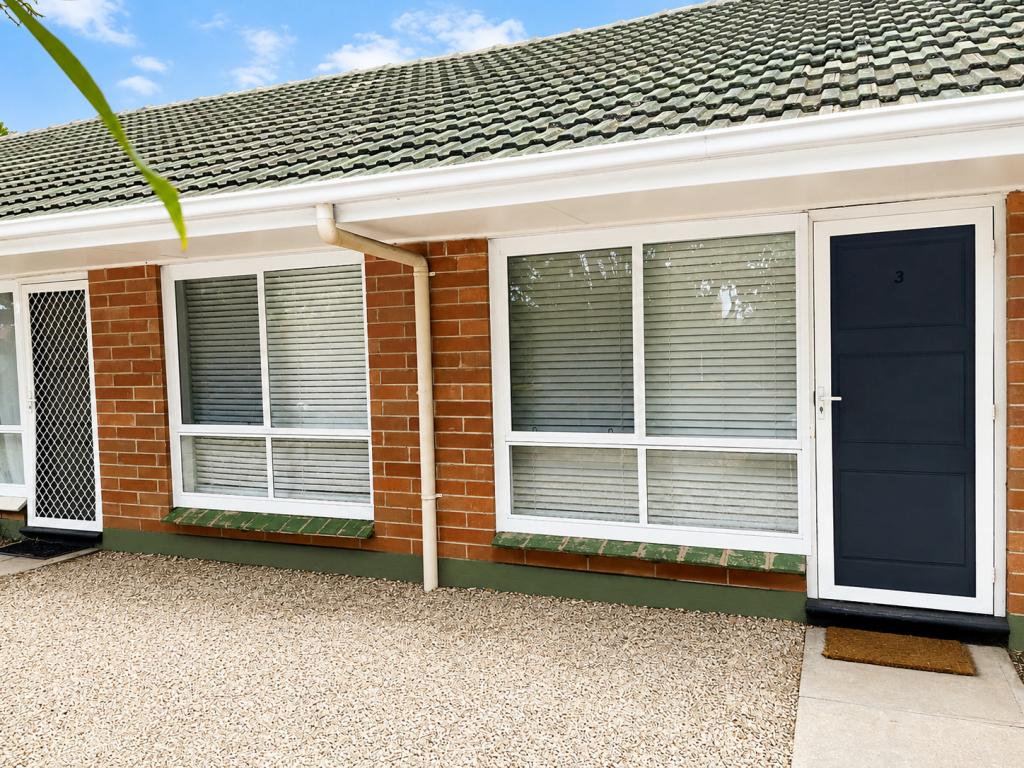 0
0

About Glenelg North 5045
The size of Glenelg North is approximately 2.8 square kilometres. There are 22 parks, covering nearly 9.4% of the total area. The population of Glenelg North in 2016 was 6254 people. By 2021 the population was 6594 showing a population growth of 5.4% in the area during that time. The predominant age group in Glenelg North is 30-39 years. Households in Glenelg North are primarily childless couples and are likely to be repaying $1800 - $2399 per month on mortgage repayments. In general, people in Glenelg North work in a professional occupation.In 2021, 63.30% of the homes in Glenelg North were owner-occupied compared with 60.90% in 2016.
Glenelg North has 3,901 properties. Over the last 5 years, Houses in Glenelg North have seen a 73.77% increase in median value, while Units have seen a 77.33% increase. As at 31 July 2026:
- The median value for Houses in Glenelg North is $1,505,000 while the median value for Units is $770,933.
- Houses have a median rent of $755 while Units have a median rent of $550.
Suburb Insights for Glenelg North 5045
Market Insights
Glenelg North Trends for Houses
N/A
N/A
View TrendN/A
N/A
Glenelg North Trends for Units
N/A
N/A
View TrendN/A
N/A
Neighbourhood Insights
© Copyright 2026. RP Data Pty Ltd trading as Cotality (Cotality). All rights reserved. No reproduction, distribution, or transmission of the copyrighted materials is permitted. The information is deemed reliable but not guaranteed.
While Cotality uses commercially reasonable efforts to ensure the Cotality Data is current, Cotality does not warrant the accuracy, currency or completeness of the Cotality Data and to the full extent permitted by law excludes all loss or damage howsoever arising (including through negligence) in connection with the Cotality Data.
This product uses cookies and other similar technologies to improve and customise your browsing experience, to tailor content and adverts, and for analytics and metrics regarding visitor usage on this product and other media. We may share cookie and analytics information with third parties for the purposes of advertising. By continuing to use our website, you consent to cookies being used. View our Privacy Policy here.
X
