
18 Mattner AvenueGlenelg North SA 5045
Property Details for 18 Mattner Ave, Glenelg North
18 Mattner Ave, Glenelg North is a 4 bedroom, 2 bathroom House with 3 parking spaces and was built in 1950. The property has a land size of 609m2 and floor size of 181m2. While the property is not currently for sale or for rent, it was last sold in November 2023.
Last Listing description (May 2024)
Please contact Josh Morrison for all your property advice.
Welcome to 18 Mattner Avenue, where this spacious and inviting home is designed to provide comfort and convenience for your entire family.
Offering ample room for your family to grow and thrive with 4 bedrooms in total ? each bedroom providing privacy and comfort, creating a peaceful retreat for every family member. At the front of the home is the master with essential walk-in robe and ensuite with dual basins.
As you walk through, you are greeted by the formal dining room, perfect for entertaining friends and family. The open living space ensures a seamless flow between the living room, dining area, and kitchen. You will appreciate the high ceilings, light and bright feel and access to the upstairs theatre room (with projector) where the kids can have their own space and enjoy movie nights.
The well-appointed kitchen is a chef's dream, featuring stainless steel appliances, plenty of counter space and ample storage. It's the perfect spot to prepare delicious meals while engaging with your loved ones.
There are not one, but two outdoor entertaining areas! The main alfresco area is a dream where you can enjoy summer BBQ's with pull down blinds for all weather entertaining. The separate outdoor area has easy-care lawns where the kids and pets can explore.
You have the bonus of internal access from the huge three car garage, which is fitted out with a workshop ? great for those that like to tinker around. The property also boasts a 4KW solar system, offering energy efficiency and cost savings.
Situated on a corner allotment in a desirable neighbourhood, this home offers proximity to excellent schools, parks, shopping, and other essential amenities. It provides an excellent balance between a serene living environment and easy access to everyday conveniences.
This much loved family home has been meticulously maintained, ensuring that you can move in with peace of mind. The attention to detail and care that has gone into maintaining this home will allow you to enjoy it from day one.
We believe this 4-bedroom family home is the perfect place for you and your loved ones to create lasting memories. Please let us know if you'd like to schedule a visit or if you have any further questions.
Features we love about this home:
- Separate formal dining for special occasions
- Ceiling Fans in all bedrooms and open plan living area
- Large spacious kitchen with stone benchtop & plenty of cupboard space
- Two separate outdoor entertaining areas
- Main bathroom with floor to ceiling tiles & bath
- Reverse Cycle Air Conditioning
- 4KW Solar System
- Huge garage with workshop
- Established gardens and vegetable patch
All floor plans, photos and text are for illustration purposes only and are not intended to be part of any contract. All measurements are approximate and details intended to be relied upon should be independently verified. (RLA 310071)
Property History for 18 Mattner Ave, Glenelg North, SA 5045
- 20 Nov 2023Sold for $1,295,000
- 18 Sep 2023Listed for Sale Not Disclosed
- 06 Jan 2010Sold for $830,000

Recent sales nearby
See more recent sales nearby/assets/perm/yjqw6wlqhmi63op2l674myienu?signature=26c9bfa6dd446c604ff201a7eeb9cad4003bfd54b9fe255403a7e8a7a8946e38) 0
0
/assets/perm/uvfczzwojqi6xc3dtxjguyxbqm?signature=31270da68d8270e8a8942c5827e492d5bed1f43a99edb1ba273702ee7a2ee666) 0
0

Similar properties For Sale nearby
See more properties for sale nearby 0
0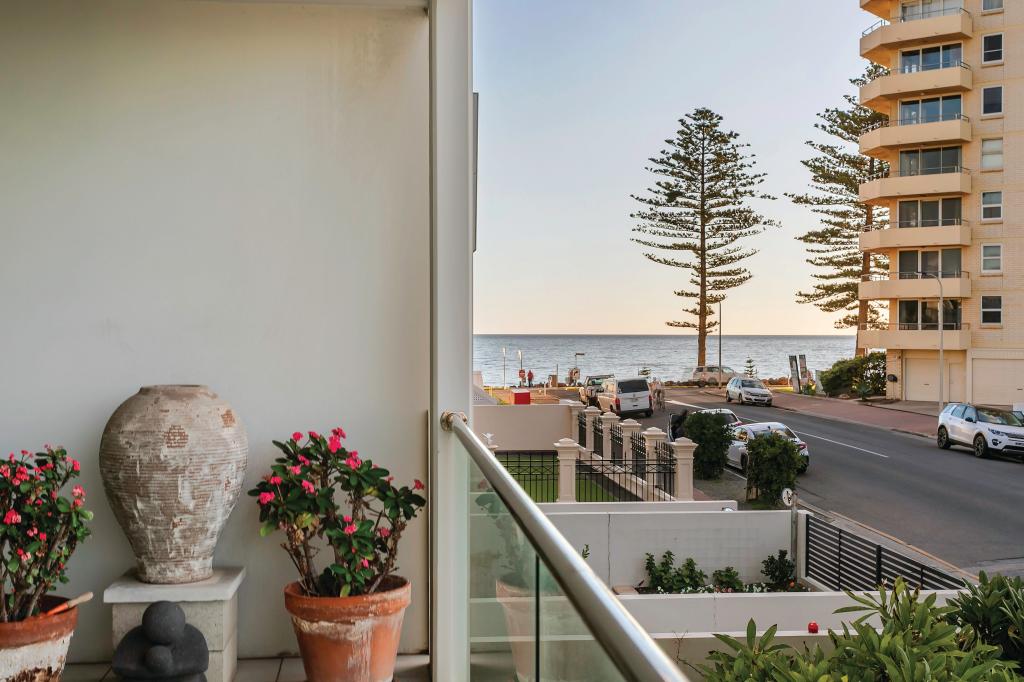 0
0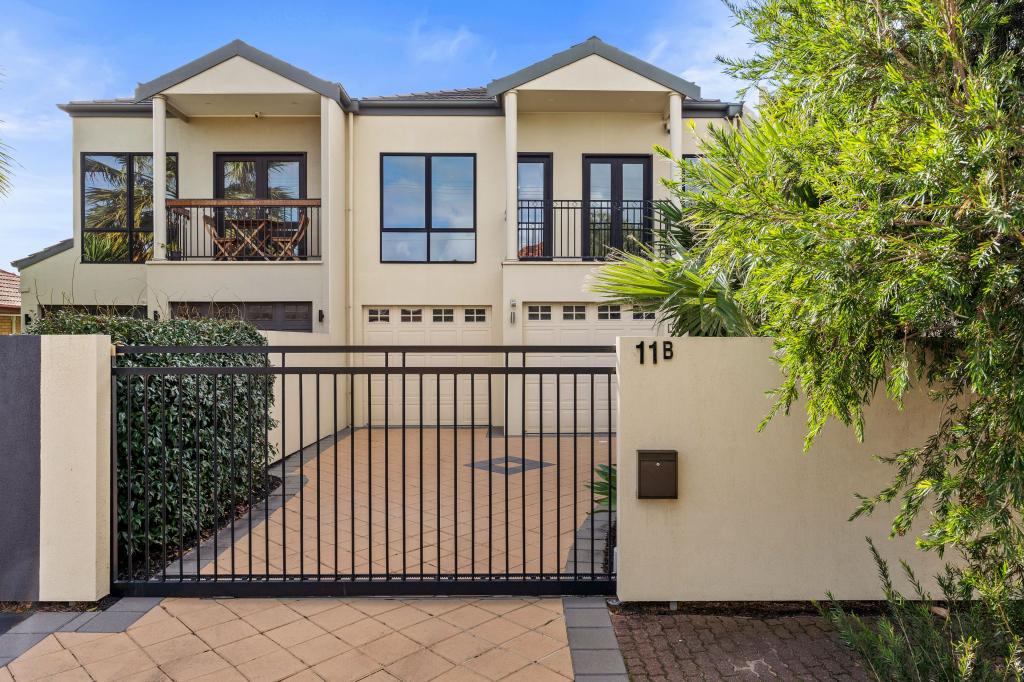 0
0Similar properties For Rent nearby
See more properties for rent nearby 0
0
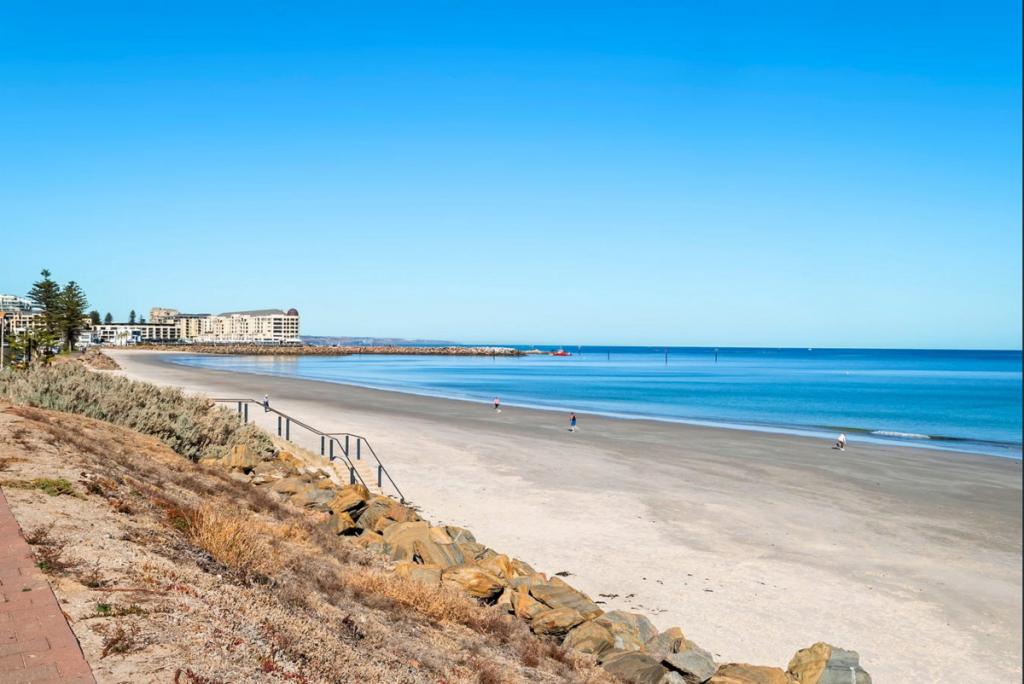 0
0
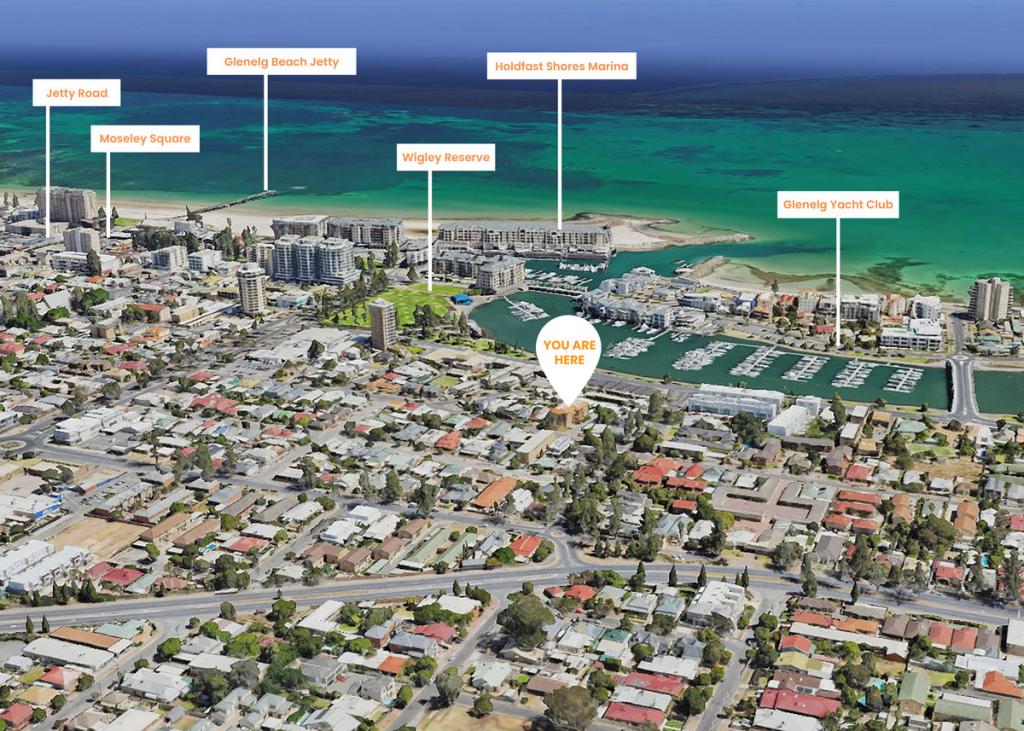 0
0About Glenelg North 5045
The size of Glenelg North is approximately 2.8 square kilometres. There are 22 parks, covering nearly 9.4% of the total area. The population of Glenelg North in 2016 was 6254 people. By 2021 the population was 6594 showing a population growth of 5.4% in the area during that time. The predominant age group in Glenelg North is 30-39 years. Households in Glenelg North are primarily childless couples and are likely to be repaying $1800 - $2399 per month on mortgage repayments. In general, people in Glenelg North work in a professional occupation.In 2021, 63.30% of the homes in Glenelg North were owner-occupied compared with 60.90% in 2016.
Glenelg North has 3,893 properties. Over the last 5 years, Houses in Glenelg North have seen a 68.00% increase in median value, while Units have seen a 89.48% increase. As at 30 June 2026:
- The median value for Houses in Glenelg North is $1,446,971 while the median value for Units is $805,925.
- Houses have a median rent of $775 while Units have a median rent of $550.
Suburb Insights for Glenelg North 5045
Market Insights
Glenelg North Trends for Houses
N/A
N/A
View TrendN/A
N/A
Glenelg North Trends for Units
N/A
N/A
View TrendN/A
N/A
Neighbourhood Insights
© Copyright 2026. RP Data Pty Ltd trading as Cotality (Cotality). All rights reserved. No reproduction, distribution, or transmission of the copyrighted materials is permitted. The information is deemed reliable but not guaranteed.
While Cotality uses commercially reasonable efforts to ensure the Cotality Data is current, Cotality does not warrant the accuracy, currency or completeness of the Cotality Data and to the full extent permitted by law excludes all loss or damage howsoever arising (including through negligence) in connection with the Cotality Data.
This product uses cookies and other similar technologies to improve and customise your browsing experience, to tailor content and adverts, and for analytics and metrics regarding visitor usage on this product and other media. We may share cookie and analytics information with third parties for the purposes of advertising. By continuing to use our website, you consent to cookies being used. View our Privacy Policy here.
X
