
1 Orana AvenueGlenelg North SA 5045

Property Details for 1 Orana Ave, Glenelg North
1 Orana Ave, Glenelg North is a 4 bedroom, 2 bathroom House and was built in 2023. The property has a land size of 642m2 and floor size of 275m2. While the property is not currently for sale or for rent, it was last sold in September 2026. There are other 4 bedroom House sold in Glenelg North in the last 12 months.
Last Listing description (October 2026)
Built in 2023, 1 Orana Avenue delivers a substantial family home where generous proportions, contemporary finishes and resort-style outdoor living come together with ease. The five-bedroom residence has been designed with families and upsizers firmly in mind.
From the moment you step inside, the scale of the home makes an impression. Multiple living zones provide flexibility for every stage of family life, with a dedicated theatre, separate study or fifth bedroom and an expansive open-plan living, dining and kitchen domain forming the social heart of the home.
The kitchen anchors this central space with Caesarstone benchtops, a breakfast bar, gas cooktop, 900mm electric oven and dishwasher, complemented by a walk-in pantry and abundant storage. Sliding doors extend the main living area directly to the alfresco, creating a natural connection between indoors and out.
Accommodation is equally considered. The oversized main bedroom creates a private retreat with two walk-in robes and an ensuite, while three additional bedrooms offer built-in storage. A family bathroom, separate WC, large walk-in linen/storage room and generous laundry ensure the practical side of family life is equally well catered for.
Outside is where the home truly comes into its own. A substantial covered alfresco overlooks the mineral swimming pool and landscaped rear yard, setting the scene for long summer afternoons, weekend barbecues and effortless entertaining. The 3m x 6m fibreglass pool features electric heating, while exposed aggregate and honed concrete with waterfall edges add a polished finish to the outdoor setting.
Complete with ducted reverse-cycle air conditioning, a 34-panel 13.26kW solar system, double garage and NBN connectivity, this is contemporary family living with the space and functionality to match.
Features
Four generous bedrooms, two bathrooms and double garage
Oversized main suite with ensuite and two walk-in robes
Built-in robes to additional bedrooms
Expansive open-plan living, dining and kitchen
Separate theatre room and dedicated study
Caesarstone kitchen benchtops with breakfast bar
Gas cooktop, 900mm electric oven and dishwasher
Walk-in pantry plus large walk-in linen/storage room
2.7m ceiling heights
Ducted reverse-cycle air conditioning
34-panel, 13.26kW solar system
Covered alfresco entertaining area
3m x 6m mineral fibreglass swimming pool with electric heating
Honed concrete with waterfall edges surrounding the pool
Exposed aggregate concrete
Lifestyle
Zoned for St Leonards Primary School and Plympton International College
Immanuel College and Glenelg Primary School are among the other local schooling options identified by the owners
A modern Glenelg North address combining family functionality with an entertainer-focused design
Rates
Council $2569.65PA
SA Water $ PQ
ES Levy $231.95PA
City of West Torrens
Title Torrens
Built 2023
Disclaimer at noakesnickolas.com.au/privacy-policy/ | RLA 315571
Property History for 1 Orana Ave, Glenelg North, SA 5045
- 29 Sep 2026Sold for $1,920,000
- 19 Aug 2026Listed for Sale $1.92m
- 16 Nov 2012Sold for $430,000

Recent sales nearby
See more recent sales nearby
Similar properties For Sale nearby
See more properties for sale nearby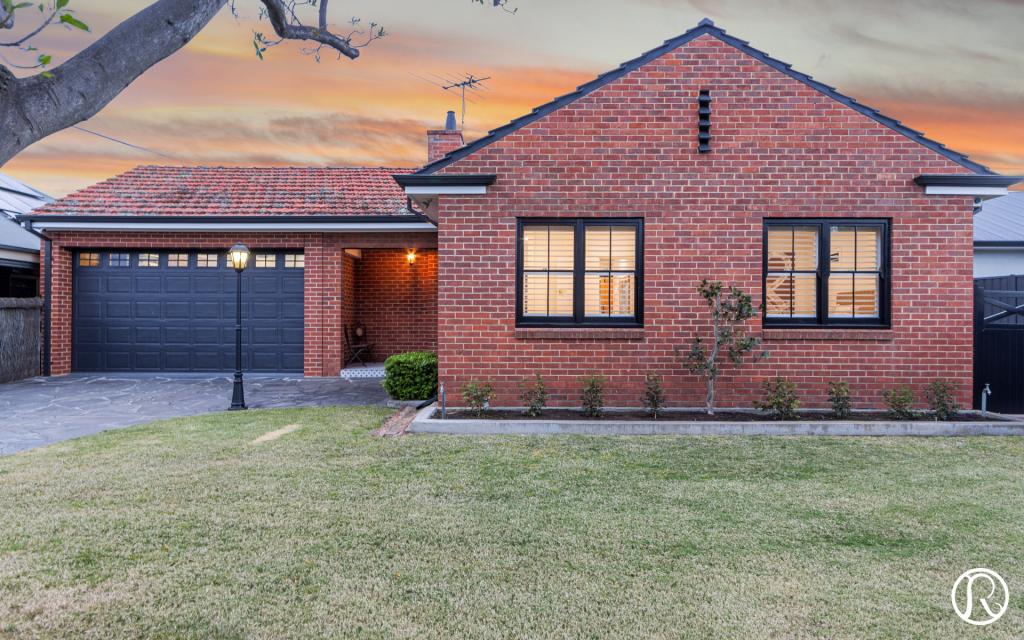 0
0
 0
0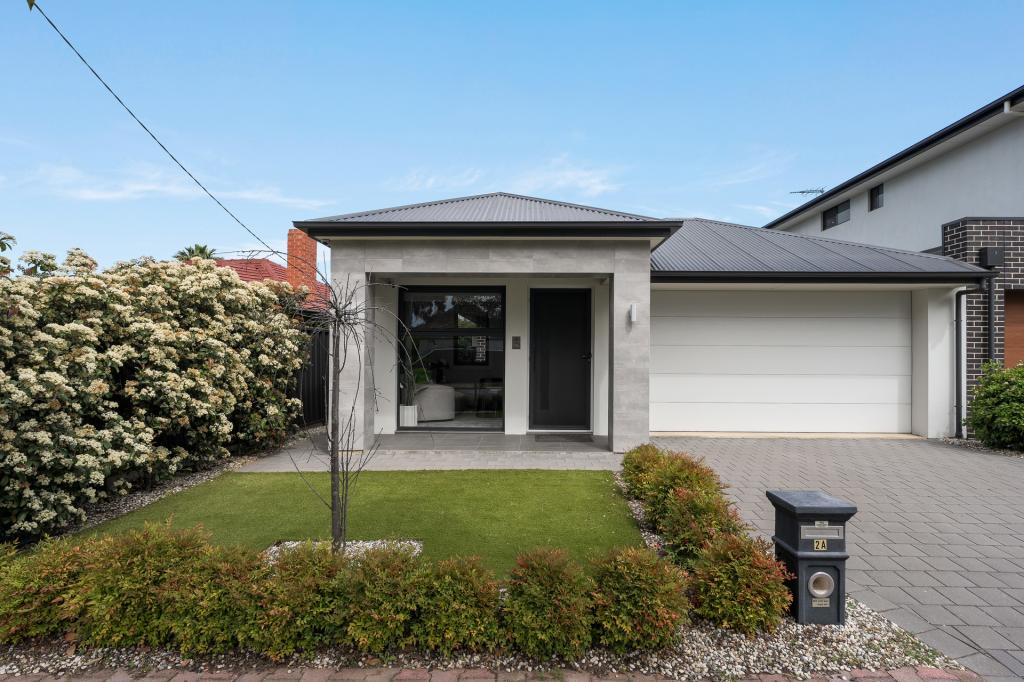 0
0Similar properties For Rent nearby
See more properties for rent nearby 0
0
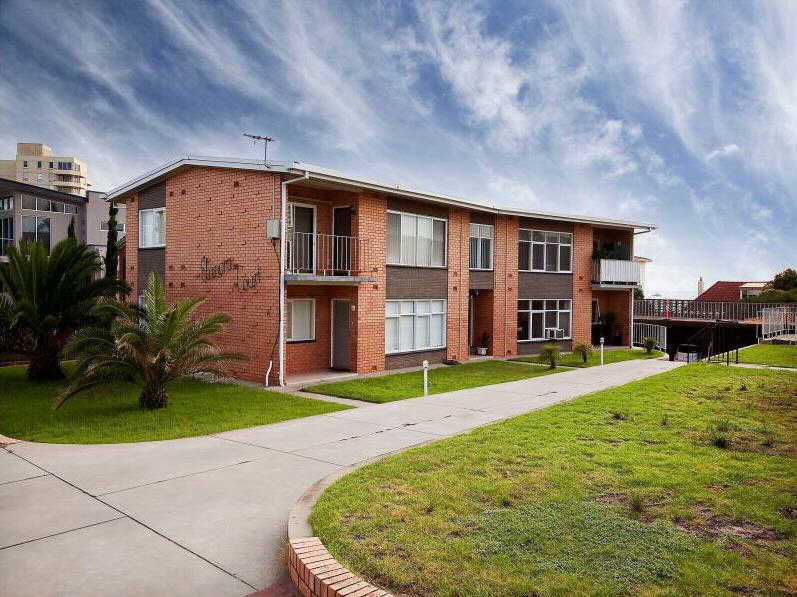 0
0
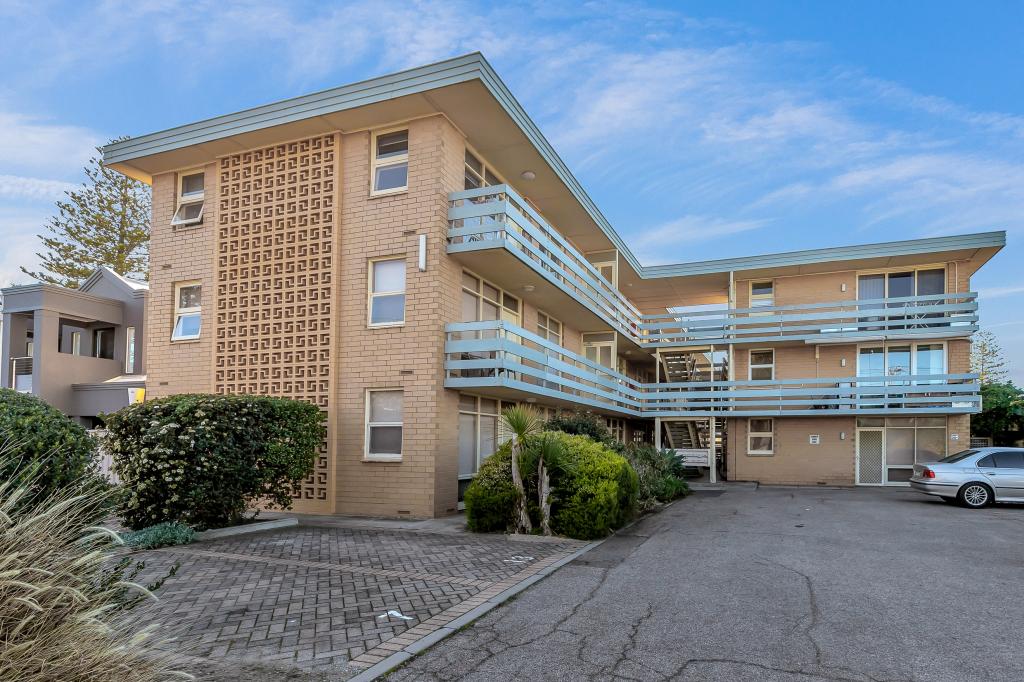 0
0About Glenelg North 5045
The size of Glenelg North is approximately 2.8 square kilometres. There are 22 parks, covering nearly 9.4% of the total area. The population of Glenelg North in 2016 was 6254 people. By 2021 the population was 6594 showing a population growth of 5.4% in the area during that time. The predominant age group in Glenelg North is 30-39 years. Households in Glenelg North are primarily childless couples and are likely to be repaying $1800 - $2399 per month on mortgage repayments. In general, people in Glenelg North work in a professional occupation.In 2021, 63.30% of the homes in Glenelg North were owner-occupied compared with 60.90% in 2016.
Glenelg North has 3,904 properties. Over the last 5 years, Houses in Glenelg North have seen a 61.96% increase in median value, while Units have seen a 87.43% increase. As at 31 August 2026:
- The median value for Houses in Glenelg North is $1,473,900 while the median value for Units is $781,939.
- Houses have a median rent of $768 while Units have a median rent of $550.
Suburb Insights for Glenelg North 5045
Market Insights
Glenelg North Trends for Houses
N/A
N/A
View TrendN/A
N/A
Glenelg North Trends for Units
N/A
N/A
View TrendN/A
N/A
Neighbourhood Insights
© Copyright 2026. RP Data Pty Ltd trading as Cotality (Cotality). All rights reserved. No reproduction, distribution, or transmission of the copyrighted materials is permitted. The information is deemed reliable but not guaranteed.
While Cotality uses commercially reasonable efforts to ensure the Cotality Data is current, Cotality does not warrant the accuracy, currency or completeness of the Cotality Data and to the full extent permitted by law excludes all loss or damage howsoever arising (including through negligence) in connection with the Cotality Data.
This product uses cookies and other similar technologies to improve and customise your browsing experience, to tailor content and adverts, and for analytics and metrics regarding visitor usage on this product and other media. We may share cookie and analytics information with third parties for the purposes of advertising. By continuing to use our website, you consent to cookies being used. View our Privacy Policy here.
X
