
13A Stewart AvenueGlenelg North SA 5045

Property Details for 13a Stewart Ave, Glenelg North
13a Stewart Ave, Glenelg North is a 4 bedroom, 2 bathroom House with 2 parking spaces and was built in 2023. The property has a land size of 345m2 and floor size of 135m2.This Property is currently listed for sale with Ray White Glenelg
Last Listing description (September 2026)
Effortlessly combining architectural polish, versatile spaces, and resort-style outdoor living, this contemporary four-bedroom residence offers the ultimate modern retreat in one of Adelaide's most sought-after coastal pockets. Set on an easy-care allotment just moments from the Patawalonga River and Glenelg Beach, 13A Stewart Avenue delivers a desirable lifestyle designed for relaxed daily living and effortless weekend entertaining.
From the moment you arrive, the sleek facade and manicured grounds set a refined tone. Inside, light-filled interiors showcase warm timber-style floors, crisp white walls, and elegant floor-to-ceiling sheer curtains, flowing effortlessly into an open-plan living and dining hub designed for both lively family gatherings and quiet relaxation. At the heart of this space sits the chef's kitchen, crafted with sleek stone countertops, premium stainless steel appliances, a gas cooktop, and a generous walk-in pantry that caters equally to casual morning coffees and culinary creativity.
Glass sliding doors extend the main living area outdoors to an undercover alfresco entertaining space. Overlooking the sparkling in-ground swimming pool, this private backyard oasis provides a setting for summer barbecues, poolside fun with the kids, or peaceful weekend lounging.
The master suite serves as a peaceful sanctuary, complete with a walk-in robe and a fully tiled ensuite bathroom with an oversized walk-in shower. Three additional bedrooms, one of which makes an ideal home study, featuring built-in robes. Serviced by a central family bathroom with a deep soaking tub, separate shower, and high-end finishes.
Practical features abound, including ducted heating and cooling throughout, a spacious functional laundry, and a double garage providing secure parking and internal access.
This prime location in Glenelg North awaits. Just a leisurely stroll from the riverfront and local reserves, it offers an extraordinary chance to secure a move-in ready coastal lifestyle.
What You'll Love:
In-ground swimming pool framed by low-maintenance surrounds
Covered alfresco entertaining area overlooking the pool
Open-plan living, kitchen, and dining zone with modern floorboards and sheer curtains
Chef's kitchen with stone benchtops, gas cooktop, walk-in pantry, and island breakfast bar
Serene master bedroom featuring walk-in robe and fully tiled ensuite
Three additional well-proportioned bedrooms with built-in robes (versatile 4th bed/study)
Luxe main bathroom with deep bathtub, separate shower, and floor-to-ceiling tiling
Ducted heating and cooling throughout for year-round comfort
Double garage with auto door and internal entry
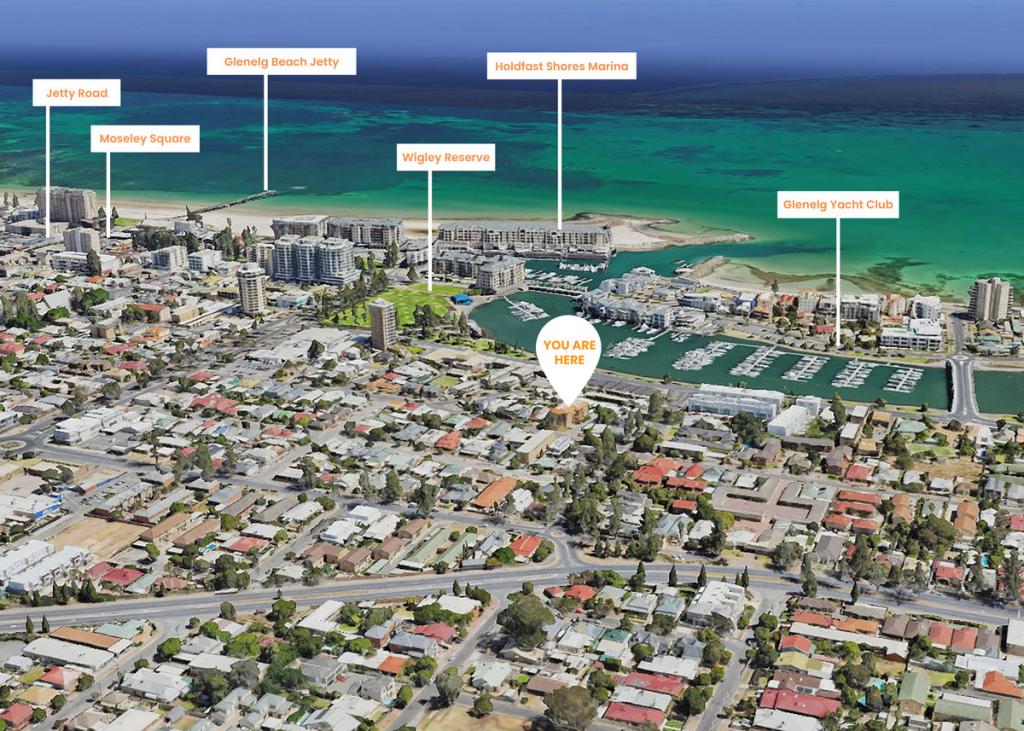
Minutes to Glenelg Beach, Patawalonga River, and Jetty Road
Title type: Community Titled
Community Title Fee: $232
Land Size: 352m2
Year of Build: 2022
Local Council: City of Holdfast Bay
Council Rates: $448.20
ESL: $174.40
Rental Estimate: $950 - $1,000PW
Water Supply: $88
Sewer: $142.30
Ducted Heating and Cooling
Disclaimer: All information provided has been obtained from sources we believe to be accurate, however, we cannot guarantee the information is accurate and we accept no liability for any errors or omissions.
To submit an offer please copy and paste this link into your browser: https://tinyurl.com/47t44e9s
Property History for 13a Stewart Ave, Glenelg North, SA 5045
- 29 May 2026Listed for Sale Contact Agent
- 28 Jun 2024Sold for $1,100,000
- 09 May 2024Listed for Sale UNDER CONTRACT BY ROD SMITHERAM

Recent sales nearby
See more recent sales nearby/assets/perm/jgmy65ie34i6vmexo6hj7vpvu4?signature=321ac4847f9bbdc258bf5404df2ace6178c072ad4201a1af4c6fd18341765531) 0
0
/assets/perm/yjqw6wlqhmi63op2l674myienu?signature=26c9bfa6dd446c604ff201a7eeb9cad4003bfd54b9fe255403a7e8a7a8946e38) 0
0/assets/perm/uvfczzwojqi6xc3dtxjguyxbqm?signature=31270da68d8270e8a8942c5827e492d5bed1f43a99edb1ba273702ee7a2ee666) 0
0
Similar properties For Sale nearby
See more properties for sale nearby 0
0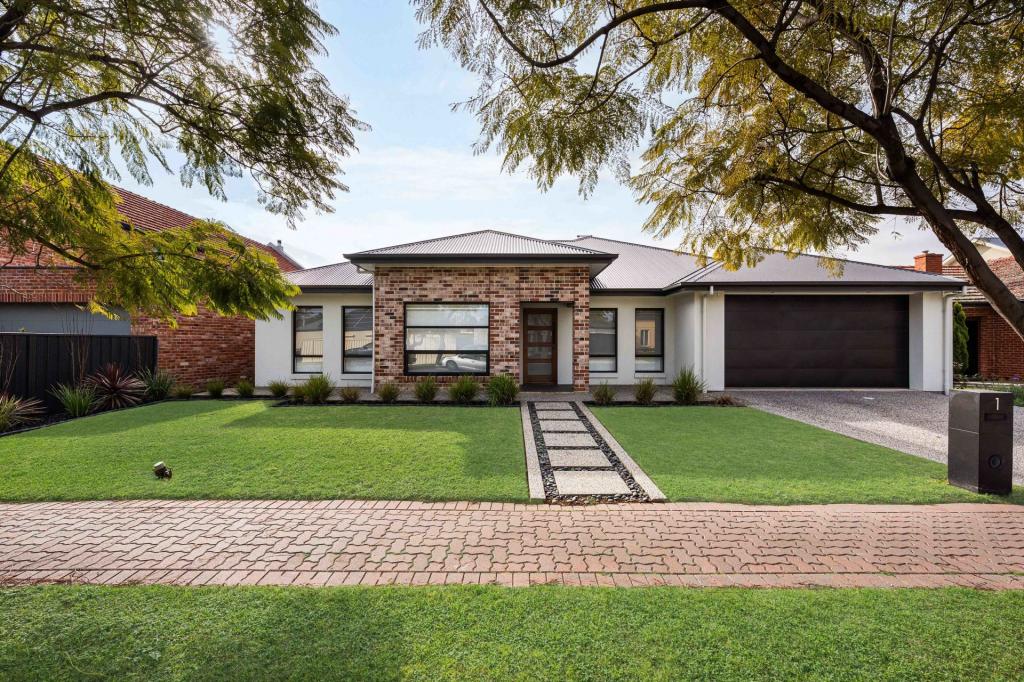 0
0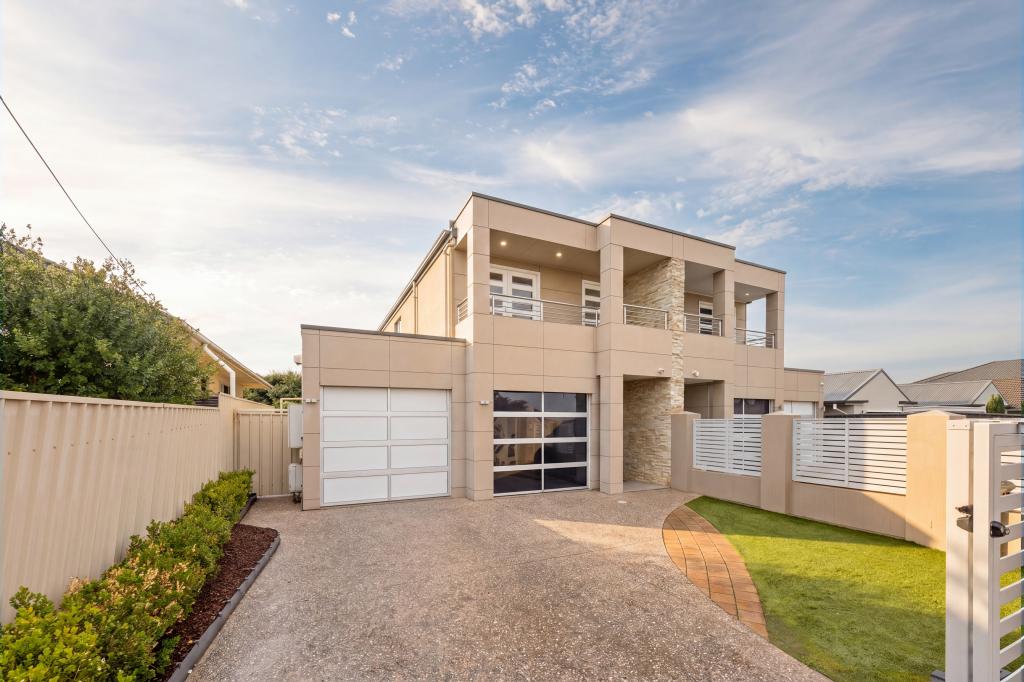 0
0Similar properties For Rent nearby
See more properties for rent nearby 0
0
 0
0
 0
0About Glenelg North 5045
The size of Glenelg North is approximately 2.8 square kilometres. There are 22 parks, covering nearly 9.4% of the total area. The population of Glenelg North in 2016 was 6254 people. By 2021 the population was 6594 showing a population growth of 5.4% in the area during that time. The predominant age group in Glenelg North is 30-39 years. Households in Glenelg North are primarily childless couples and are likely to be repaying $1800 - $2399 per month on mortgage repayments. In general, people in Glenelg North work in a professional occupation.In 2021, 63.30% of the homes in Glenelg North were owner-occupied compared with 60.90% in 2016.
Glenelg North has 3,900 properties. Over the last 5 years, Houses in Glenelg North have seen a 73.77% increase in median value, while Units have seen a 77.33% increase. As at 31 July 2026:
- The median value for Houses in Glenelg North is $1,505,000 while the median value for Units is $770,933.
- Houses have a median rent of $755 while Units have a median rent of $550.
Suburb Insights for Glenelg North 5045
Market Insights
Glenelg North Trends for Houses
N/A
N/A
View TrendN/A
N/A
Glenelg North Trends for Units
N/A
N/A
View TrendN/A
N/A
Neighbourhood Insights
© Copyright 2026. RP Data Pty Ltd trading as Cotality (Cotality). All rights reserved. No reproduction, distribution, or transmission of the copyrighted materials is permitted. The information is deemed reliable but not guaranteed.
While Cotality uses commercially reasonable efforts to ensure the Cotality Data is current, Cotality does not warrant the accuracy, currency or completeness of the Cotality Data and to the full extent permitted by law excludes all loss or damage howsoever arising (including through negligence) in connection with the Cotality Data.
This product uses cookies and other similar technologies to improve and customise your browsing experience, to tailor content and adverts, and for analytics and metrics regarding visitor usage on this product and other media. We may share cookie and analytics information with third parties for the purposes of advertising. By continuing to use our website, you consent to cookies being used. View our Privacy Policy here.
X
