
9 Wheal Watkins StreetGlen Osmond SA 5064
Property Details for 9 Wheal Watkins St, Glen Osmond
9 Wheal Watkins St, Glen Osmond is a 4 bedroom, 2 bathroom House with 2 parking spaces. The property has a land size of 690m2 and floor size of 381m2. While the property is not currently for sale or for rent, it was last sold in November 1999.
Last Listing description (August 2026)
Designed to capture an abundance of natural light with large north facing picture windows, this three-level contemporary residence delivers a luxurious lifestyle many only dream of. Perfectly positioned overlooking a serene gully in Adelaides sought-after eastern foothills, the home showcases beautiful panoramic views.
Clean architectural lines, 2.7m ceilings, sleek polished Tasmanian oak flooring, and ambient downlighting combine to create a sophisticated and inviting atmosphere throughout.
Upper Level Entertain in Style
The gourmet kitchen, finished in antique white 2-pack cabinetry, is a true showpiece. It features granite benchtops, a central island bench, glass splashbacks, stainless steel European appliances, and a walk-in pantry.
Adjacent, the dining area also flows effortlessly to the balcony, making indoor-outdoor entertaining a breeze. Whether hosting guests or enjoying a quiet evening, the sunsets here are unforgettable.
A versatile room on this level can serve as a study, guest room, or fourth bedroom, complemented by a convenient powder room and walk-in-robe.
A double width garage provides secure lock up parking for vehicles and there is direct access to the living area and kitchen.
Lower Level Private Retreat
The lower level accommodates three generous bedrooms, all with walk-in robes.
The master suite is a luxurious sanctuary, complete with its own balcony access through another elegant French door, a fully tiled ensuite featuring double vanity, spa bath, and oversized shower.
The main bathroom echoes this sense of luxury with quality porcelain finishes and a double vanity. A second living area provides the perfect space for a childrens retreat or additional lounge, also opening to a balcony via a French door.
Ground Level Entertain Year-Round
An expansive timber deck creates an exceptional outdoor entertaining zone, sheltered on three sidesideal for gatherings in any season.
Experience the WOW factor that this home has to offer with its refined blend of elegance, comfort and design that encapsulates the serene location.
Additional Features
Ducted reverse cycle air conditioning for year-round comfort
Remote-controlled double garage with internal access
Ample storage including built-in laundry cabinetry and under-stair space
Glass balustrades on the balconies ensuring uninterrupted views
6.5 Kw solar panels
Well-maintained manicured gardens
Allotment size approx. 690m2
Location Highlights
Set in a cul-de-sac in the prestigious eastern suburbs, this home is just minutes from Burnside Village, Seymour College, Glenunga International High School, Linden Park Primary School and the Adelaide CBD, this location offers both lifestyle and convenience at the highest level you could desire.
Comparable Cost of Construction
This house is engineered with a solid steel framework of commercial-grade strengthcomparable to large-scale commercial constructionthis residence delivers impressive durability and structural integrity. Purpose-built for its elevated setting, the design and construction differ significantly from standard homes built on level sites. Based on indicative advice from construction companies, the cost to reproduce a home of similar caliber, specification, and positioning in todays market could be significantly higherand potentially up to double the current asking price (excluding land)highlighting the exceptional value on offer.
Property History for 9 Wheal Watkins St, Glen Osmond, SA 5064
- 25 Mar 2026Listed for Sale $2,650,000
- 13 Oct 2011Listed for Sale $1,350,000-$1,450,000
- 29 Apr 2007Listed for Sale IN EXCESS OF $1000000

Recent sales nearby
See more recent sales nearby/assets/perm/me3tga56fii6noi57gvxrgxnd4?signature=9c7f9ff05ae2bb3bcd791e9f07e0435c4aababae058f57d7aa17428d283d08ec) 0
0
/assets/perm/zrxh3owtqmi6tp4edg5dbd46li?signature=d472e4b8dbcbab45d31d8d528ad32f2e35908149b1e514427831679b04d1f686) 0
0

/assets/perm/2zo2jiocdmi63joriw6calbot4?signature=63ead169d10b30e4d257ead80fc1ad863bfad3d315b3c36a7424104e2afe426e) 0
0Similar properties For Sale nearby
See more properties for sale nearby 0
0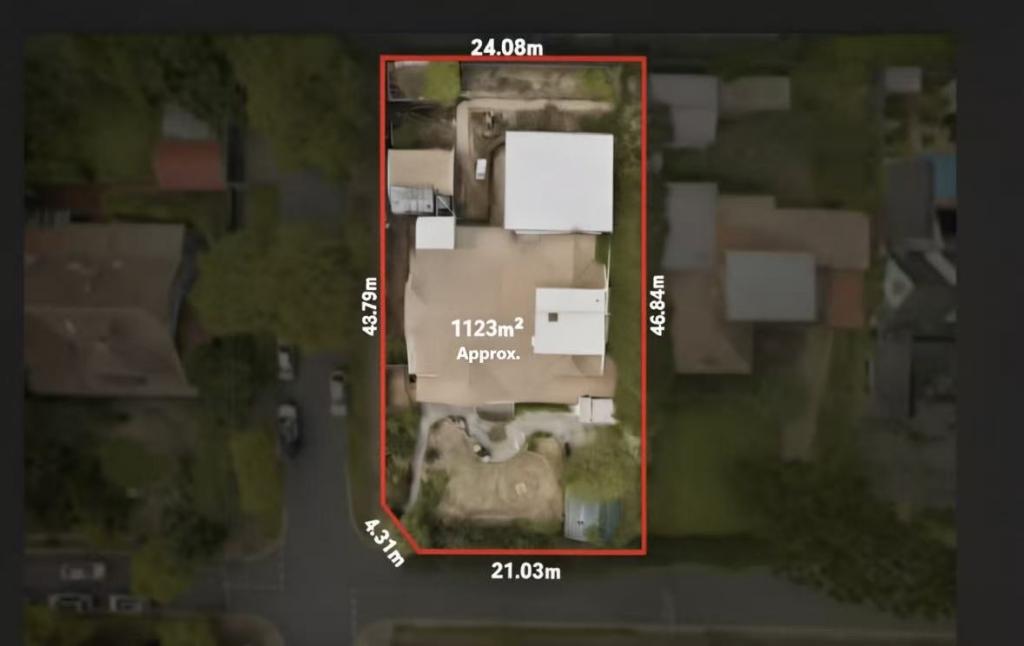 0
0

 0
0

Similar properties For Rent nearby
See more properties for rent nearby 0
0
 0
0
About Glen Osmond 5064
The size of Glen Osmond is approximately 1.3 square kilometres. There are 7 parks, covering nearly 6.4% of the total area. The population of Glen Osmond in 2016 was 1990 people. By 2021 the population was 2154 showing a population growth of 8.2% in the area during that time. The predominant age group in Glen Osmond is 10-19 years. Households in Glen Osmond are primarily couples with children and are likely to be repaying over $4000 per month on mortgage repayments. In general, people in Glen Osmond work in a professional occupation.In 2021, 85.20% of the homes in Glen Osmond were owner-occupied compared with 84.90% in 2016.
Glen Osmond has 869 properties. Over the last 5 years, Houses in Glen Osmond have seen a 42.08% increase in median value, while Units have seen a 80.75% increase. As at 31 August 2026:
- The median value for Houses in Glen Osmond is $1,832,581 while the median value for Units is $857,197.
- Houses have a median rent of $1,000 while Units have a median rent of $750.
Suburb Insights for Glen Osmond 5064
Market Insights
Glen Osmond Trends for Houses
N/A
N/A
View TrendN/A
N/A
Glen Osmond Trends for Units
N/A
N/A
View TrendN/A
N/A
Neighbourhood Insights
© Copyright 2026. RP Data Pty Ltd trading as Cotality (Cotality). All rights reserved. No reproduction, distribution, or transmission of the copyrighted materials is permitted. The information is deemed reliable but not guaranteed.
While Cotality uses commercially reasonable efforts to ensure the Cotality Data is current, Cotality does not warrant the accuracy, currency or completeness of the Cotality Data and to the full extent permitted by law excludes all loss or damage howsoever arising (including through negligence) in connection with the Cotality Data.
This product uses cookies and other similar technologies to improve and customise your browsing experience, to tailor content and adverts, and for analytics and metrics regarding visitor usage on this product and other media. We may share cookie and analytics information with third parties for the purposes of advertising. By continuing to use our website, you consent to cookies being used. View our Privacy Policy here.
X
