
39 Jikara DriveGlen Osmond SA 5064

Property Details for 39 Jikara Dr, Glen Osmond
39 Jikara Dr, Glen Osmond is a 4 bedroom, 2 bathroom House with 2 parking spaces and was built in 1990. The property has a land size of 1951m2 and floor size of 321m2. While the property is not currently for sale or for rent, it was last sold in October 2026. There are other 4 bedroom House sold in Glen Osmond in the last 12 months.
Last Listing description (October 2026)
High on the hillside, where big skies meet far-reaching views and Glen Osmond rolls away beneath you, 39 Jikara Drive makes the most of every inch of its elevated 1951sqm world.
Bold in scale and beautifully attuned to its surroundings, this sweeping three-level home follows the landscape rather than fighting it, drawing light, greenery, and horizon into a floorplan that knows exactly when to open up, peel away, and step outside.
Making a fitting first impression, a grand entry hall quickly gives way to a light-drenched living zone, where walls of glass pull those outlooks indoors and French doors send you straight back out to a terrace suspended above its leafy surrounds.
Two robed bedrooms and an updated bathroom round out a level with the rare ability to almost operate on its own, primed for teenagers, guests, or anyone who likes a little breathing room.
Head upstairs and the scope expands again. Open-plan living stretches out in a fluid sweep, gathering around a grand fireplace before spilling onto a wide balcony with a shimmering slice of sea sitting pretty on the horizon.
The main bedroom gets in on the act too. A box bay window frames the vantage like artwork, while an oversized walk-in robe and luxe ensuite ensure this is a retreat in every sense.
A fourth bedroom adds another layer of flexibility, ready to play guest room, nursery, home office, or whatever comes next.
Then, in a home that keeps finding ways to surprise you, the kitchen finds its own way to draw the outside in. An atrium window sends natural light cascading over stone benchtops, Bosch stainless-steel appliances, and a walk-in pantry, creating a kitchen with the scale and substance to match its surroundings.
The adjoining dining zone carries you outside once more, this time to a rear entertaining pavilion cocooned by established greenery.
And that's where 1951sqm really starts to show off. Paved paths disappear into lush gardens, hidden pockets reveal themselves as you wander, established trees create shade, privacy, and intrigue - it feels less like a backyard and more like your own secret hillside garden.
There's plenty of substance behind the scenery, too. An oversized double garage with safe and cellar, additional off-street parking, ducted reverse-cycle air conditioning, security system, external roller shutters, extensive storage and a separate laundry with guest WC ensure everything runs beautifully behind the scenes.
The best trick of all? For somewhere that feels this removed, Glen Osmond keeps everything remarkably close. Melon & Rye can handle the morning coffee, Frewville Foodland the grocery run, and Burnside Village everything in between, with Burnside Library, the CBD, and Adelaide's eastern parklands all within easy reach. Zoning for Glen Osmond Primary and Glenunga International High only strengthens the case, with a rollcall of Adelaide's leading private schools nearby.
A little bit hidden, a whole lot elevated - 39 Jikara Drive takes Glen Osmond living to another level.
More to love:
C1990 home on 1951sqm parcel
Private placement at end of quiet cul-se-sac
Secure double garage with safe and under-house access
Additional off-street parking on long drive
High ceilings
Ducted reverse cycle air conditioning throughout
Fireplace to upper floor living area
Oversized separate laundry with guest WC
Extensive storage throughout, including built-in robes and under-stair storage
Updated bathrooms with floating vanities and corner showers, with bathtub and heated towel rail to ensuite
Down and feature pendant lighting
Timber laminate and tiled floors, with carpets to bedrooms
External roller shutters
Specifications:
CT / 5106/416
Council / Burnside
Zoning / HN
Built / 1990
Land / 1951m2 (approx)
Frontage / 10.91m
Council Rates / $3249.60pa
Emergency Services Levy / $299.45pa
SA Water / $373.38pq
Estimated rental assessment / 900 - $990 per week / Written rental assessment can be provided upon request
Nearby Schools / Glen Osmond P.S, Linden Park P.S, Highgate School, Parkside P.S, Mitcham P.S, Glenunga International H.S, Urrbrae Agricultural H.S, Unley H.S, Mitcham Girls H.S, Marryatville H.S
Disclaimer: All information provided has been obtained from sources we believe to be accurate, however, we cannot guarantee the information is accurate and we accept no liability for any errors or omissions (including but not limited to a property's land size, floor plans and size, building age and condition). Interested parties should make their own enquiries and obtain their own legal and financial advice. Should this property be scheduled for auction, the Vendor's Statement may be inspected at any Harris Real Estate office for 3 consecutive business days immediately preceding the auction and at the auction for 30 minutes before it starts. RLA | 226409
Property History for 39 Jikara Dr, Glen Osmond, SA 5064
- 01 Oct 2026Sold for $1,450,000
- 18 Feb 2026Listed for Sale Under Contract
- 19 Jun 2017Transferred

Recent sales nearby
See more recent sales nearby/assets/perm/y2m73jmcbei6zjstegdq5rmepy?signature=6a11cae608ac15a9685094555e67cab6ef55528893b6dddde8ba4f21797f982a) 0
0/assets/perm/zrxh3owtqmi6tp4edg5dbd46li?signature=d472e4b8dbcbab45d31d8d528ad32f2e35908149b1e514427831679b04d1f686) 0
0
/assets/perm/iwmjra75tmi63fgewmmyybxeee?signature=19d49e912257e25d93e6718e7abf778680b0831d86fd0f90f343d411aec99c1f) 0
0Similar properties For Sale nearby
See more properties for sale nearby
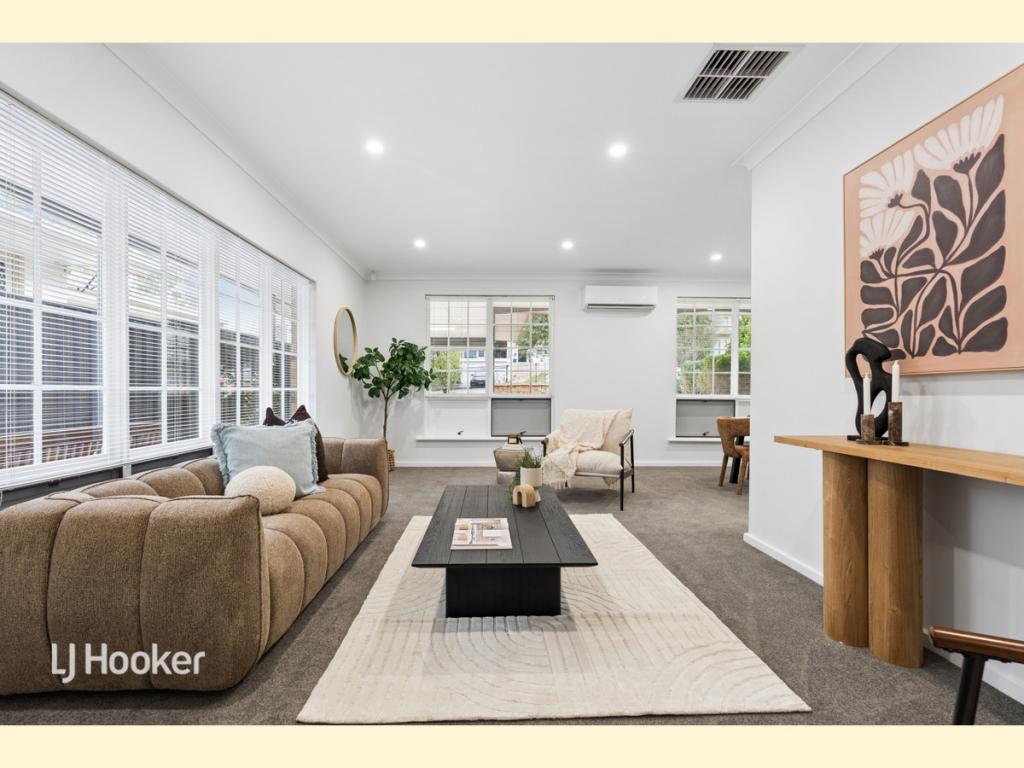 0
0

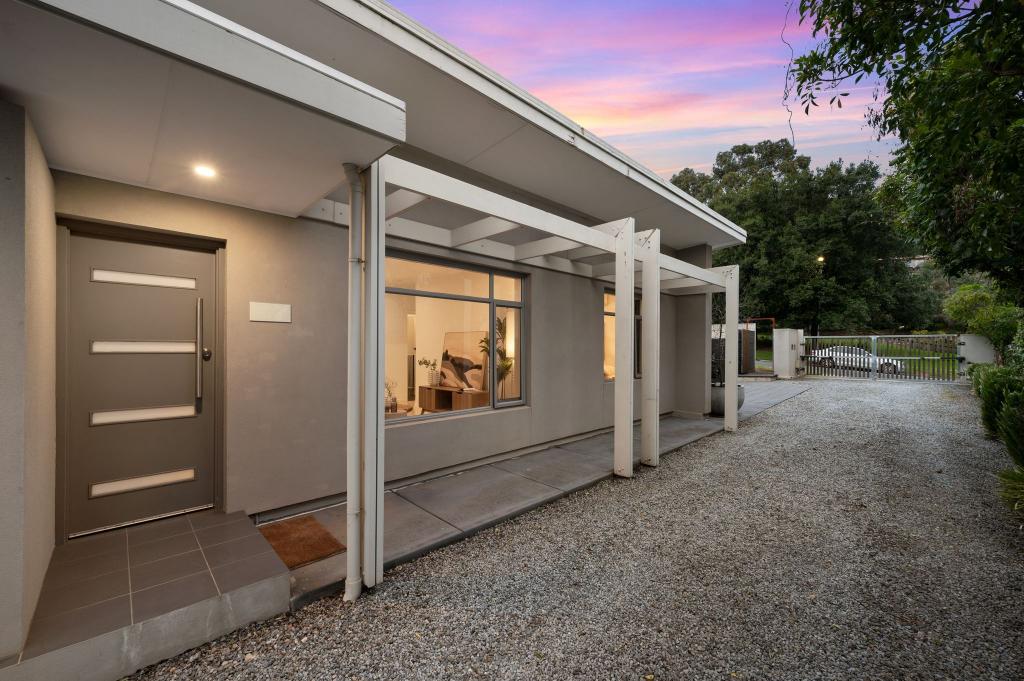 0
0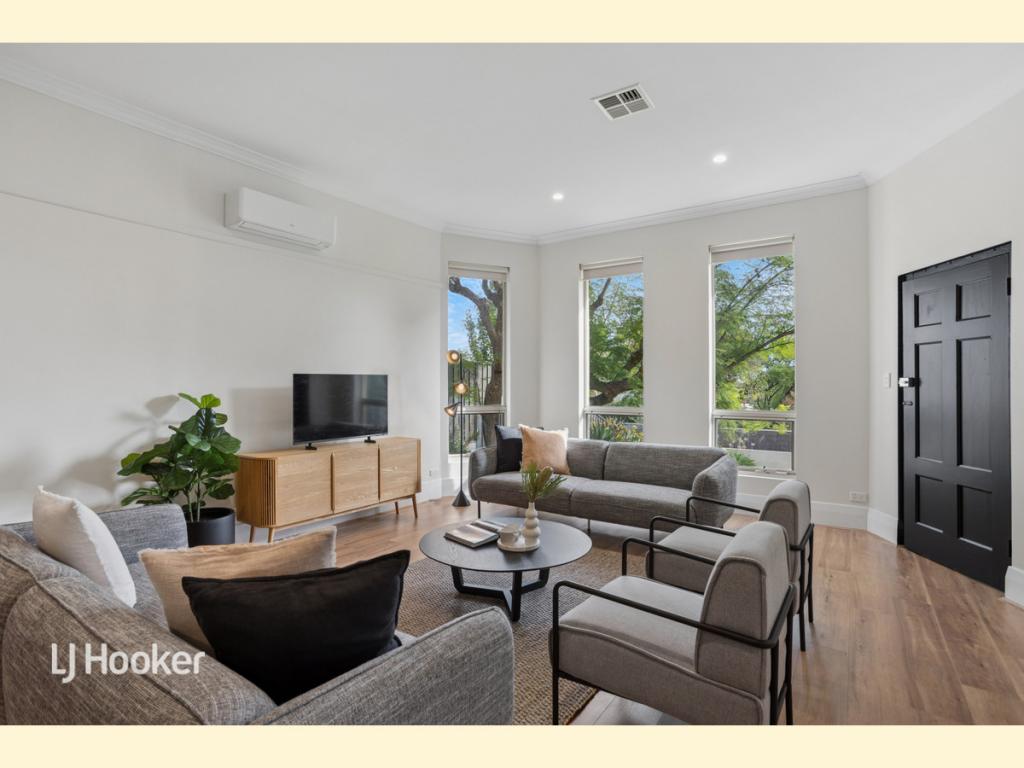 0
0
Similar properties For Rent nearby
See more properties for rent nearby 0
0
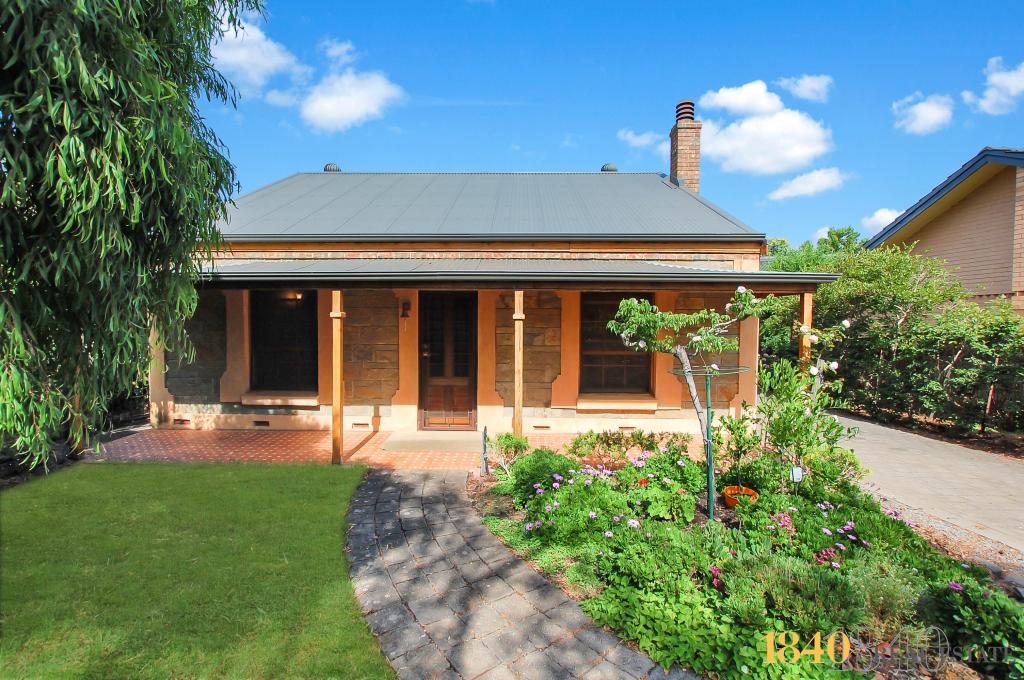 0
0
About Glen Osmond 5064
The size of Glen Osmond is approximately 1.3 square kilometres. There are 7 parks, covering nearly 6.4% of the total area. The population of Glen Osmond in 2016 was 1990 people. By 2021 the population was 2154 showing a population growth of 8.2% in the area during that time. The predominant age group in Glen Osmond is 10-19 years. Households in Glen Osmond are primarily couples with children and are likely to be repaying over $4000 per month on mortgage repayments. In general, people in Glen Osmond work in a professional occupation.In 2021, 85.20% of the homes in Glen Osmond were owner-occupied compared with 84.90% in 2016.
Glen Osmond has 869 properties. Over the last 5 years, Houses in Glen Osmond have seen a 33.93% increase in median value, while Units have seen a 62.92% increase. As at 30 September 2026:
- The median value for Houses in Glen Osmond is $1,817,153 while the median value for Units is $810,256.
- Houses have a median rent of $1,000 while Units have a median rent of $750.
Suburb Insights for Glen Osmond 5064
Market Insights
Glen Osmond Trends for Houses
N/A
N/A
View TrendN/A
N/A
Glen Osmond Trends for Units
N/A
N/A
View TrendN/A
N/A
Neighbourhood Insights
© Copyright 2026. RP Data Pty Ltd trading as Cotality (Cotality). All rights reserved. No reproduction, distribution, or transmission of the copyrighted materials is permitted. The information is deemed reliable but not guaranteed.
While Cotality uses commercially reasonable efforts to ensure the Cotality Data is current, Cotality does not warrant the accuracy, currency or completeness of the Cotality Data and to the full extent permitted by law excludes all loss or damage howsoever arising (including through negligence) in connection with the Cotality Data.
This product uses cookies and other similar technologies to improve and customise your browsing experience, to tailor content and adverts, and for analytics and metrics regarding visitor usage on this product and other media. We may share cookie and analytics information with third parties for the purposes of advertising. By continuing to use our website, you consent to cookies being used. View our Privacy Policy here.
X
