
2A Playford StreetGlen Osmond SA 5064
Property Details for 2a Playford St, Glen Osmond
2a Playford St, Glen Osmond is a 6 bedroom, 2 bathroom House with 2 parking spaces and was built in 1845. The property has a land size of 5300m2 and floor size of 477m2. While the property is not currently for sale or for rent, it was last transferred in December 2020.
Last Listing description (November 2020)
For a private inspection please contact Sally Cameron.
An exceptional opportunity to acquire one of South Australias grandest and most historically significant estates.
Standing proudly on over 5,800 sqm of magnificent private grounds that were part of the original landholding of South Australias first colonial treasurer, this landmark mansion in a coveted Eastern suburbs location is steeped in history. With uninterrupted views across Adelaide, the gracious villa has recently undergone meticulous architectural restoration and refurbishment that has preserved its rich historic grandeur, and seamlessly integrated contemporary comfort, technology and design. Offering expansive accommodation and diverse living spaces over 3 levels, Woodley was deservedly named the no.1 home of The Advertisers Top 50 Homes of South Australia for 2020.
History
After arriving on The Buffalo in 1836, colonial treasurer Osmond Gilles secured this foothills property upon which he constructed a Georgian villa made of local stone sourced from his mining operations. He subsequently installed the colonys original Treasury safe in what was his downstairs office, and planted a 20acre vineyard that was expanded when H. V Pridmore bought the property and established Woodley Wines. Resplendent Victorian features added in an 1890s upgrade included the elaborate iron-laced balcony that wraps around the house and commands breathtaking panoramas across Adelaide to the Gulf.
Entrance
Emerging from a private olive-lined driveway that sweeps past the residence is the impressive entrance with original slate steps rising to an embellished portico entwined with wisteria. Inside, a grand entry foyer extends through to an elegant formal living room with opulent marble fireplace, gilt mirror, French chandelier and French doors to the balcony.
Bedrooms
All six bedrooms are generous in size and enjoy stunning outlooks across the city and gardens. Downstairs, 2 of the 4 sumptuous bedrooms boast ensuite bathrooms, and one a powder room. Ideal for kids or guests, two new attic bedrooms with hanging space and chic ensuite bathrooms have been added upstairs.
Living
From large scale entertaining to intimate gatherings, family life will centre round the informal living hub. Warm and inviting, the farmhouse style chefs kitchen includes architecturally designed joinery, exposed stone walls, Caesarstone countertops, heritage tapware and Miele appliances. Linked by an entertainers bar, the expansive glass conservatory living room with raked roof and slow combustion wood fire, spills through to a covered BBQ area and paved terrace with glorious city and sunset views.
Recently refitted and harmoniously restored, extensive and versatile living options span two separate lower floor wings. In addition to a 1000-bottle wine cellar, playroom/studio, gym and large study/ home office with city views, the original summer dining room has been transformed into a comfortable and inviting entertainment room/library with early terracotta floor, marble fireplace and exposed stone walls.
Grounds
The glorious terraced grounds, expansive lawns, and secret nooks form both a peaceful secluded haven and entertainers paradise. Alfresco entertaining extends from the Mediterranean style courtyard terrace bound by rosemary and geraniums, with jaw dropping views, firepit, vine covered pergola, pizza oven and prep area, to the flood lit tennis court with gazebo for sundowners. Pathways meander under trees, through arbours, past a succulent garden, citrus and fruit trees, to a large organic kitchen garden that provides fresh veggies and herbs for the home chef.
ADDITIONAL FEATURES
Position
Elevated foothills location teaming with birdlife
Walk to Seymour College, near to Loreto, St Peters Girls, Pembroke, Scotch & private school bus routes
Zoned to Glen Osmond Primary, Linden Park Primary, Glenunga International High School
Close to hills trails, Burnside Village, Adelaide CBD, Freeway
Historic notes
6 owners since construction began in 1844
Historic significance recognised by the National Trust
Original Georgian and Victorian features include horse hitching-posts, intricate wrought iron, stained glass, slate and terracotta floors, 3.9m ceilings, ornamental plasterwork, high skirtings, Italian marble mantelpieces, French chandeliers, cedar casement windows, French Oak paneled window reveals, French doors opening to balcony, fountain
Recent Improvements
Meticulous renovation by Ian Traill Architects. New interior fit-out includes upper floor rooms, timber flooring, original stone feature walls, 3 designer ensuites, 2 powder rooms, joinery
Rewired, replumbed, repainted
Sentricon termite monitoring
Kitchen
Mintaro slate floors
Soft close drawers, Caesarstone Carrara Marble island bench & countertops
Miele integrated dishwasher, 2 ovens, gas cooktop, rangehood, filtered water
Butlers sink, bench mounted copper spout
LED feature lighting
Original shiplap timber ceiling with hanging hooks
Pantry
Laundry
Doubles as butlers pantry.
Miele Dishwasher
Bar
Original Woodley Wine leadlight sign with backlighting
Bottle storage, glass racks
4m timber servery
Technology
Electronic security gates
Back to base
Cat 6 LAN cabling connected back to Unifi computer panel for Internet & Smart TV reception
Comfort
Conservatory electronic blinds & ceiling fan
Curtains
Velux skylights
R6 ceiling insulation to ground floor plus wall insulation to upper level
Daikin multihead ducted R/C airconditioning to ground & upper levels with individual room temperature control
Slow combustion fire & open fireplaces
Rinnai Infinity gas & large capacity electric HWS
Ample storage
Garage
2 car with auto-lift door
Woodshed
Tennis court
N/S, synthetic surface with light
Property History for 2a Playford St, Glen Osmond, SA 5064
- 14 Dec 2020Transferred
- 18 Aug 2020Listed for Sale CONTACT AGENT
- 20 Apr 2017Sold for $3,005,000

Recent sales nearby
See more recent sales nearby/assets/perm/me3tga56fii6noi57gvxrgxnd4?signature=9c7f9ff05ae2bb3bcd791e9f07e0435c4aababae058f57d7aa17428d283d08ec) 0
0
/assets/perm/vrqdchar7ai63orj5w72b7ucvm?signature=ffe5eda742c17eb95aa05684e8f8410030bb1b27732f302c8b66a036b93bb809) 0
0/assets/perm/bdttrudquei63knnhpzfprkiyu?signature=44c198dbb5b46dfb2b9a7d68540a12ae8aa7d56774df87c1b2e56286872ed064) 0
0Similar properties For Sale nearby
See more properties for sale nearby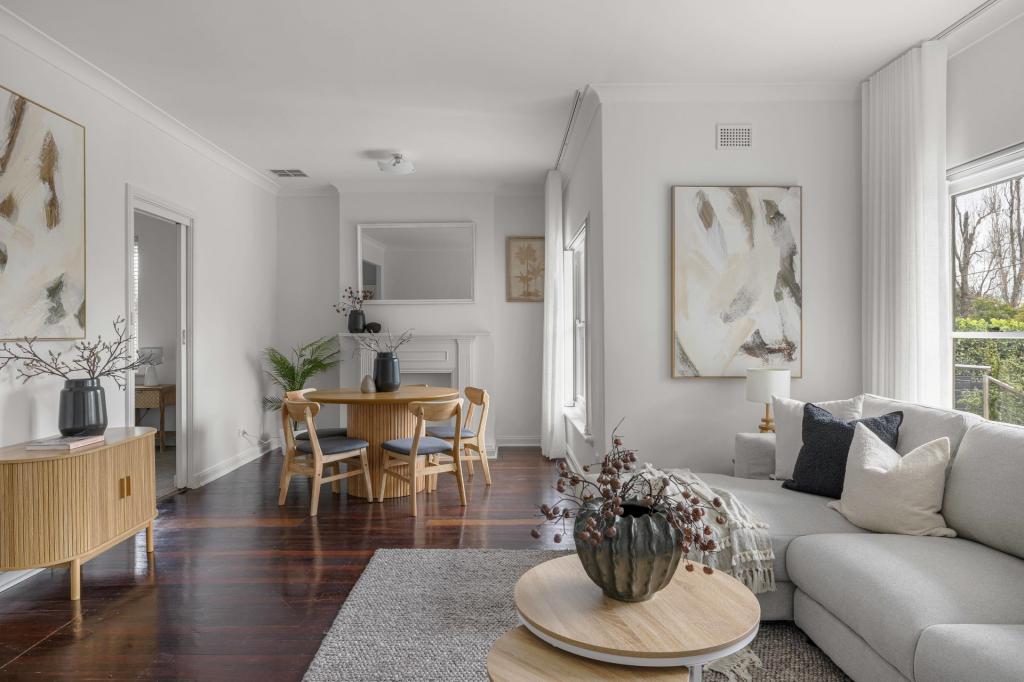 0
0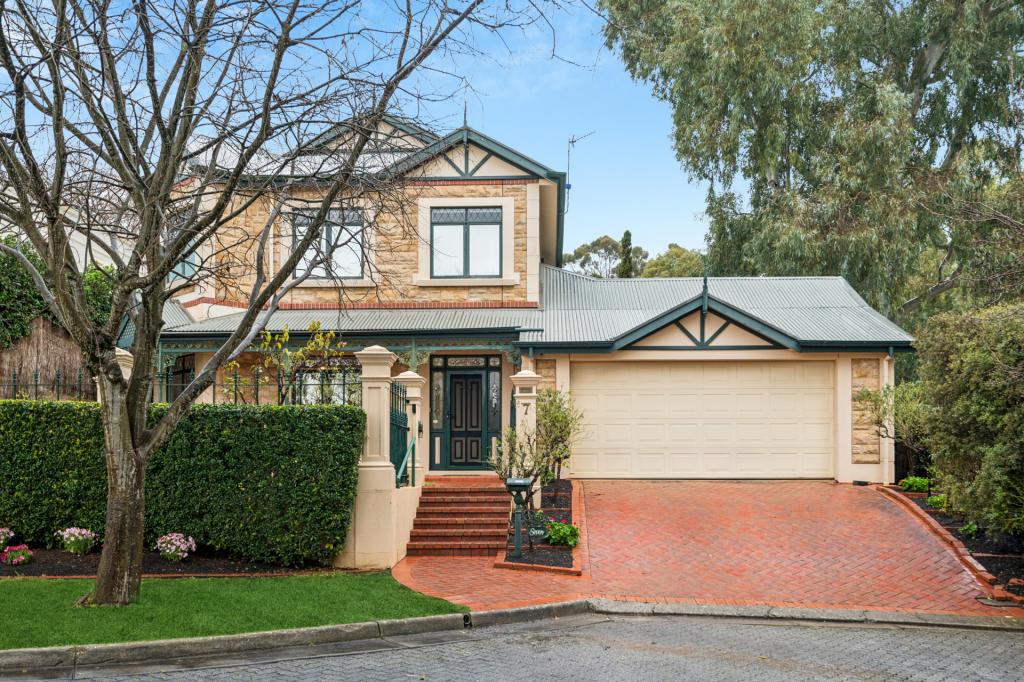 0
0

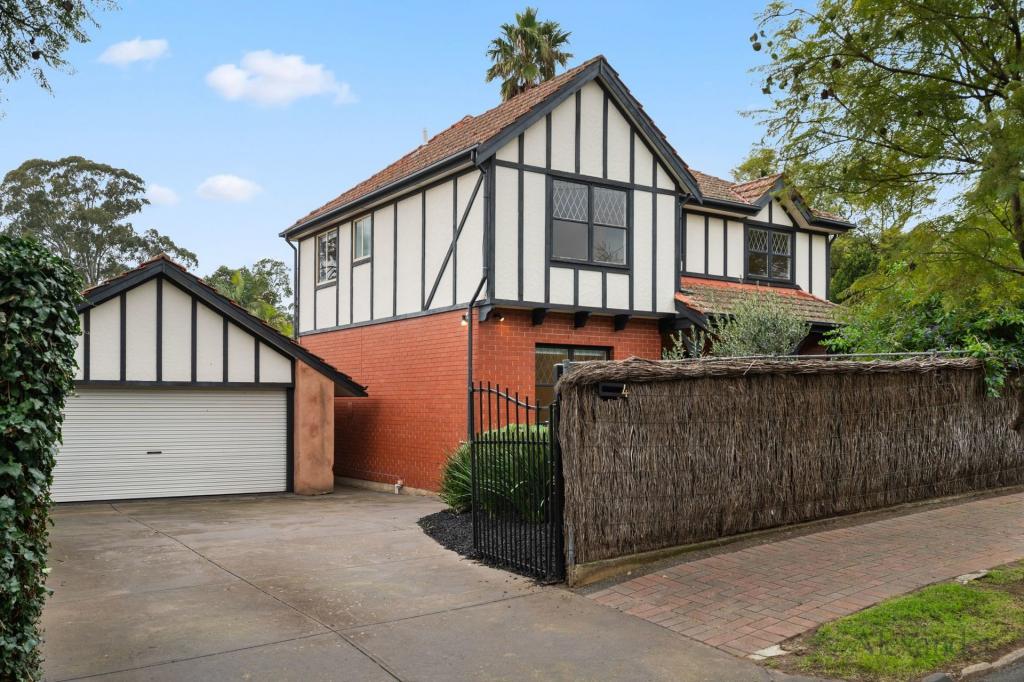 0
0Similar properties For Rent nearby
See more properties for rent nearby 0
0
 0
0
 0
0
About Glen Osmond 5064
The size of Glen Osmond is approximately 1.3 square kilometres. There are 7 parks, covering nearly 6.4% of the total area. The population of Glen Osmond in 2016 was 1990 people. By 2021 the population was 2154 showing a population growth of 8.2% in the area during that time. The predominant age group in Glen Osmond is 10-19 years. Households in Glen Osmond are primarily couples with children and are likely to be repaying over $4000 per month on mortgage repayments. In general, people in Glen Osmond work in a professional occupation.In 2021, 85.20% of the homes in Glen Osmond were owner-occupied compared with 84.90% in 2016.
Glen Osmond has 868 properties. Over the last 5 years, Houses in Glen Osmond have seen a 42.08% increase in median value, while Units have seen a 80.75% increase. As at 31 August 2026:
- The median value for Houses in Glen Osmond is $1,832,581 while the median value for Units is $857,197.
- Houses have a median rent of $1,000 while Units have a median rent of $750.
Suburb Insights for Glen Osmond 5064
Market Insights
Glen Osmond Trends for Houses
N/A
N/A
View TrendN/A
N/A
Glen Osmond Trends for Units
N/A
N/A
View TrendN/A
N/A
Neighbourhood Insights
© Copyright 2026. RP Data Pty Ltd trading as Cotality (Cotality). All rights reserved. No reproduction, distribution, or transmission of the copyrighted materials is permitted. The information is deemed reliable but not guaranteed.
While Cotality uses commercially reasonable efforts to ensure the Cotality Data is current, Cotality does not warrant the accuracy, currency or completeness of the Cotality Data and to the full extent permitted by law excludes all loss or damage howsoever arising (including through negligence) in connection with the Cotality Data.
This product uses cookies and other similar technologies to improve and customise your browsing experience, to tailor content and adverts, and for analytics and metrics regarding visitor usage on this product and other media. We may share cookie and analytics information with third parties for the purposes of advertising. By continuing to use our website, you consent to cookies being used. View our Privacy Policy here.
X
