
2 Jikara DriveGlen Osmond SA 5064

Property Details for 2 Jikara Dr, Glen Osmond
2 Jikara Dr, Glen Osmond is a 5 bedroom, 3 bathroom House with 2 parking spaces and was built in 1978. The property has a land size of 1065m2 and floor size of 293m2. While the property is not currently for sale or for rent, it was last sold in August 2026. There are other 5 bedroom House sold in Glen Osmond in the last 12 months.
Last Listing description (August 2026)
Set beneath the scenic slopes of Mount Osmond and wrapped in a peaceful gum-studded landscape, 2 Jikara Drive delivers a refined foothills lifestyle where architectural character, family scale and contemporary comfort come beautifully together. Occupying a sprawling 1,083sqm parcel, this light-filled multi-level residence captures a subtle nod to classic 70s design while embracing the warmth, flexibility and easy liveability modern households crave.
Behind its commanding brown-brick faade, a flowing interior unfolds with an immediate sense of space and natural light. Formal lounge and dining zones create a welcoming introduction before the home opens into relaxed family living and casual meals extending directly to the expansive timber-decked terrace. Framed by pitched windows and wide sliders, the surrounding treetop outlooks become part of the everyday experience, delivering a peaceful backdrop that changes magically with the seasons.
The spacious contemporary kitchen anchors the heart of the home with good bench space, stainless appliances and room for both conversation and connection while meals are prepared. Privately positioned away from the social domains, the master retreat enjoys its own walk-in robe and ensuite, while three additional bedrooms sit alongside the refreshed family bathroom. Upstairs, another lofty bedroom or second living zone accompanied by a dedicated study, walk-in robe and ensuite adds excellent flexibility for teenagers, guests, independent living or work pursuits.
Below the main residence, a wine cellar, workshop and extensive under-house storage enhance the home's practical appeal, while ducted climate control and solar efficiency provide year-round comfort. Outdoors, established greenery and open lawns offer room for kids and pets to enjoy, with scope to further landscape over time.
Positioned close to iconic hiking trails, moments to public and private schools, and arm's reach to dining destinations along Glen Osmond Road - everyday amenities are deceptively at your fingertips. Add in welcome jaunts into the Adelaide Hills for weekend adventure, while the vibrant buzz of Burnside Village, The Parade and the CBD are minutes from your door in what is foothills living that balances tranquillity with exceptional lifestyle convenience.
FEATURES WE LOVE
Beautiful contemporary residence nestled on a leafy 1,083sqm (approx.) parcel
Classic late-70s architectural design offering formal lounge + dining, as well as relaxing sitting bay
Light-filled open-plan living, casual dining + kitchen gliding over charming slate tile floors
Contemporary foodie's zone featuring good bench space, abundant cabinetry + WIP, stainless appliances, including dishwasher
Sweeping master wing with split-system AC, WIR, private ensuite + direct access to the decked terrace outside
3 comfortable bedrooms, all with handy BIRs
Neat family bathroom featuring separate shower + bath
Lofty upstairs bedroom with adjoining study, WIR + ensuite
Euro laundry, ground level guest WC, zone ducted AC throughout + solar system
Underfloor heating throughout the ground floor living area for all year-round comfort
Expansive timber decking alfresco overlooking a sun-splashed backyard with firepit, lawns + plenty of scope to landscape as you please
Valuable under-house storage, workshop + wine cellar
Secure double garaging
LOCATION
Close to popular Ridge Park, scenic walking trails + schools, including Glen Osmond Primary, Glenunga International, Seymour College, Concordia + Urrbrae
Cafs + restaurants dotted along Glen Osmond Road, or minutes to Crafers + Stirling for Adelaide Hills escapes
A quick zip to Burnside Village, moments further to the iconic Parade Norwood for unrivalled cosmopolitan atmosphere
Only 10-minutes (4.8km) to Adelaide CBD
Disclaimer: As much as we aimed to have all details represented within this advertisement be true and correct, it is the buyer/ purchaser's responsibility to complete the correct due diligence while viewing and purchasing the property throughout the active campaign.
Burnside RLA 334844
Property Details:
Council | BURNSIDE
Zone | HN - Hills Neighbourhood
Land | 1,083sqm(Approx.)
House | 427sqm(Approx.)
Built | 1978
Council Rates | $2,758.50 pa
Water | $TBC pq
ESL | $262.30 pa
Property History for 2 Jikara Dr, Glen Osmond, SA 5064
- 07 Aug 2026Sold for $1,410,100
- 01 Jun 2026Listed for Sale UNDER CONTRACT
- 05 Jun 2015Transferred

Recent sales nearby
See more recent sales nearby/assets/perm/qcz56t7pmei6xiokiwkc5px3rm?signature=e7ed67d428a0a440500f8421d51f3e38a8db38cdbbfd8f584caa8cb5909e3a6e) 0
0
/assets/perm/lrovzutqwqi63kv3w67yh6p43m?signature=6965e6487ad215a036c027a0c0578a30929016ce080a15c09299d48caaa13ce0) 0
0/assets/perm/uf5qndfgeai6vdbe2g3gwn6qza?signature=e5fe6ea61e39d9c0f99d3e2e99f5eaad7b26c53c2903e13098978292df94b7d7) 0
0Similar properties For Sale nearby
See more properties for sale nearby
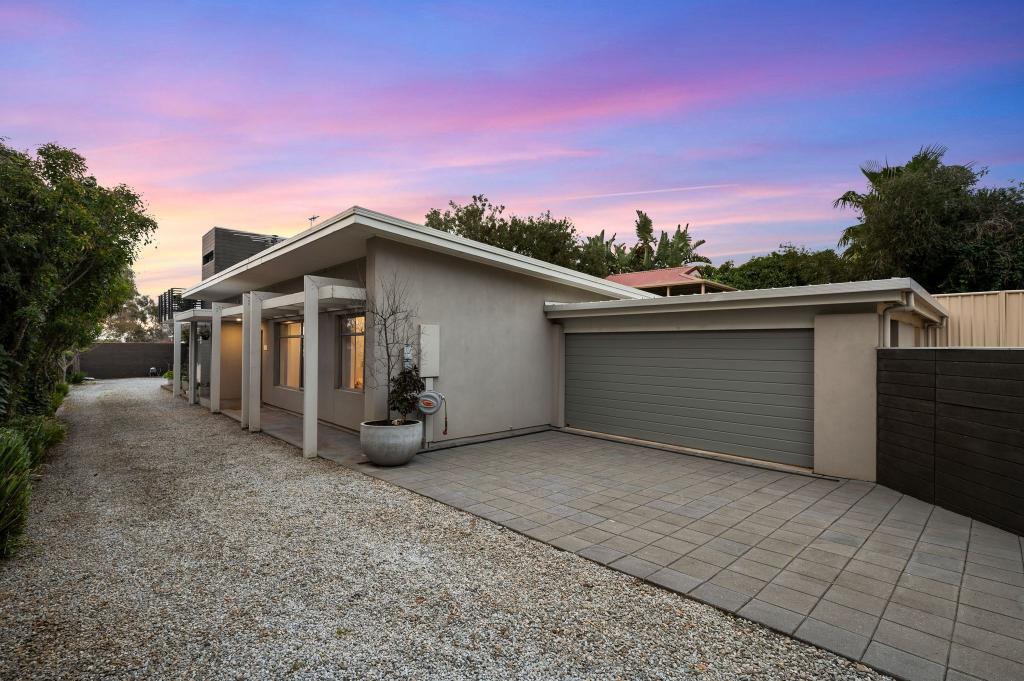 0
0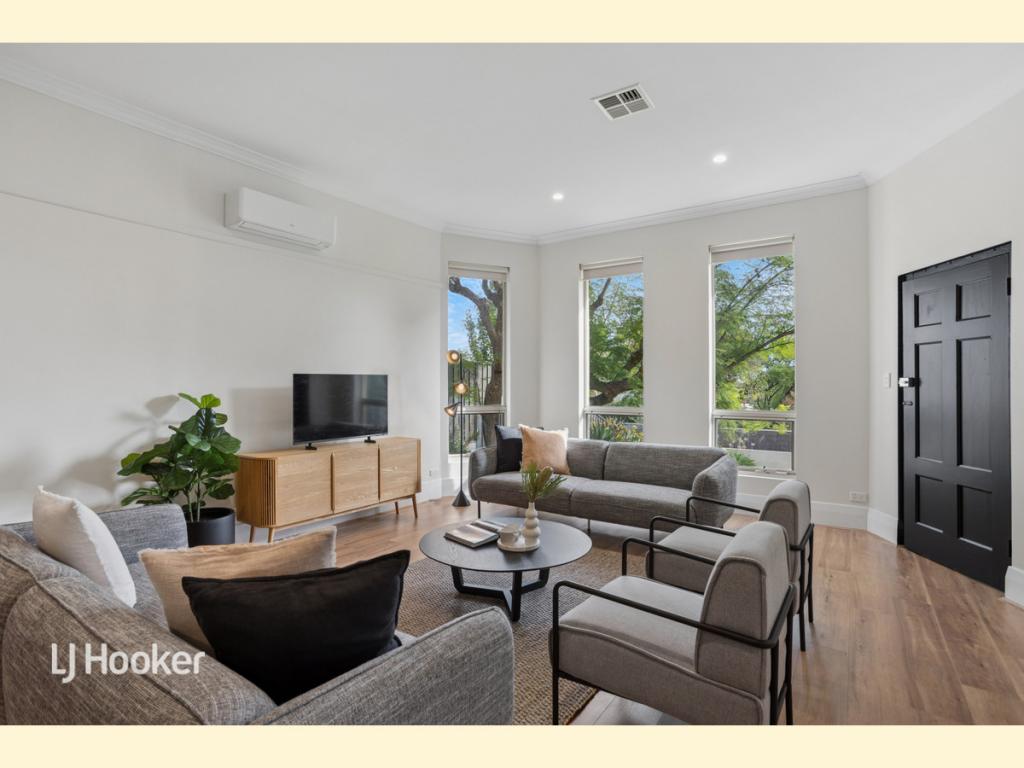 0
0

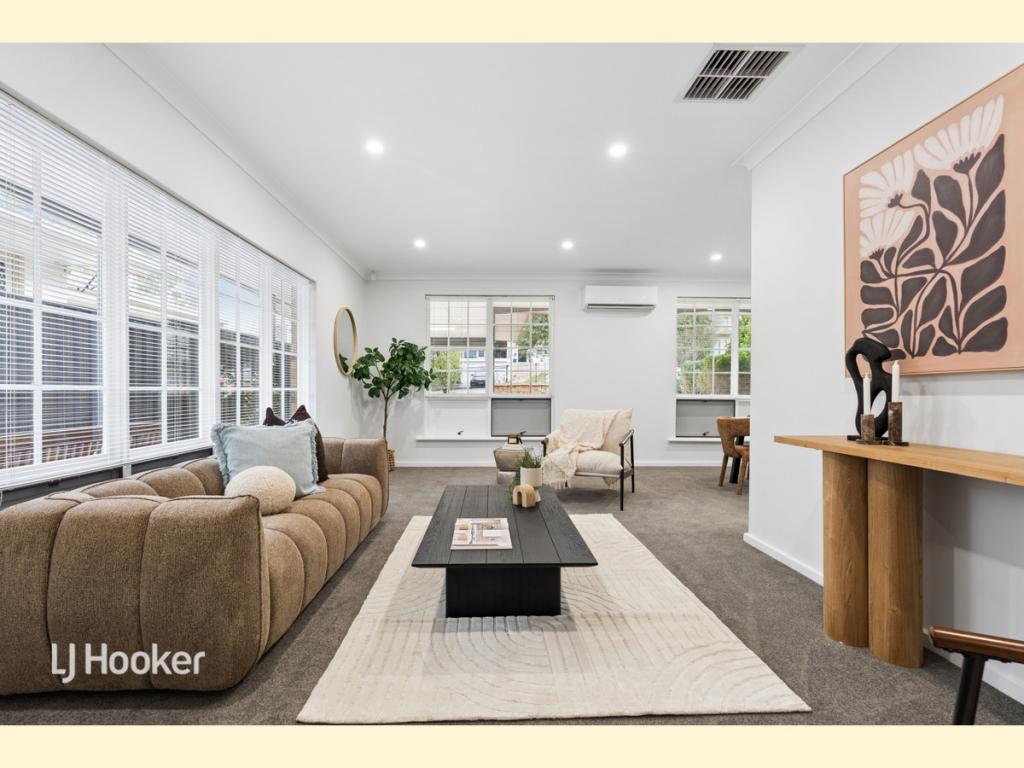 0
0
Similar properties For Rent nearby
See more properties for rent nearby 0
0
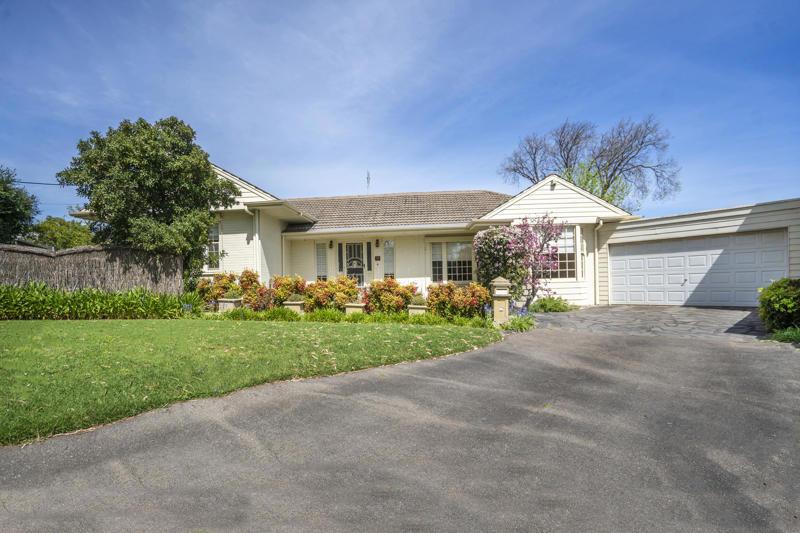 0
0About Glen Osmond 5064
The size of Glen Osmond is approximately 1.3 square kilometres. There are 7 parks, covering nearly 6.4% of the total area. The population of Glen Osmond in 2016 was 1990 people. By 2021 the population was 2154 showing a population growth of 8.2% in the area during that time. The predominant age group in Glen Osmond is 10-19 years. Households in Glen Osmond are primarily couples with children and are likely to be repaying over $4000 per month on mortgage repayments. In general, people in Glen Osmond work in a professional occupation.In 2021, 85.20% of the homes in Glen Osmond were owner-occupied compared with 84.90% in 2016.
Glen Osmond has 869 properties. Over the last 5 years, Houses in Glen Osmond have seen a 42.08% increase in median value, while Units have seen a 80.75% increase. As at 31 August 2026:
- The median value for Houses in Glen Osmond is $1,832,581 while the median value for Units is $857,197.
- Houses have a median rent of $1,000 while Units have a median rent of $750.
Suburb Insights for Glen Osmond 5064
Market Insights
Glen Osmond Trends for Houses
N/A
N/A
View TrendN/A
N/A
Glen Osmond Trends for Units
N/A
N/A
View TrendN/A
N/A
Neighbourhood Insights
© Copyright 2026. RP Data Pty Ltd trading as Cotality (Cotality). All rights reserved. No reproduction, distribution, or transmission of the copyrighted materials is permitted. The information is deemed reliable but not guaranteed.
While Cotality uses commercially reasonable efforts to ensure the Cotality Data is current, Cotality does not warrant the accuracy, currency or completeness of the Cotality Data and to the full extent permitted by law excludes all loss or damage howsoever arising (including through negligence) in connection with the Cotality Data.
This product uses cookies and other similar technologies to improve and customise your browsing experience, to tailor content and adverts, and for analytics and metrics regarding visitor usage on this product and other media. We may share cookie and analytics information with third parties for the purposes of advertising. By continuing to use our website, you consent to cookies being used. View our Privacy Policy here.
X
