
13 Allandale AvenueGlen Osmond SA 5064
Property Details for 13 Allandale Ave, Glen Osmond
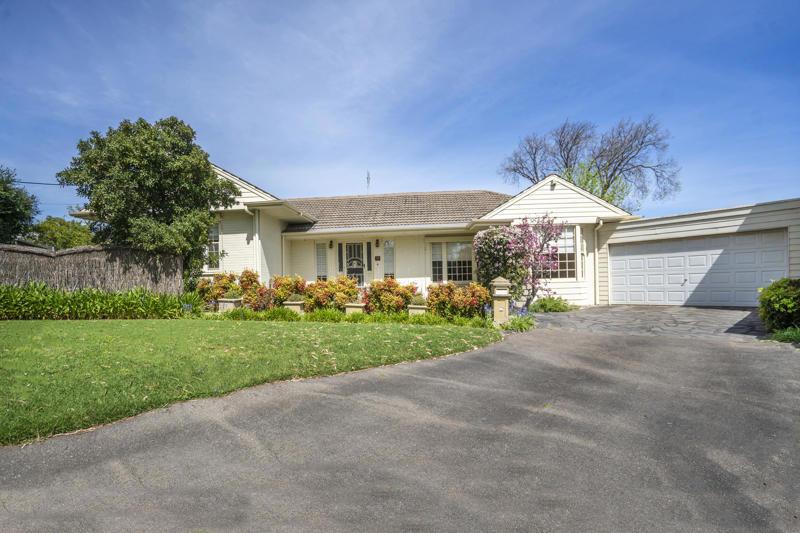
13 Allandale Ave, Glen Osmond is a 6 bedroom, 2 bathroom House with 1 parking spaces and was built in 2006. The property has a land size of 1923m2 and floor size of 363m2. While the property is not currently for sale or for rent, it was last sold in June 2025.
Last Listing description (June 2025)
Best offer close by Monday 31st of March @ 12 Noon.
Positioned in the prestigious streets of Glen Osmond on an exceptionally private avenue, this uniquely light and airy log home evokes everyday escapism within a chalet-style home base with excellent CBD access elevated over Adelaide on Allandale.
Originally designed on Feng Shui principles and hidden from view below street level, discover a multi-storey home thats been cleverly extended by the owners over the last 18 years. Offering five or six bedrooms, three living spaces, two bathrooms, three additional powder rooms and beautiful outdoor living, its made for the emerging or established family, with tree views at every level and aspect through picture windows.
From the wraparound verandah, a large entry welcomes you home onto Jarrah floors. To your left, bedroom one comes together between new wool carpets, built-in robes, a split system AC unit, and an abundance of windows.
Down the hall, a high quality family kitchen flows with ease through to the adjacent lounge, formal dining, and a second lounge room, keeping the family within easy reach. Your gourmet kitchen boasts a granite-topped island bar, tons of cabinetry, a walk-in pantry, and stainless steel appliances including a gas cooktop and Euro oven.
Its easy to imagine hosting dinner parties under the pendant lighting of the dining after pre-dinner drinks on the verandah or casual family dinners dining alfresco on the beautiful balcony.
Overlooking the pool area, the lower level addition offers another space for relaxation and play. Fitted with a kitchenette and powder room and connecting effortlessly to the great outdoors, its a perfect summer entertaining base or kids games room. Yet when autumn comes around, you can enjoy cosying up in front of the gas heater to take in the stunning changing colours of the deciduous poplar trees.
Up the freshly carpeted stairs to the sunny top floor, five bedrooms, a powder room and two full bathrooms shape a family sleeping quarters abundant in natural light. Two bedrooms are fitted with built-in robes and another makes for an ideal study, while the large main bathroom has room for all, with a large bathtub and shower and quality plantation shutters.
Bedroom five currently functions as a luxurious walk-in robe for the adjacent main bedroom suite, where heads of household can enjoy lots of room for a loveseat, a zen-like ensuite with ceramic tiles and large timber benchtops, and a balcony overlooking treetops popular with visiting koalas.
On Allandale Avenue the beauty of your surroundings and wonderful variety of birdlife make everyday feel like a holiday, whether youre lounging behind the shade blinds on the deck overlooking the towering poplar forest, or tucked in the terraced front gardens where youll find a wonderful patio spot for taking in the sunset.
More to love:
- Secure garage with extensive storage, large carport and plenty more off-street parking
- Heated inground swimming pool on 2.5kW solar system with great paved poolside entertaining area and outdoor shower
- Generous 1932sqm approx. allotment with wonderful partially irrigated gardens for children to play including two cubby houses, spacious lawn, poplar forest and winter creek
- Ducted gas heating and evaporative cooling plus dual split system AC units and a gas feature fireplace
- Fibre internet connected to the office
- Large rainwater tank plumbed to downstairs wet areas
- Large laundry with plenty of storage
This elevated pocket of Glen Osmond is a true hidden gem, home to a lovely private community of neighbours and finding perfect balance between retreat and practical positioning. Close to the infamous Mount Osmond walking trail and Mount Lofty Summit, your nature-adjacent position will bring calm to everyday life. When it comes to schools, enjoy zoning to Glenunga International High School and Linden Park Primary, with Seymour, Mercedes, Concordia and Scotch Colleges within easy reach.
All this while positioned just over 2km to Burnside Village for world-class designer shopping, dining and everyday convenience - and a mere eleven minutes to the CBD.
Property History for 13 Allandale Ave, Glen Osmond, SA 5064
- 13 Jun 2025Sold for $2,057,000
- 05 Feb 2025Listed for Sale Contact Agent
- 01 May 2007Sold for $730,000

Recent sales nearby
See more recent sales nearby/assets/perm/v67pz3kimui65pgvx4a2qawif4?signature=1514b01d44c07467539c86d9323376e6ca552557fa317ac8a12ccae233578f1e) 0
0

/assets/perm/zrxh3owtqmi6tp4edg5dbd46li?signature=d472e4b8dbcbab45d31d8d528ad32f2e35908149b1e514427831679b04d1f686) 0
0

/assets/perm/me3tga56fii6noi57gvxrgxnd4?signature=9c7f9ff05ae2bb3bcd791e9f07e0435c4aababae058f57d7aa17428d283d08ec) 0
0Similar properties For Sale nearby
See more properties for sale nearby
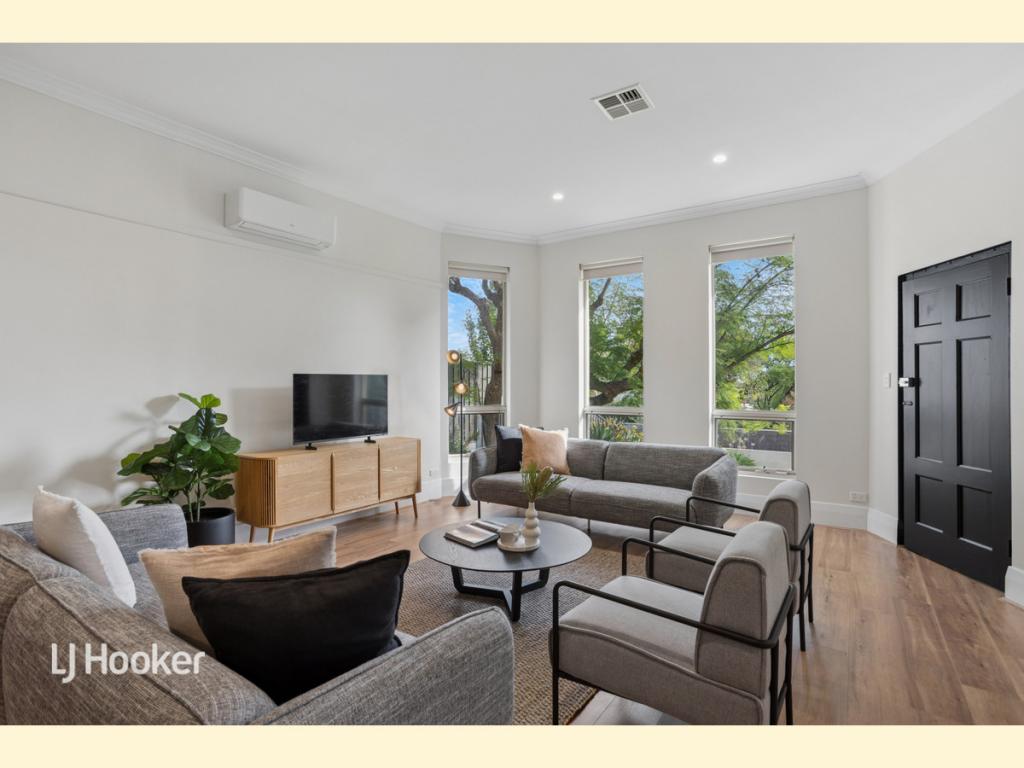
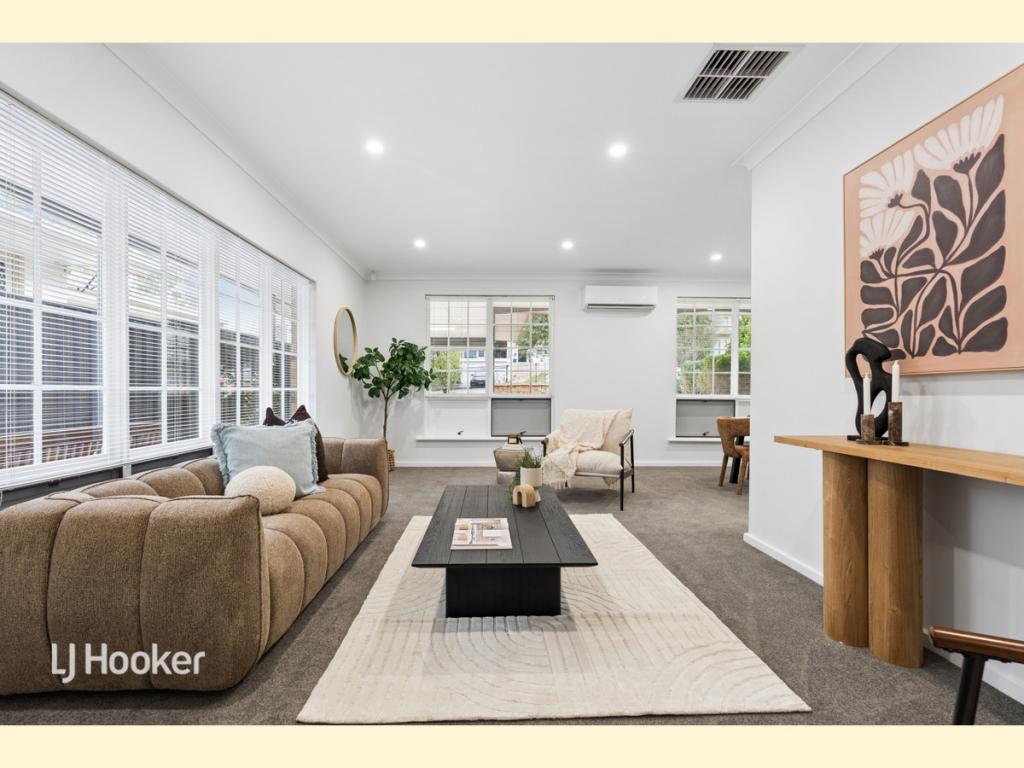 0
0

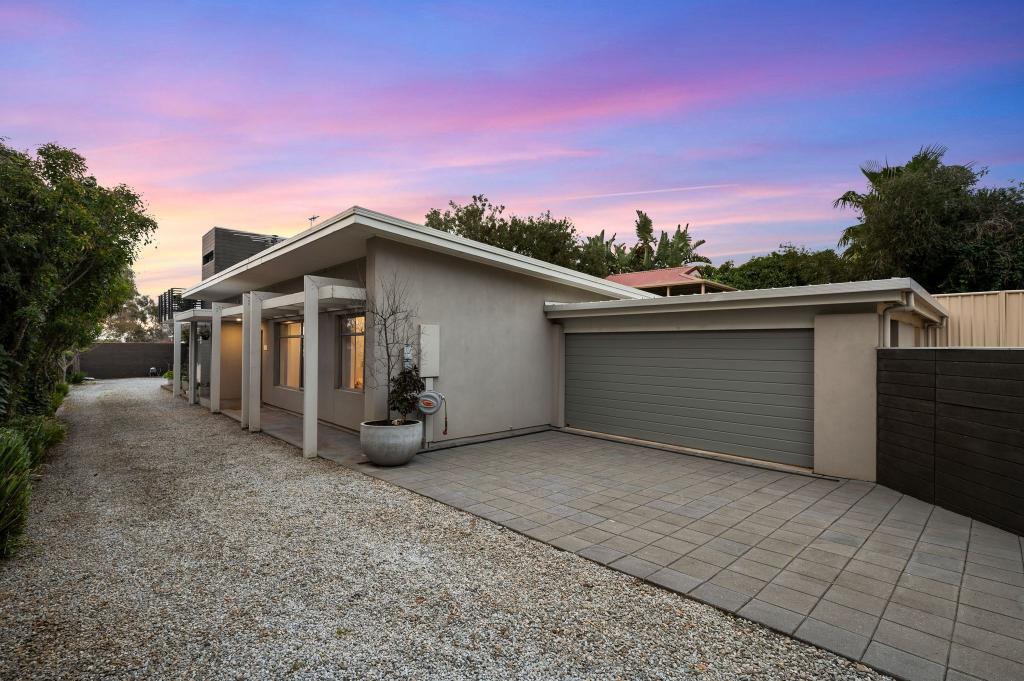
 0
0
 0
0Similar properties For Rent nearby
See more properties for rent nearby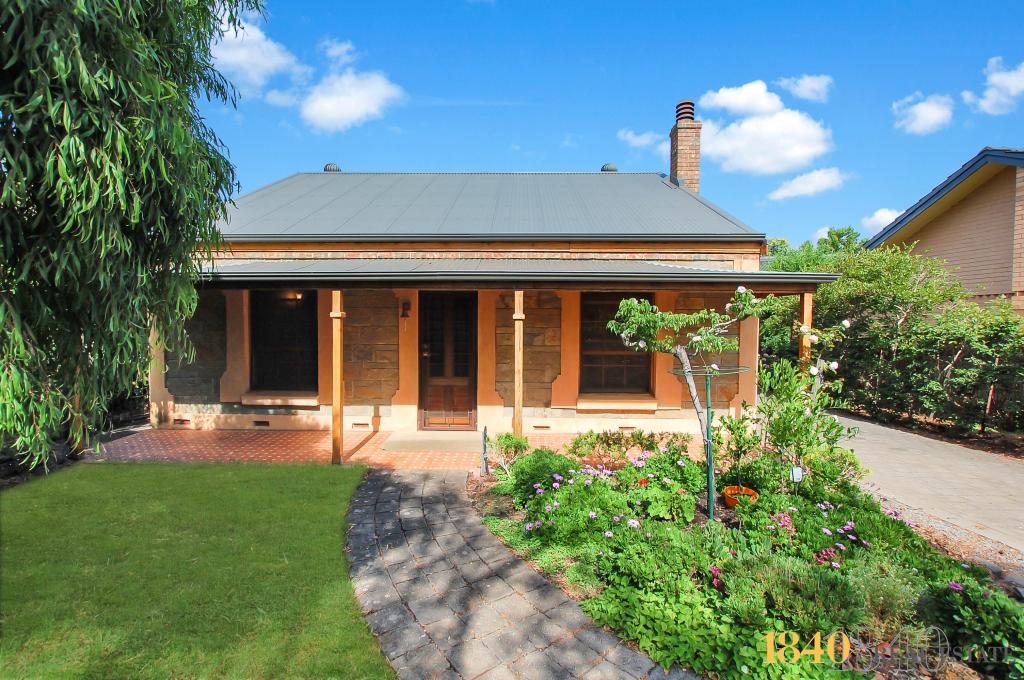 0
0
 0
0
 0
0About Glen Osmond 5064
The size of Glen Osmond is approximately 1.3 square kilometres. There are 7 parks, covering nearly 6.4% of the total area. The population of Glen Osmond in 2016 was 1990 people. By 2021 the population was 2154 showing a population growth of 8.2% in the area during that time. The predominant age group in Glen Osmond is 10-19 years. Households in Glen Osmond are primarily couples with children and are likely to be repaying over $4000 per month on mortgage repayments. In general, people in Glen Osmond work in a professional occupation.In 2021, 85.20% of the homes in Glen Osmond were owner-occupied compared with 84.90% in 2016.
Glen Osmond has 869 properties. Over the last 5 years, Houses in Glen Osmond have seen a 42.08% increase in median value, while Units have seen a 80.75% increase. As at 31 August 2026:
- The median value for Houses in Glen Osmond is $1,832,581 while the median value for Units is $857,197.
- Houses have a median rent of $1,000 while Units have a median rent of $750.
Suburb Insights for Glen Osmond 5064
Market Insights
Glen Osmond Trends for Houses
N/A
N/A
View TrendN/A
N/A
Glen Osmond Trends for Units
N/A
N/A
View TrendN/A
N/A
Neighbourhood Insights
© Copyright 2026. RP Data Pty Ltd trading as Cotality (Cotality). All rights reserved. No reproduction, distribution, or transmission of the copyrighted materials is permitted. The information is deemed reliable but not guaranteed.
While Cotality uses commercially reasonable efforts to ensure the Cotality Data is current, Cotality does not warrant the accuracy, currency or completeness of the Cotality Data and to the full extent permitted by law excludes all loss or damage howsoever arising (including through negligence) in connection with the Cotality Data.
This product uses cookies and other similar technologies to improve and customise your browsing experience, to tailor content and adverts, and for analytics and metrics regarding visitor usage on this product and other media. We may share cookie and analytics information with third parties for the purposes of advertising. By continuing to use our website, you consent to cookies being used. View our Privacy Policy here.
X
