
19A Murray StreetFulham Gardens SA 5024


Property Details for 19a Murray St, Fulham Gardens
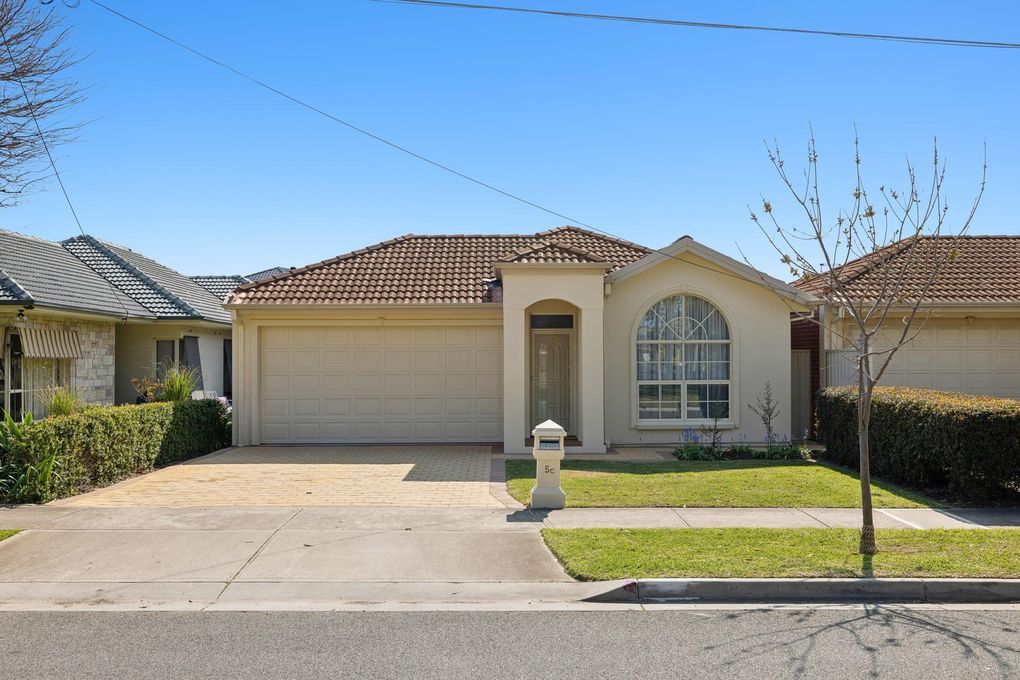
19a Murray St, Fulham Gardens is a 4 bedroom, 2 bathroom House with 2 parking spaces. The property has a land size of 398m2 and floor size of 327m2. While the property is not currently for sale or for rent, it was last sold in September 2026. There are other 4 bedroom House sold in Fulham Gardens in the last 12 months.
Last Listing description (September 2026)
Custom designed and built by renowned local builder Marc & Co, this exemplary fully detached executive residence is sure to impress. Set on a generous 400sqm allotment and featuring warm neutral tones, spacious room sizes and no expense spared to all fixtures throughout. Offering four bedrooms, two luxurious fully tiled bathrooms, two large separate living areas complete with an entertainer's patio and generous rear yard this one ticks all the boxes.
Positioned on the literal border of Henley Beach & Fulham Gardens and positioned within walking distance to the beach straight up Marlborough Street. Zoned for Henley High with St Michaels College just a short walk away. With all other local amenities including local shops, numerous parks, public transport and the vibrant Henley Square precinct this location is hard to beat
.
- Oversized double garage with epoxy floor
- Wide hallway with feature windows, flooding natural light into the home
- Large primary bedroom located on the lower level includes both a walk in closet and fully tiled ensuite bathroom with dual vanities
- Expansive open plan main living / dining room
- Outdoor alfresco is equipped with a full outdoor kitchen including BBQ on mains gas, range hood, sink and drinks fridge
- Gourmet kitchen is the show piece of the home with a cleverly designed layout offering a wraparound open butler's pantry, custom stone bench tops, bespoke cabinetry, dual wall ovens, 900mm cooktop, dishwasher and plenty of cupboard storage
- Feature dry bar, ideal for entertainers includes LED lighting
- Proper sized laundry room and a separate downstairs powder room
- Upstairs there is a dedicated home office / study area complete with an inbuilt desk
- Full sized upstairs lounge room, ideal for children or guests
- Bedrooms 2, 3 & 4 are all a great size and include mirrored built in robes
- Main bathroom features a separate powder room, freestanding bath & shower
- On trend tile selections and tapware throughout all wet areas
- Fully landscaped gardens with usable lawn area in the rear yard
Other features include:
- 3m ceiling height to the lower level
- Solid herringbone timber flooring downstairs
- Plush carpet upstairs
- Auto irrigation to lawns and garden
- Exposed aggregate paths and driveway
- Freestone feature entrance wall
- Inbuilt gas fire place
- Zoned ducted R/C air-conditioning throughout
- Security alarm system
- Ceiling fans in all bedrooms
All this and more in the ever popular and family friendly suburb of Fulham Gardens. Positioned within close proximity to some of Adelaide's best beaches with an easy commute back into the Adelaide CBD via Grange Road.
Quality homes of this size and scale in the area are hard to come by. Don't miss your chance to secure this outstanding offering.
Contact Agents for further information. Private inspections can be arranged upon request.
RLA183205
Property History for 19a Murray St, Fulham Gardens, SA 5024
- 15 Sep 2026Sold for $1,855,000
- 03 Sep 2026Listed for Sale UNDER CONTRACT - CONTACT AGENTS
- 24 Oct 2025Sold for $800,000

Recent sales nearby
See more recent sales nearby/assets/perm/rcbkm6ytgui6xaekxgvwjocgmm?signature=03f02eb58418e420311254f1a146bfad81d1c3fa0ab67a71848c7ab6ff867416) 0
0Similar properties For Sale nearby
See more properties for sale nearby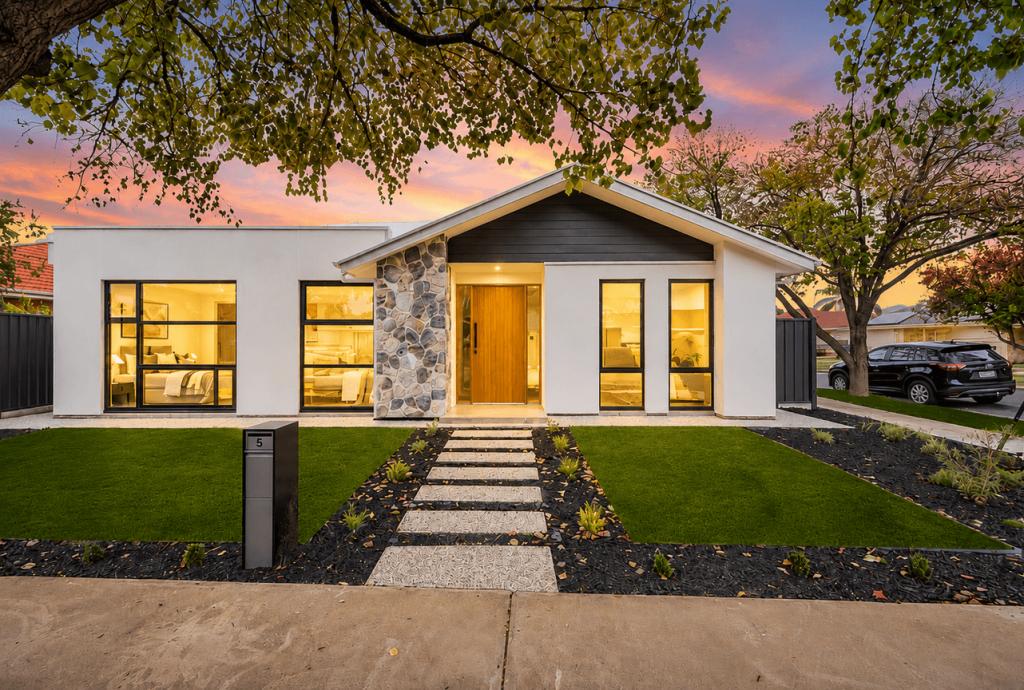 0
0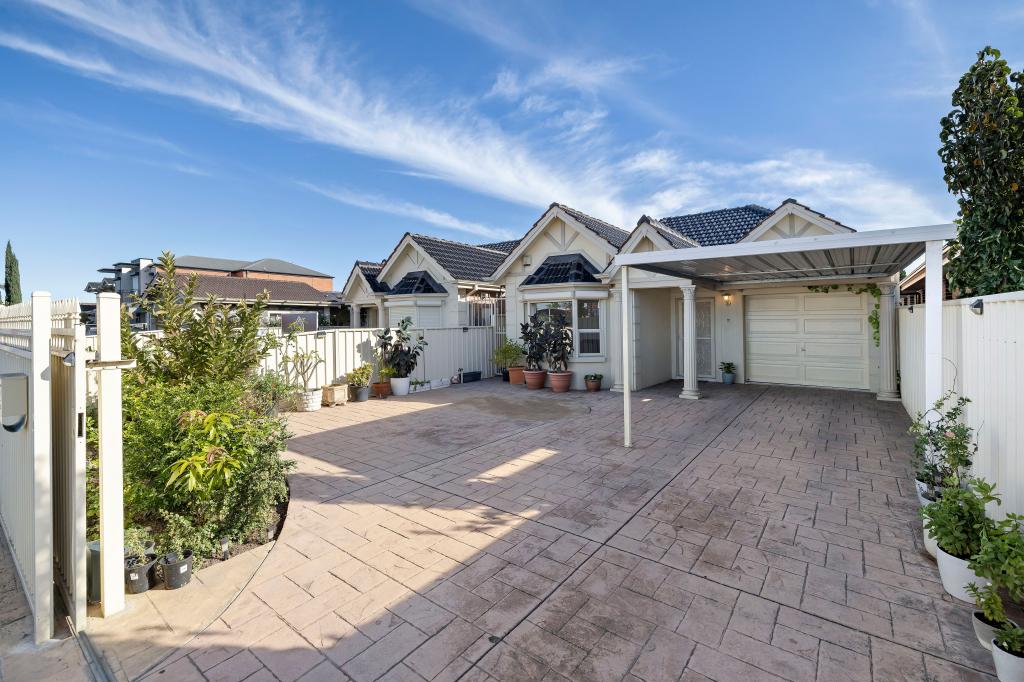 0
0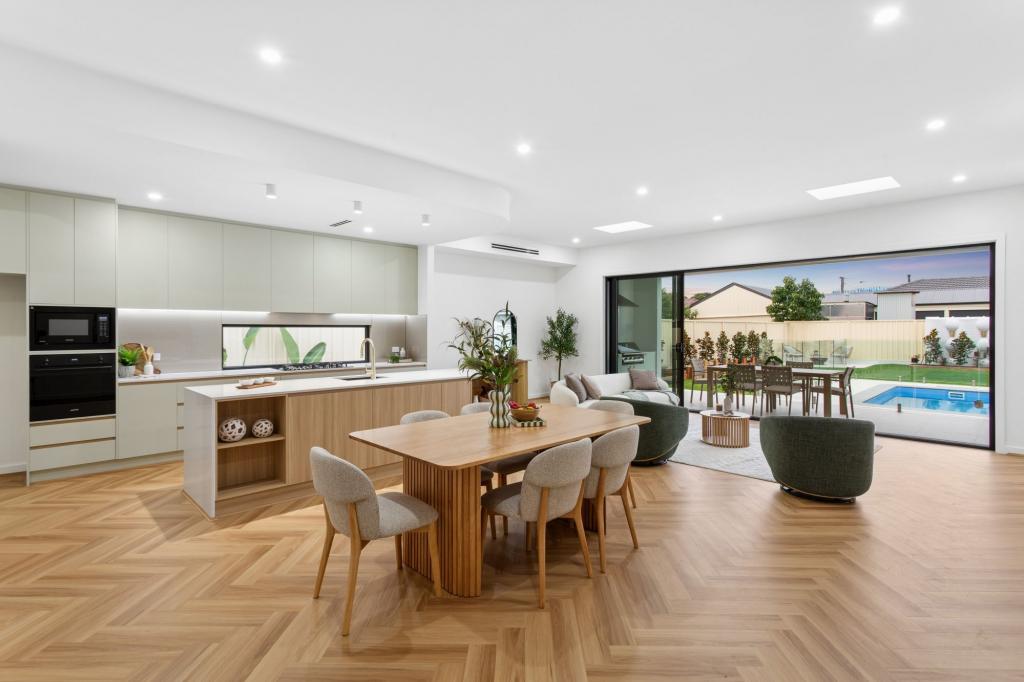 0
0Similar properties For Rent nearby
See more properties for rent nearby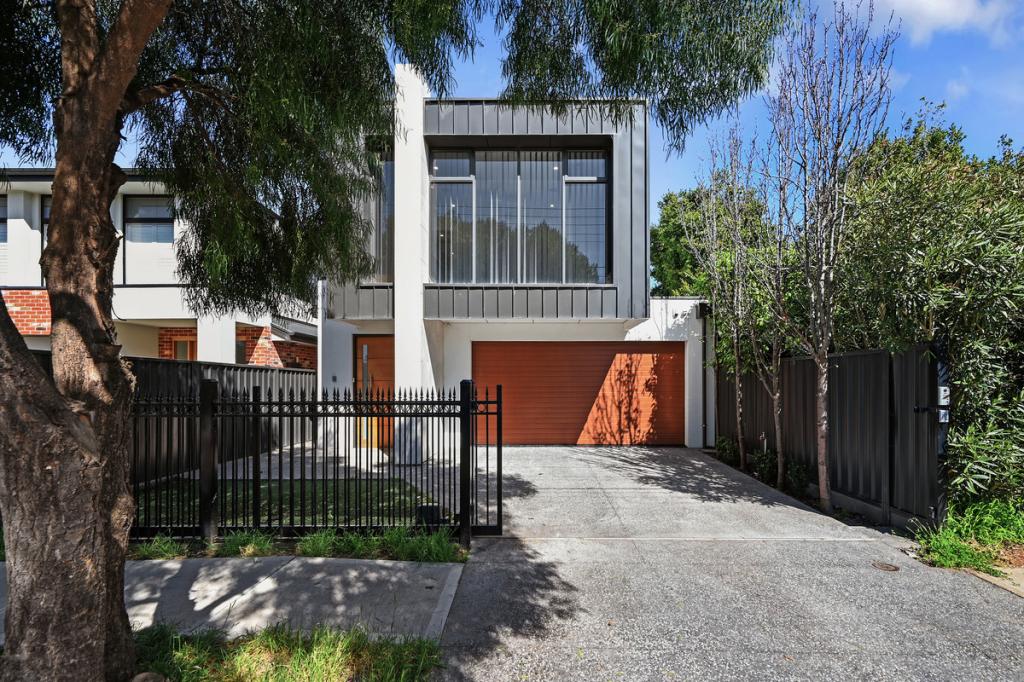 0
0

 0
0 0
0
About Fulham Gardens 5024
The size of Fulham Gardens is approximately 2.4 square kilometres. There are 13 parks, covering nearly 6.3% of the total area. The population of Fulham Gardens in 2016 was 6179 people. By 2021 the population was 6573 showing a population growth of 6.4% in the area during that time. The predominant age group in Fulham Gardens is 50-59 years. Households in Fulham Gardens are primarily couples with children and are likely to be repaying $1800 - $2399 per month on mortgage repayments. In general, people in Fulham Gardens work in a professional occupation.In 2021, 75.50% of the homes in Fulham Gardens were owner-occupied compared with 75.50% in 2016.
Fulham Gardens has 3,057 properties. Over the last 5 years, Houses in Fulham Gardens have seen a 54.41% increase in median value, while Units have seen a 72.86% increase. As at 31 August 2026:
- The median value for Houses in Fulham Gardens is $1,419,312 while the median value for Units is $721,980.
- Houses have a median rent of $775 while Units have a median rent of $590.
Suburb Insights for Fulham Gardens 5024
Market Insights
Fulham Gardens Trends for Houses
N/A
N/A
View TrendN/A
N/A
Fulham Gardens Trends for Units
N/A
N/A
View TrendN/A
N/A
Neighbourhood Insights
© Copyright 2026. RP Data Pty Ltd trading as Cotality (Cotality). All rights reserved. No reproduction, distribution, or transmission of the copyrighted materials is permitted. The information is deemed reliable but not guaranteed.
While Cotality uses commercially reasonable efforts to ensure the Cotality Data is current, Cotality does not warrant the accuracy, currency or completeness of the Cotality Data and to the full extent permitted by law excludes all loss or damage howsoever arising (including through negligence) in connection with the Cotality Data.
This product uses cookies and other similar technologies to improve and customise your browsing experience, to tailor content and adverts, and for analytics and metrics regarding visitor usage on this product and other media. We may share cookie and analytics information with third parties for the purposes of advertising. By continuing to use our website, you consent to cookies being used. View our Privacy Policy here.
X
