
36A Marlborough StreetFulham Gardens SA 5024

Property Details for 36a Marlborough St, Fulham Gardens
36a Marlborough St, Fulham Gardens is a 4 bedroom, 2 bathroom House with 2 parking spaces and was built in 2022. The property has a land size of 399m2 and floor size of 285m2. While the property is not currently for sale or for rent, it was last sold in October 2026. There are other 4 bedroom House sold in Fulham Gardens in the last 12 months.
Last Listing description (October 2026)
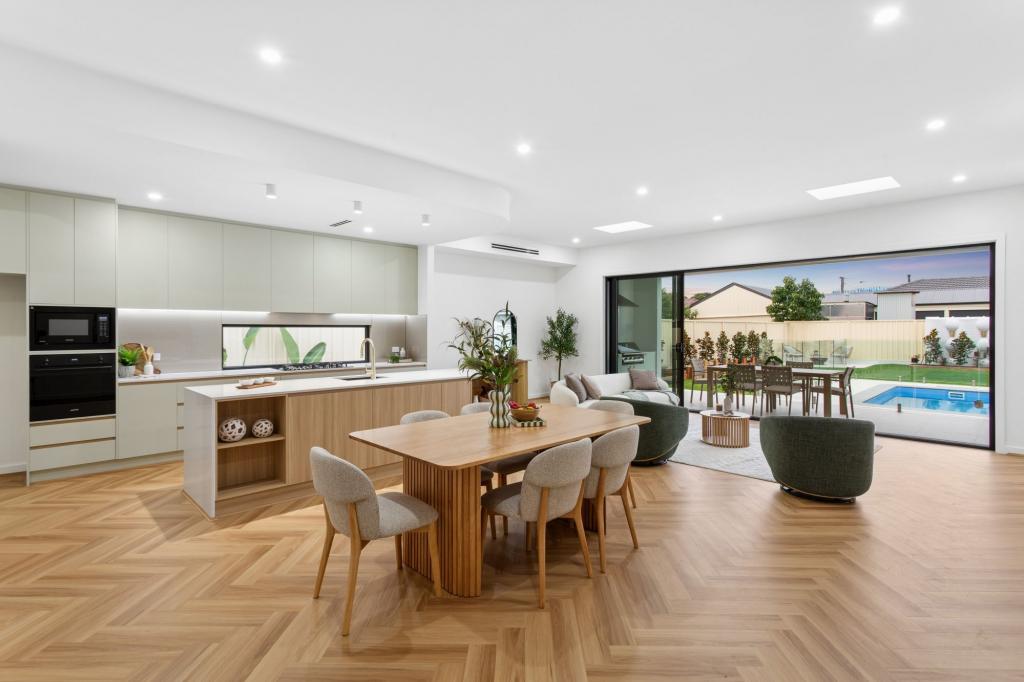
Finished to an exceptional standard throughout, this architecturally designed residence delivers an outstanding family lifestyle where luxury, functionality and effortless entertaining come together. Showcasing premium finishes, generous proportions and an impressive level of craftsmanship, every detail has been carefully considered to create a home of enduring quality just moments from the coastline. With its bespoke design, premium construction and uncompromising attention to detail, this is a home that would be incredibly difficult to replicate today for the same price, making it an exceptional opportunity in the current market.Designed for modern family living, the heart of the home is the expansive open plan living, dining and kitchen area, where polished concrete floors, soaring 3-metre ceilings and an abundance of natural light create a warm and sophisticated atmosphere. The inviting living room is enhanced by a gas fireplace, custom-built cabinetry, shelving and a dedicated television niche, while the striking feature concrete wall provides a bold architectural backdrop, visually connecting the open-plan living area with the outdoor entertaining space while introducing warmth, texture and timeless character to the home. Large sliding doors seamlessly connect the indoors with the spectacular alfresco entertaining area and north-facing rear yard.The stunning designer kitchen is both elegant and highly functional, featuring sleek white cabinetry complemented by warm timber overhead cupboards, stone benchtops and an expansive waterfall island ideal for everyday living and entertaining. Premium Asko appliances, an induction cooktop, integrated dishwasher, black undermount sink and statement linear pendant lighting complete the space, while the adjoining butler's pantry offers extensive storage, additional preparation space, a second sink and direct external access. Upstairs, a luxurious home theatre with built-in speakers, kitchenette, fridge and an expansive balcony provides the ultimate retreat for family movie nights or entertaining.Privately positioned upstairs, the impressive master suite enjoys its own balcony overlooking the front of the home and features a generous walk-in robe complete with custom cabinetry, drawers and integrated desk space. The luxurious ensuite offers a double vanity, oversized shower and premium finishes, while three further bedrooms all include built-in robes and are serviced by a beautifully appointed family bathroom featuring a freestanding bath, double vanity, shower and toilet, complemented by an additional upstairs powder room for added convenience.Key Features:- Expansive open plan living, dining and kitchen- Gas fireplace with custom-built television niche, shelving and storage cabinetry- Designer kitchen with waterfall stone island, induction cooktop, integrated dishwasher and premium Asko appliances- Spacious butler's pantry with stone benchtops, second sink, extensive storage and external access- Luxurious upstairs home theatre with built-in speakers, kitchenette, fridge and expansive balcony- Elegant master suite with private balcony, custom walk-in robe and luxurious ensuite- Three additional bedrooms, all with built-in robes- Family bathroom with freestanding bath, double vanity- Huge undercover alfresco entertaining area with fully equipped outdoor kitchen including BBQ, gas cooktop, oven, sink and bar fridge- North-facing rear yard with heated, salt chlorinated concrete tiled swimming pool- Poolside toilet, outdoor shower and storage shed- Double garage with polished concrete flooring and automatic panel-lift door- 13.6kW solar systemAdditional Features:- 3-metre ceilings to both levels- Polished concrete flooring downstairs- Aggregate driveway and pathways with honed concrete surrounding the pool- Stone benchtops throughout the kitchen, butler's pantry, laundry, outdoor kitchen and bathrooms- Floor-to-ceiling tiling throughout the bathrooms- Timber staircase with feature LED lighting- Recently installed whole-home water filtration system- Semi-commercial windows and doors throughout- Oliveri tapware throughout- Actron 19.6kW ducted reverse cycle heating and cooling with smartphone control- CCTV, alarm system and intercom with smartphone accessibility- Ceiling fans to all bedrooms, theatre room and alfresco- Television and electrical provisions for outdoor heating to the alfresco- Huge laundry with extensive bench space and storage- Three linen cupboards and an abundance of additional storage throughout- Venetian blinds to the entrance hallway, electric blinds and sheers to the master suite, double blinds to the remaining bedrooms- Rainwater tank- Low-maintenance landscaped gardens with artificial turf- Feature stone wall to the front faade and matching feature wall surrounding the pool- Downstairs guest powder roomPerfectly positioned in one of Fulham Gardens' most desirable pockets, this exceptional home offers an enviable coastal lifestyle just 1.5km from the beach. Families will appreciate being zoned for Fulham Gardens Primary and Henley High School, while St Michael's College is only a short 450-metre walk away. Fulham Gardens Shopping Centre, public transport, Western Hospital and Westfield West Lakes are all within easy reach, with Adelaide's CBD just a 14-minute drive away, delivering outstanding convenience alongside an exceptional lifestyle.Specifications:Council / Charles SturtRates / $694 PQ (approx.)ESL / $261 PA (approx.)SA Water / $329 PQ (approx.)Rental Projection / $TBA PWAll information provided has been obtained from sources we believe to be accurate; however, we cannot guarantee the information is accurate, and we accept no liability for any errors or omissions (including but not limited to a property's land size, floor plans and size, building age and condition). Interested parties should make their own enquiries and obtain their own legal advice. RLA 329240.
Property History for 36a Marlborough St, Fulham Gardens, SA 5024
- 09 Oct 2026Sold for $1,965,000
- 29 Jul 2026Listed for Sale $1,965,000
- 24 Feb 2021Sold for $350,000

Recent sales nearby
See more recent sales nearby
Similar properties For Sale nearby
See more properties for sale nearby 0
0
 0
0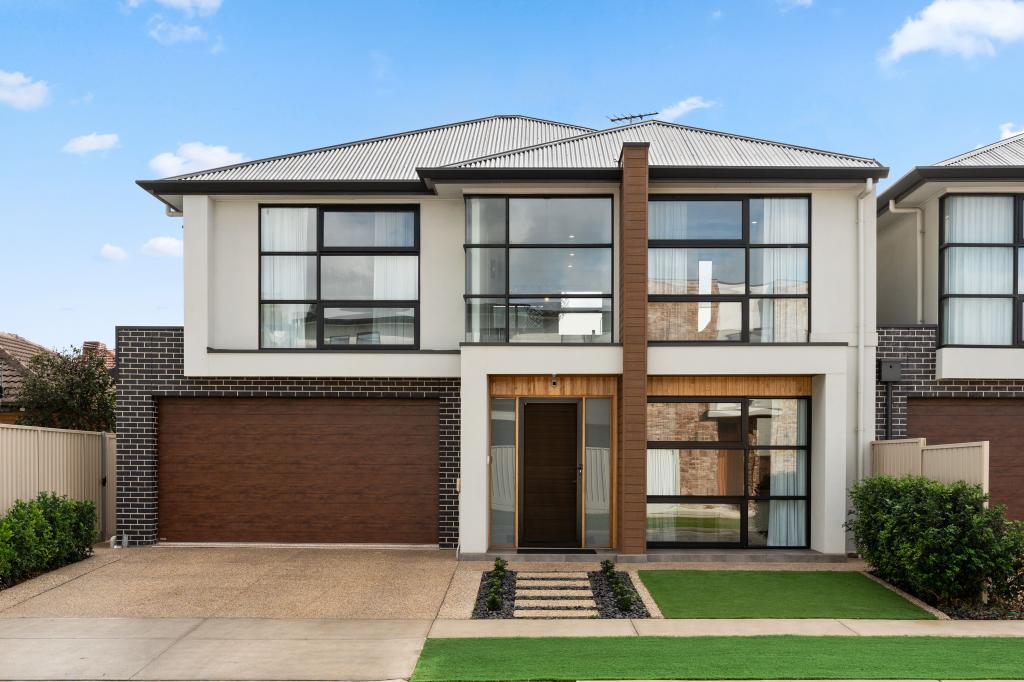 0
0Similar properties For Rent nearby
See more properties for rent nearby 0
0
 0
0 0
0
About Fulham Gardens 5024
The size of Fulham Gardens is approximately 2.4 square kilometres. There are 13 parks, covering nearly 6.3% of the total area. The population of Fulham Gardens in 2016 was 6179 people. By 2021 the population was 6573 showing a population growth of 6.4% in the area during that time. The predominant age group in Fulham Gardens is 50-59 years. Households in Fulham Gardens are primarily couples with children and are likely to be repaying $1800 - $2399 per month on mortgage repayments. In general, people in Fulham Gardens work in a professional occupation.In 2021, 75.50% of the homes in Fulham Gardens were owner-occupied compared with 75.50% in 2016.
Fulham Gardens has 3,062 properties. Over the last 5 years, Houses in Fulham Gardens have seen a 47.97% increase in median value, while Units have seen a 74.35% increase. As at 30 September 2026:
- The median value for Houses in Fulham Gardens is $1,400,091 while the median value for Units is $720,052.
- Houses have a median rent of $795 while Units have a median rent of $600.
Suburb Insights for Fulham Gardens 5024
Market Insights
Fulham Gardens Trends for Houses
N/A
N/A
View TrendN/A
N/A
Fulham Gardens Trends for Units
N/A
N/A
View TrendN/A
N/A
Neighbourhood Insights
© Copyright 2026. RP Data Pty Ltd trading as Cotality (Cotality). All rights reserved. No reproduction, distribution, or transmission of the copyrighted materials is permitted. The information is deemed reliable but not guaranteed.
While Cotality uses commercially reasonable efforts to ensure the Cotality Data is current, Cotality does not warrant the accuracy, currency or completeness of the Cotality Data and to the full extent permitted by law excludes all loss or damage howsoever arising (including through negligence) in connection with the Cotality Data.
This product uses cookies and other similar technologies to improve and customise your browsing experience, to tailor content and adverts, and for analytics and metrics regarding visitor usage on this product and other media. We may share cookie and analytics information with third parties for the purposes of advertising. By continuing to use our website, you consent to cookies being used. View our Privacy Policy here.
X
