
13 Gibson StreetEvanston Gardens SA 5116
Property Details for 13 Gibson St, Evanston Gardens
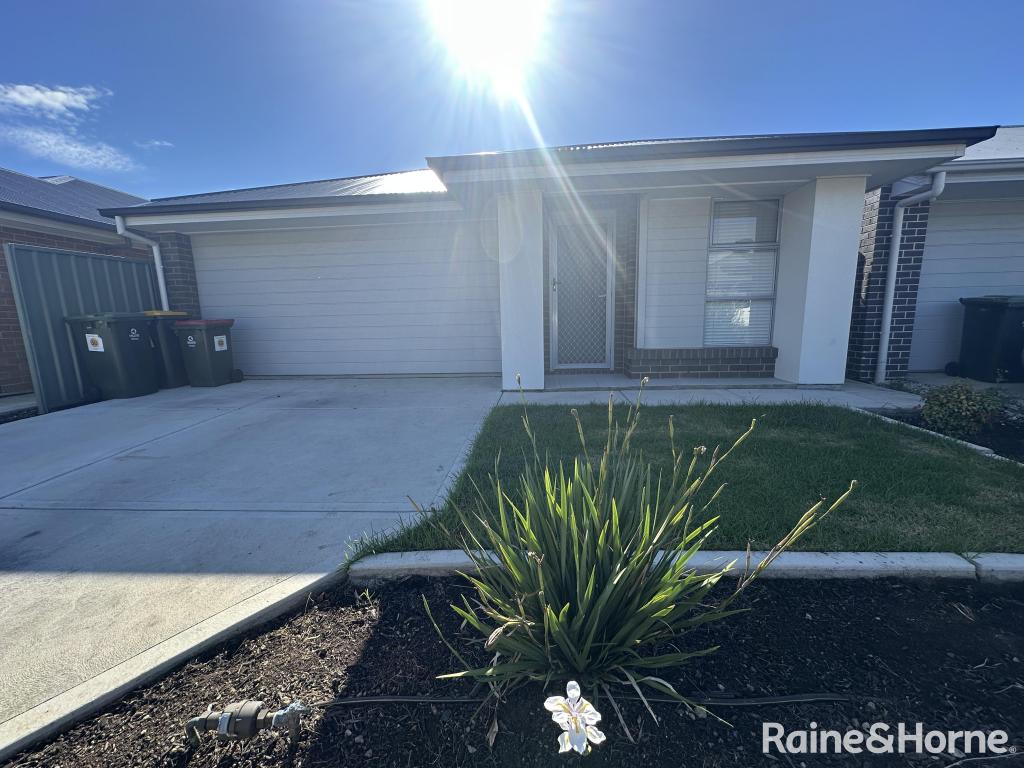
13 Gibson St, Evanston Gardens is a 3 bedroom, 2 bathroom House with 2 parking spaces and was built in 2016. The property has a land size of 438m2 and floor size of 202m2. While the property is not currently for sale or for rent, it was last sold in March 2023.
Last Listing description (March 2023)
The immaculate street presence and signature Ponytail planting out the front of this contemporary home set the scene for a residence with sleek lines and lovely finishing details. Team Whiston welcomes you to 13 Gibson Street, Evanston Gardens.
Built by Fairmont Homes, the flexible floor plan includes three bedrooms, the master with a stunning ensuite bathroom plus the essential walk through robe. There's also a big games room towards the rear of the floor plan that could have multiple uses thanks to double doors, from a fourth bedroom to guest accommodation or another living area.
By far the signature feature of this stunning residence is the sleek, galley-style kitchen, with this zone delineated by a bulkhead ceiling and dramatic pendant lighting over the long front island bench. A gas cooktop, under bench oven, and walk in pantry are other signature features.
The galley kitchen opens to the covered alfresco, and with the kitchen as the hub inside - with the dining on one side of the open floor plan and the family room on the other - contemporary lifestyles are well catered for, as is indoor/outdoor living.
We should highlight the fact the Games Room mentioned earlier is approximately 7.3 metres x 4 metres - and it also opens out to the covered alfresco, so entertaining is going to be a breeze at this residence.
Outside the home does have a lawn area and a garden shed, but there certainly isn't too much to look after.
Built in 2016, the property is just 1.4kms from Evanston Gardens Primary School and 3.2kms from Gawler Green Shopping Centre.
ADDITIONALLY:
Land Size: 438m2 (approximately)
Easement: Yes
Local Government: Gawler
Zone / Subzone: MPN - Master Planned Neighbourhood\\
Year Built: 2016
3 beds with games room (or perhaps use as another bedroom).
Reverse cycle heating and cooling.
Fairmont Homes build.
Contemporary, immaculate front garden.
Feature pendant lighting in kitchen and dining.
The safety of our clients, staff and the community is extremely important to us, so we have implemented strict hygiene policies at all of our properties. We welcome your enquiry and look forward to hearing from you.
Want to find out where your property sits within the market? Have one of our multi-award winning agents come out and provide you with a market update on your home or investment!
Call Ross Whiston on 0418 643 770 or click on the following link https://raywhitegawler.com.au/agents/ross-whiston/84525
Disclaimer: Every care has been taken to verify the correctness of all details used in this advertisement. However no warranty or representative is given or made as to the correctness of information supplied and neither the owners nor their agent can accept responsibility for error or omissions. Ray White Gawler/Willaston RLA 269656
Property History for 13 Gibson St, Evanston Gardens, SA 5116
- 31 Mar 2023Sold for $588,000
- 08 Feb 2023Listed for Sale $550,000
- 18 Jun 2015Sold for $164,000

Recent sales nearby
See more recent sales nearby/assets/perm/oaoesljcmmi6vfj3woxa465zd4?signature=79895ba865153f6a5d8024b6061f4430a0b9e6e6ab958285471ef2634db06c59) 0
0


Similar properties For Sale nearby
See more properties for sale nearby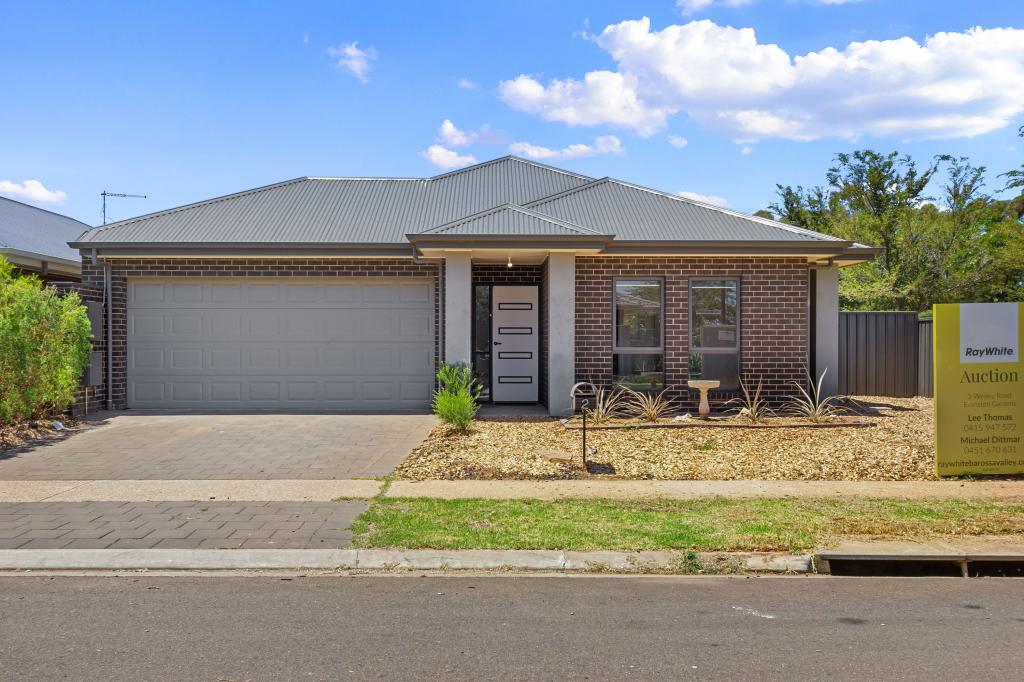 0
0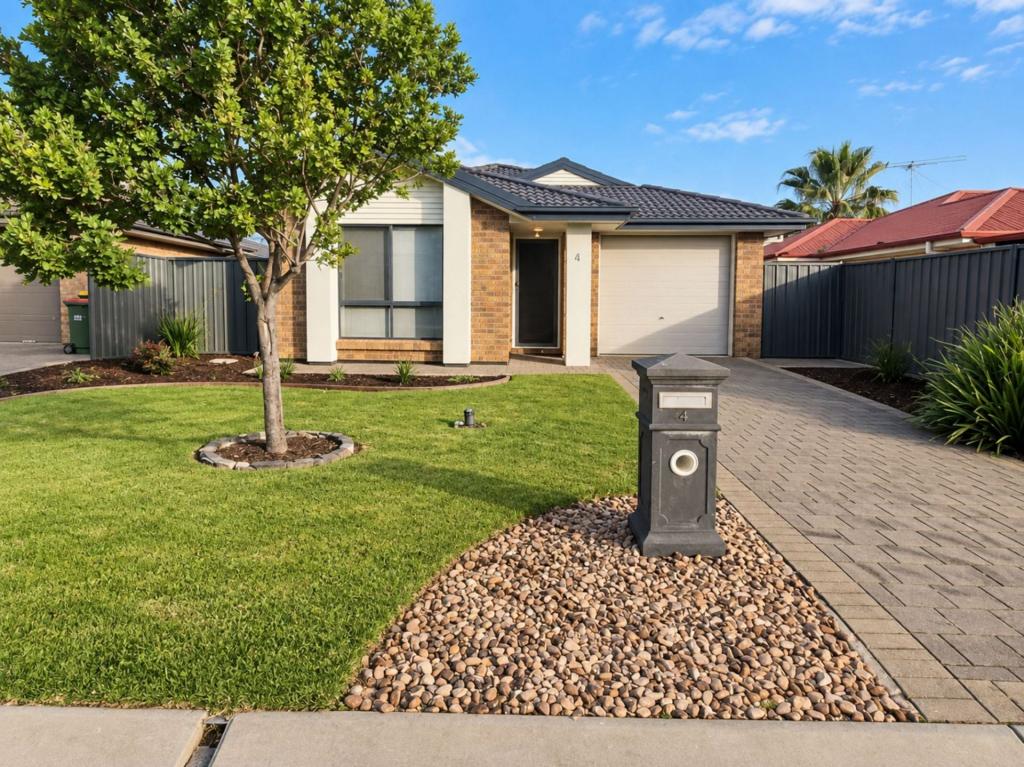 0
0
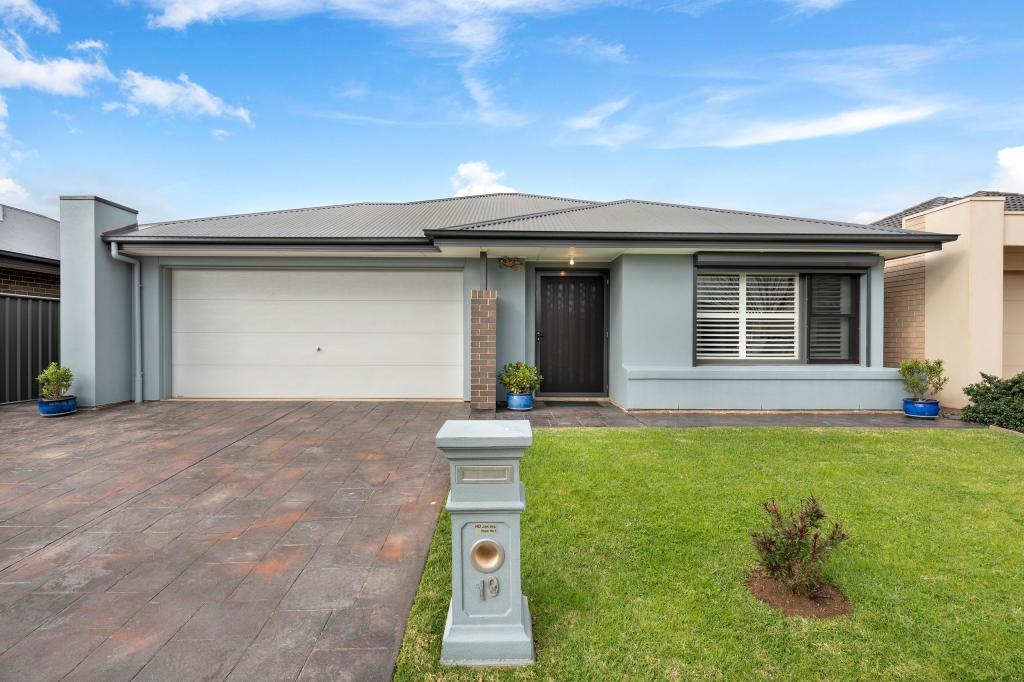 0
0
Similar properties For Rent nearby
See more properties for rent nearby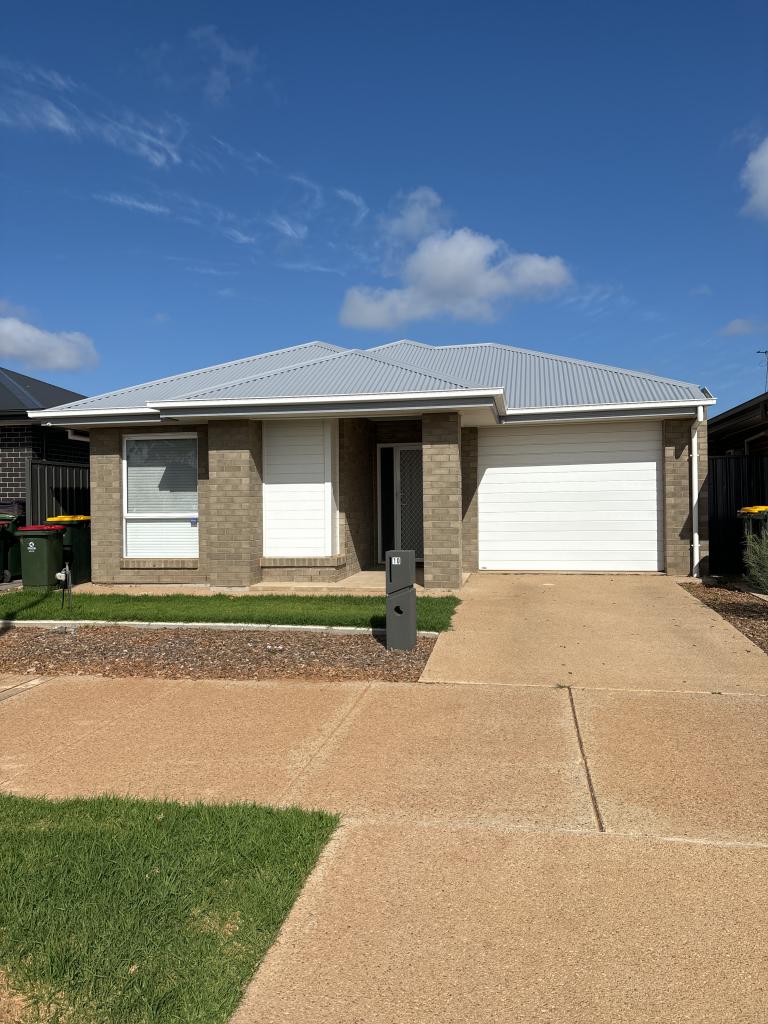 0
0

 0
0 0
0
About Evanston Gardens 5116
The size of Evanston Gardens is approximately 3.4 square kilometres. There are 5 parks, covering nearly 4.1% of the total area. The population of Evanston Gardens in 2016 was 1865 people. By 2021 the population was 2347 showing a population growth of 25.8% in the area during that time. The predominant age group in Evanston Gardens is 20-29 years. Households in Evanston Gardens are primarily couples with children and are likely to be repaying $1000 - $1399 per month on mortgage repayments. In general, people in Evanston Gardens work in a trades occupation.In 2021, 58.20% of the homes in Evanston Gardens were owner-occupied compared with 52.80% in 2016.
Evanston Gardens has 1,713 properties. Over the last 5 years, Houses in Evanston Gardens have seen a 102.61% increase in median value, while Units have seen a 114.50% increase. As at 31 August 2026:
- The median value for Houses in Evanston Gardens is $733,339 while the median value for Units is $672,195.
- Houses have a median rent of $560 while Units have a median rent of $550.
Suburb Insights for Evanston Gardens 5116
Market Insights
Evanston Gardens Trends for Houses
N/A
N/A
View TrendN/A
N/A
Evanston Gardens Trends for Units
N/A
N/A
View TrendN/A
N/A
Neighbourhood Insights
© Copyright 2026. RP Data Pty Ltd trading as Cotality (Cotality). All rights reserved. No reproduction, distribution, or transmission of the copyrighted materials is permitted. The information is deemed reliable but not guaranteed.
While Cotality uses commercially reasonable efforts to ensure the Cotality Data is current, Cotality does not warrant the accuracy, currency or completeness of the Cotality Data and to the full extent permitted by law excludes all loss or damage howsoever arising (including through negligence) in connection with the Cotality Data.
This product uses cookies and other similar technologies to improve and customise your browsing experience, to tailor content and adverts, and for analytics and metrics regarding visitor usage on this product and other media. We may share cookie and analytics information with third parties for the purposes of advertising. By continuing to use our website, you consent to cookies being used. View our Privacy Policy here.
X
