
64 Mozart CircuitEvanston Gardens SA 5116


Property Details for 64 Mozart Cct, Evanston Gardens
64 Mozart Cct, Evanston Gardens is a 4 bedroom, 2 bathroom House with 2 parking spaces. The property has a land size of 450m2 and floor size of 244m2. While the property is not currently for sale or for rent, it was last sold in August 2026. There are other 4 bedroom House sold in Evanston Gardens in the last 12 months.
Last Listing description (August 2026)
Striking the perfect balance between sophisticated design and effortless everyday living, 64 Mozart Circuit, Evanston Gardens is a true standout. This beautifully modern four-bedroom, two-bathroom residence radiates a fresh, airy aesthetic, showcasing crisp light walls, warm timber-style flooring, and sleek black accents. Designed for both relaxation and entertaining, the versatile floorplan features a dedicated home theatre that provides the perfect retreat for movie nights. At the heart of the home lies a spacious open-plan living and dining zone, seamlessly anchored by a pristine, all-white kitchen equipped with useful appliances. Delivering flawless style and essential functionality, this move-in-ready gem is an unmissable opportunity for first-home buyers, growing families, and savvy investors alike.
The exceptional lifestyle continues effortlessly outdoors, where an inviting alfresco area extends into a massive 14x4m concreted verandah. Crowned by a striking gable roof with exposed beams, this expansive outdoor haven offers convenient garage access and unparalleled space for hosting weekend barbecues, celebrating with friends, or simply unwinding in the fresh air. Beyond the main entertaining zone, a lush, vibrant lawn provides a picturesque yet brilliantly low-maintenance garden, giving you back your weekends to enjoy this remarkable backyard sanctuary.
Perfectly positioned for lifestyle and convenience, Evanston Gardens delivers a peaceful, family-friendly setting surrounded by local parks and essential amenities. Located less than 10 minutes from Gawler's vibrant center, this highly connected suburb boasts swift access to the Northern Expressway, ensuring an effortless daily commute. This property will be going to Auction unless SOLD prior, to register your interest please phone Lee Thomas-Cuy 0415 947 572 or Michael Dittmar on 0451 670 631.
Features You'll Love:
• Built in 2024, the captivating front facade features a low-maintenance garden and a secure two-car garage with convenient internal and external access
• Striking contemporary design flows throughout the home, highlighted by a dedicated storage zone complete with built-in cabinetry
• Positioned at the front of the property, the sunlit master suite boasts abundant natural light, a walk-in robe, and a private ensuite
• Enjoy family movie nights in this spacious, comfortable retreat, a versatile room that can easily double as a fourth bedroom.
• Expansive open-plan living and dining effortlessly integrates with a sleek kitchen, showcasing crisp white cabinetry, bold black accents, premium appliances, a double sink, and a walk-in pantry
• Tucked away in a secondary hallway, bedrooms two and three are generously sized and fully fitted with built-in robes
• Central family bathroom delivers complete practicality with a separate shower, bathtub, vanity cabinetry, and a separate toilet
• Sliding glass doors open to an impressive alfresco that extends into a massive 14x4m concreted verandah with a feature gable roof and exposed beams
• Lush, low-maintenance lawns complete the rear yard, providing a beautiful green outlook and an ideal play space for kids and pets
• Equipped with a premium 6.6kW solar system and a 12.8kW battery to guarantee exceptional year-round energy efficiency
Location Highlights
• Peaceful, family-oriented neighborhood with relaxed, open green surrounds
• Minutes to Gawler's shopping, cafés, and essential services
• Immediate access to local parks, reserves, and recreational spaces
• Short drive to Xavier College, Gawler & District College B-12, and Trinity College
• Approximately 40 minutes to the Adelaide CBD via the Northern Expressway or Main North Road
Specifications:
• Built - 2024
• Builder - SA Housing Centre
• House - 176m2 (approx.)
• Land - 450m2(approx.)
• Frontage - 14.9m
• Zoned - MPN - Master Planned Neighbourhood
• Council - GAWLER
• Rates - $1540 P/A
• Hotwater - Gas
• Easement - N/A
• Mains Water - Yes
• Mains Electricity - Yes
• Solar - 6.6kW & 12.8kW Battery
• Gas - Mains
• Sewerage - Mains
• NBN Available - FTTP
• Heating - Reverse Cycle Ducted
• Cooling - Reverse Cycle Ducted
The safety of our clients, staff and the community is extremely important to us, so we have implemented strict hygiene policies at all our properties. We welcome your inquiry and look forward to hearing from you.
RLA 345285
*Disclaimer: Neither the Agent nor the Vendor accept any liability for any error or omission in this advertisement. All information provided has been obtained from sources we believe to be accurate, however, we cannot guarantee the information is accurate and we accept no liability for any errors or omissions. Any prospective purchaser should not rely solely on 3rd party information providers to confirm the details of this property or land and are advised to enquire directly with the agent in order to review the certificate of title and local government details provided with the completed Form 1 vendor statement.
Property History for 64 Mozart Cct, Evanston Gardens, SA 5116
- 02 Sep 2026Sold for $790,000
- 07 Jul 2026Listed for Sale Auction Online | Unless Sold Prior
- 29 Apr 2024Sold for $165,000

Recent sales nearby
See more recent sales nearby/assets/perm/6bfrcaiie4i6xpruw5khm5eplu?signature=233003deded6339b1c94e0846bf6743b3b4b4e8b4c1ac083507d333b5d63faef) 0
0/assets/perm/isxnjey5ymi63lchvnjdb4jfo4?signature=b5732d181f464fd29967ca0fc9e80ccada6a6c2a6f369406dca73a3ed5cc88df) 0
0/assets/perm/oaoesljcmmi6vfj3woxa465zd4?signature=79895ba865153f6a5d8024b6061f4430a0b9e6e6ab958285471ef2634db06c59) 0
0Similar properties For Sale nearby
See more properties for sale nearby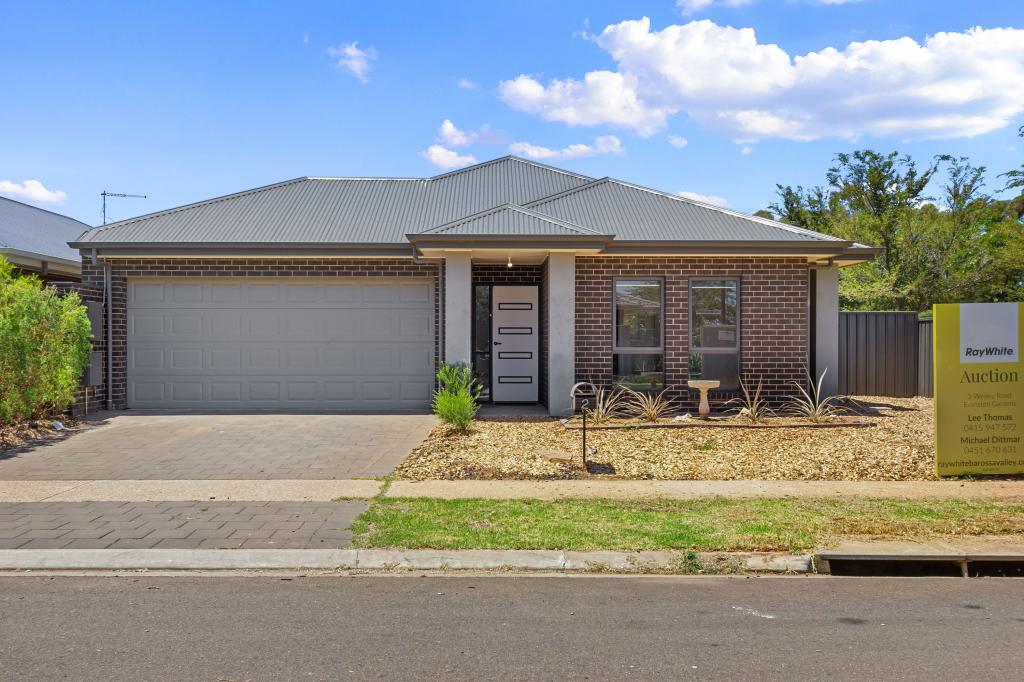 0
0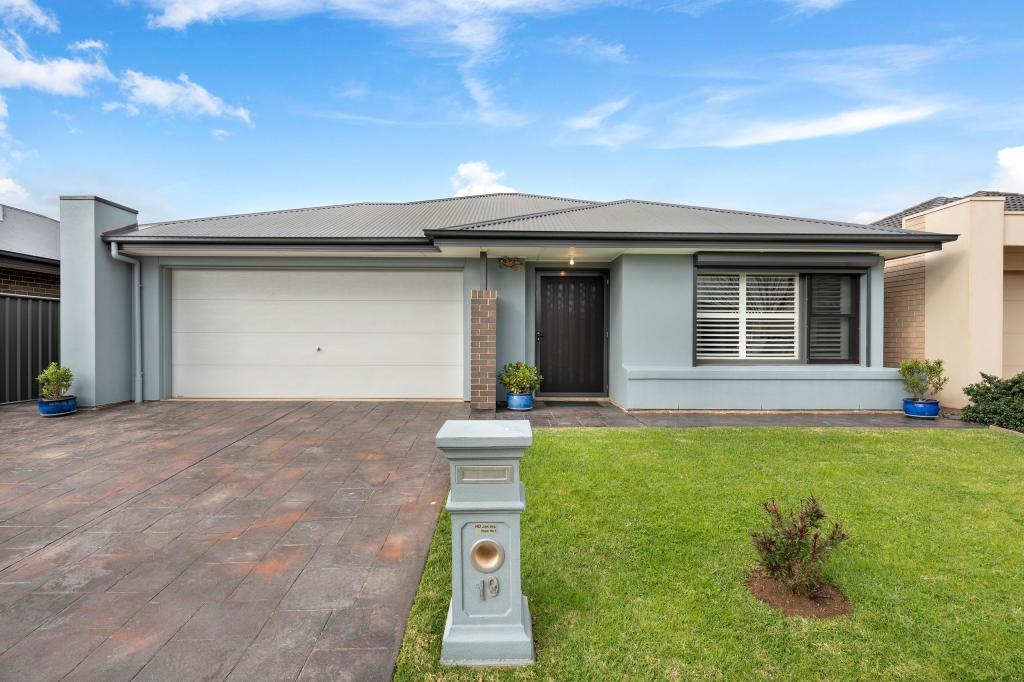 0
0
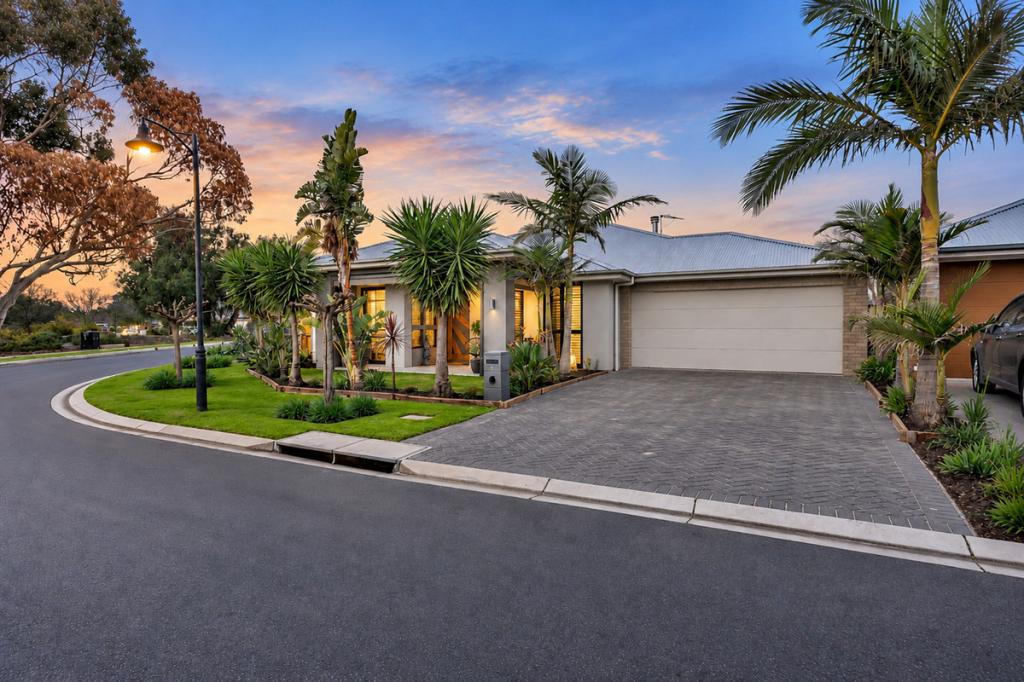 0
0

Similar properties For Rent nearby
See more properties for rent nearby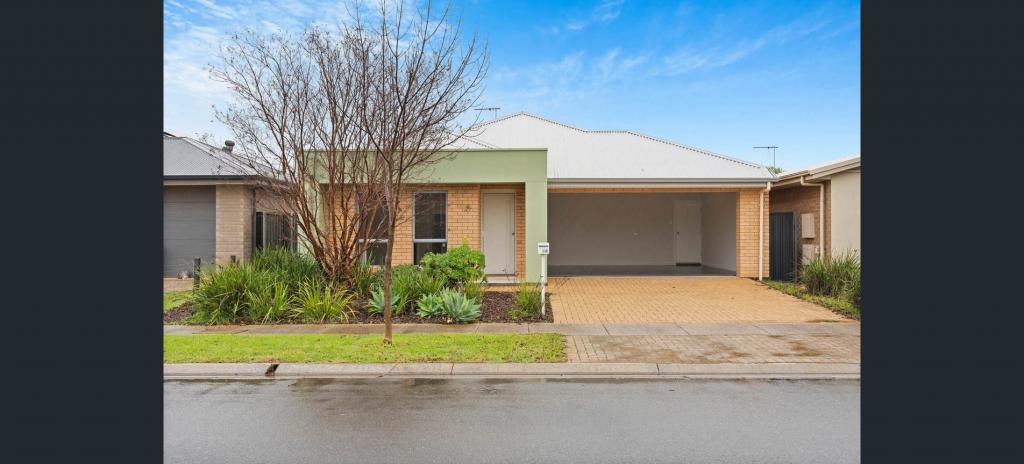 0
0 0
0

 0
0About Evanston Gardens 5116
The size of Evanston Gardens is approximately 3.4 square kilometres. There are 5 parks, covering nearly 4.1% of the total area. The population of Evanston Gardens in 2016 was 1865 people. By 2021 the population was 2347 showing a population growth of 25.8% in the area during that time. The predominant age group in Evanston Gardens is 20-29 years. Households in Evanston Gardens are primarily couples with children and are likely to be repaying $1000 - $1399 per month on mortgage repayments. In general, people in Evanston Gardens work in a trades occupation.In 2021, 58.20% of the homes in Evanston Gardens were owner-occupied compared with 52.80% in 2016.
Evanston Gardens has 1,709 properties. Over the last 5 years, Houses in Evanston Gardens have seen a 102.61% increase in median value, while Units have seen a 114.50% increase. As at 31 August 2026:
- The median value for Houses in Evanston Gardens is $733,339 while the median value for Units is $672,195.
- Houses have a median rent of $560 while Units have a median rent of $550.
Suburb Insights for Evanston Gardens 5116
Market Insights
Evanston Gardens Trends for Houses
N/A
N/A
View TrendN/A
N/A
Evanston Gardens Trends for Units
N/A
N/A
View TrendN/A
N/A
Neighbourhood Insights
© Copyright 2026. RP Data Pty Ltd trading as Cotality (Cotality). All rights reserved. No reproduction, distribution, or transmission of the copyrighted materials is permitted. The information is deemed reliable but not guaranteed.
While Cotality uses commercially reasonable efforts to ensure the Cotality Data is current, Cotality does not warrant the accuracy, currency or completeness of the Cotality Data and to the full extent permitted by law excludes all loss or damage howsoever arising (including through negligence) in connection with the Cotality Data.
This product uses cookies and other similar technologies to improve and customise your browsing experience, to tailor content and adverts, and for analytics and metrics regarding visitor usage on this product and other media. We may share cookie and analytics information with third parties for the purposes of advertising. By continuing to use our website, you consent to cookies being used. View our Privacy Policy here.
X
