
16 Ross Davis AvenueEvanston Gardens SA 5116

Property Details for 16 Ross Davis Ave, Evanston Gardens
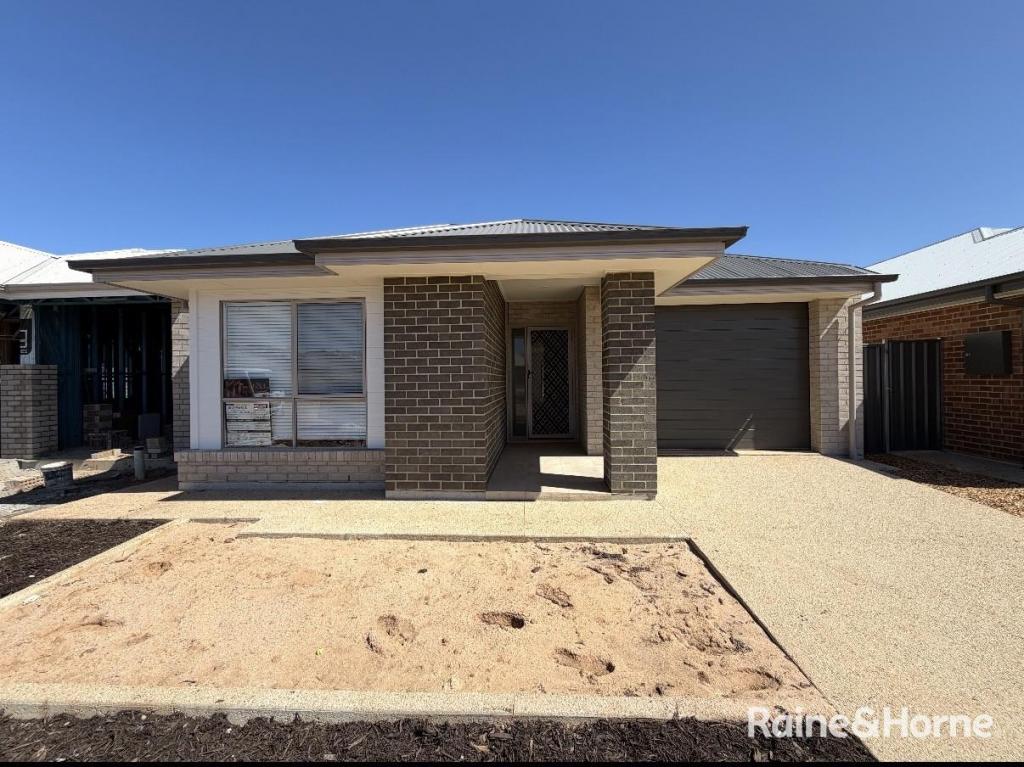
16 Ross Davis Ave, Evanston Gardens is a 3 bedroom, 2 bathroom House with 2 parking spaces and was built in 2013. The property has a land size of 447m2 and floor size of 122m2. While the property is not currently for sale or for rent, it was last sold in September 2026. There are other 3 bedroom House sold in Evanston Gardens in the last 12 months.
Last Listing description (September 2026)
Date available: 18/09/2026
Rent: $630 per week
Bond: $2520
Applications: we will only accept 2Apply applications. Please click on the "Get in touch" or "Send enquiry" button to register your interest. You will receive an automatic response back from Barker Real Estate. Please click the orange "Apply Online" button to submit your application.
Barker Real Estate are excited to present 16 Ross Davis Avenue Evanston Gardens, a well-appointed three bedroom, two bathroom home.
Features Include:
Spacious main bedroom, featuring a walk-in robe, ensuite, split system air conditioning, ceiling fan and multiple windows that invite an abundance of natural light.
Two bedrooms, both with built-in robes.
Kitchen showcasing a generous breakfast bar, dishwasher, double sink, gas cooktop, electric oven and an abundance of storage, including overhead cabinetry.
Light-filled dining area enhanced by a large picture window overlooking the outdoor surrounds.
Comfortable living area featuring a ceiling fan, split system air conditioning and sliding glass doors that seamlessly connect indoor and outdoor living.
Three-way family bathroom with ample storage
Laundry with built-in linen storage.
Spacious gabled Colourbond alfresco entertaining area with paved flooring, creating the perfect setting for year-round gatherings with family and friends.
Double garage with automatic front roller door, manual rear roller door and convenient internal access to the home.
Electric, remote-controlled roller shutters, providing enhanced security, privacy, and convenience.
Ducted reverse cycle heating and cooling throughout for year round comfort.
Low-maintenance rear yard with established garden beds and lawn.
Automatic irrigation system for effortless garden maintenance.
Garden shed.
Rainwater tank plumbed to the main bathroom toilet.
Nestled within a picturesque tree-lined street, you will enjoy a peaceful setting while remaining close to quality schools, parks, shopping centres, public transport and all the conveniences this thriving location has to offer.
Please call Tiffany or Sam to inspect.
Property History for 16 Ross Davis Ave, Evanston Gardens, SA 5116
- 11 Sep 2026Sold for $705,000
- 07 Sep 2026Listed for Rent $630 / week
- 27 Jul 2026Listed for Sale Price on Application

Recent sales nearby
See more recent sales nearby

/assets/perm/isxnjey5ymi63lchvnjdb4jfo4?signature=b5732d181f464fd29967ca0fc9e80ccada6a6c2a6f369406dca73a3ed5cc88df) 0
0Similar properties For Sale nearby
See more properties for sale nearby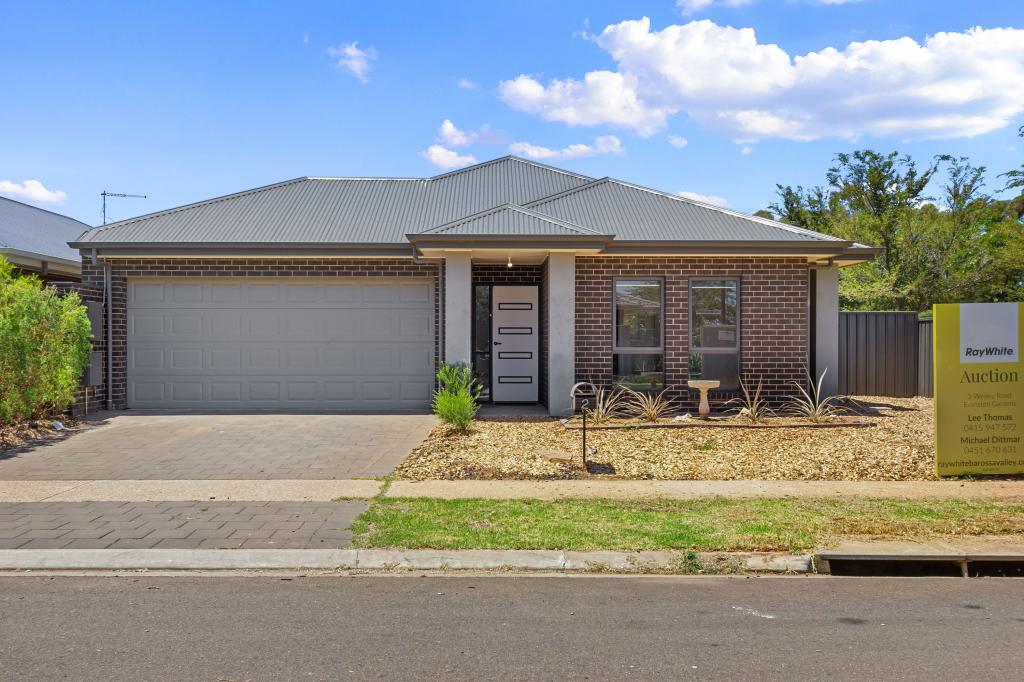 0
0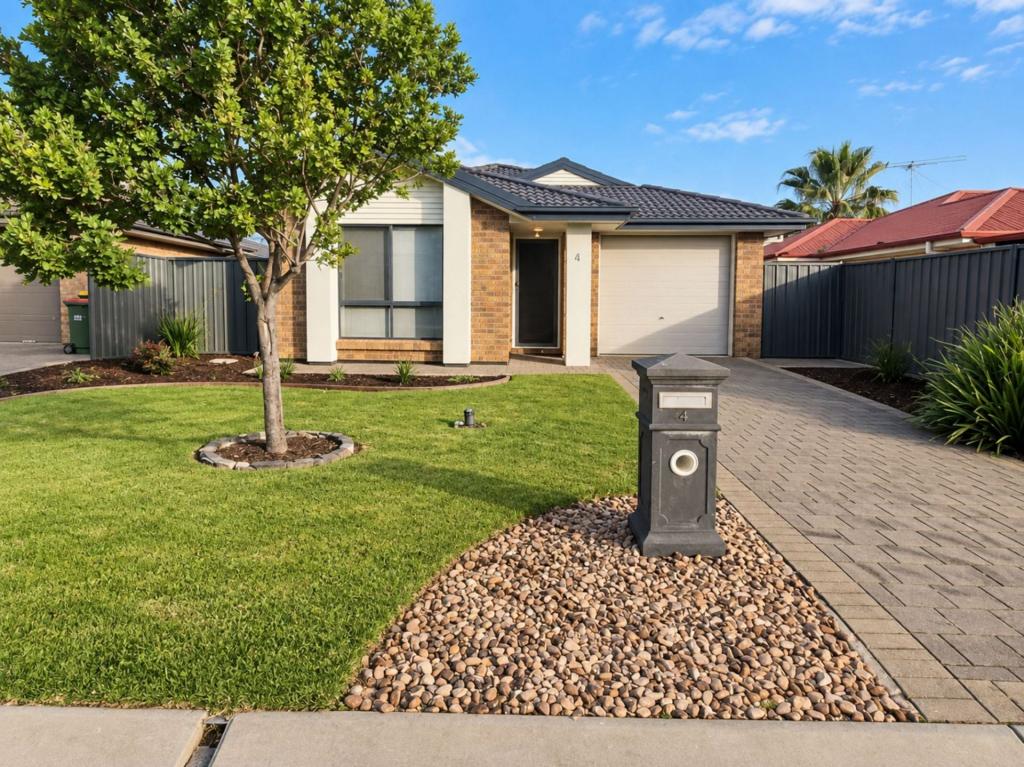 0
0
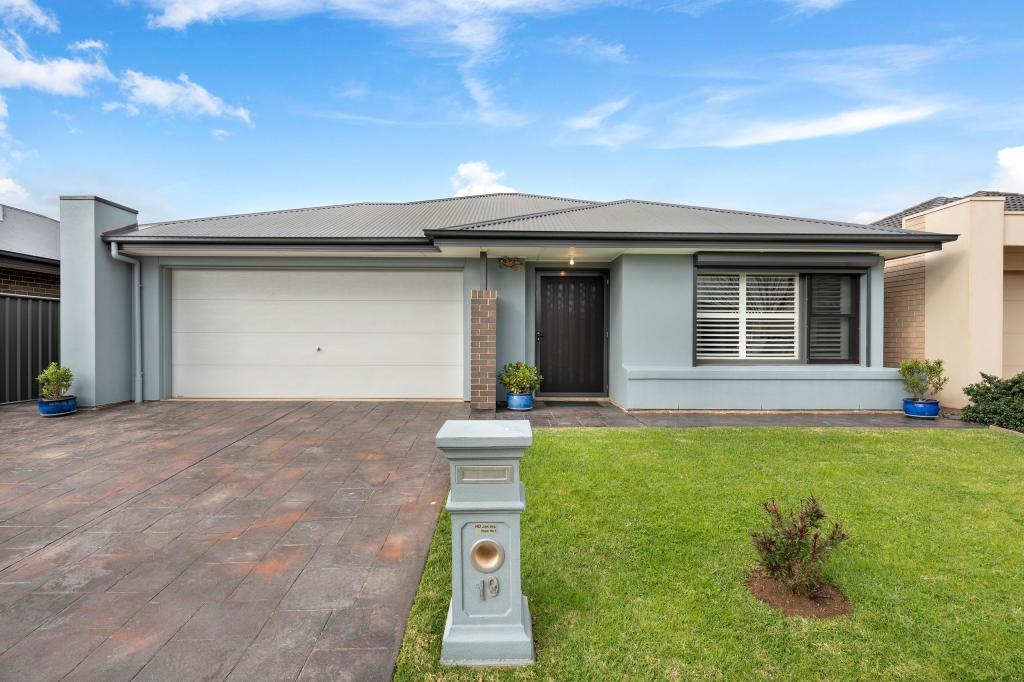 0
0
Similar properties For Rent nearby
See more properties for rent nearby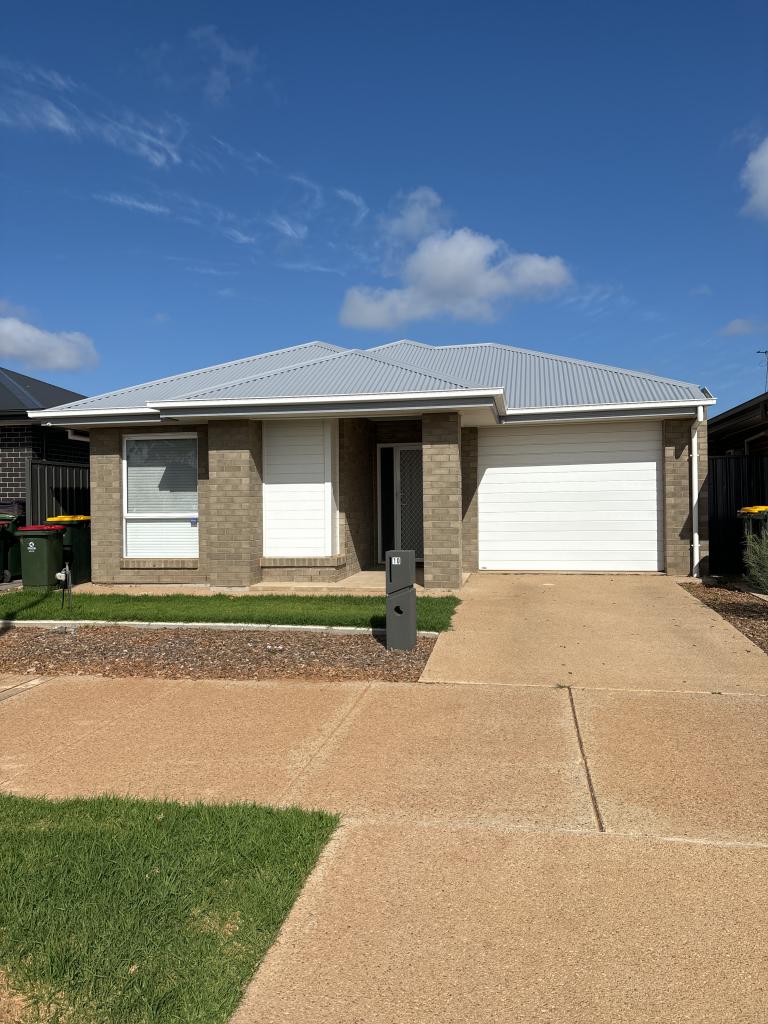 0
0

 0
0
 0
0About Evanston Gardens 5116
The size of Evanston Gardens is approximately 3.4 square kilometres. There are 5 parks, covering nearly 4.1% of the total area. The population of Evanston Gardens in 2016 was 1865 people. By 2021 the population was 2347 showing a population growth of 25.8% in the area during that time. The predominant age group in Evanston Gardens is 20-29 years. Households in Evanston Gardens are primarily couples with children and are likely to be repaying $1000 - $1399 per month on mortgage repayments. In general, people in Evanston Gardens work in a trades occupation.In 2021, 58.20% of the homes in Evanston Gardens were owner-occupied compared with 52.80% in 2016.
Evanston Gardens has 1,711 properties. Over the last 5 years, Houses in Evanston Gardens have seen a 102.61% increase in median value, while Units have seen a 114.50% increase. As at 31 August 2026:
- The median value for Houses in Evanston Gardens is $733,339 while the median value for Units is $672,195.
- Houses have a median rent of $560 while Units have a median rent of $550.
Suburb Insights for Evanston Gardens 5116
Market Insights
Evanston Gardens Trends for Houses
N/A
N/A
View TrendN/A
N/A
Evanston Gardens Trends for Units
N/A
N/A
View TrendN/A
N/A
Neighbourhood Insights
© Copyright 2026. RP Data Pty Ltd trading as Cotality (Cotality). All rights reserved. No reproduction, distribution, or transmission of the copyrighted materials is permitted. The information is deemed reliable but not guaranteed.
While Cotality uses commercially reasonable efforts to ensure the Cotality Data is current, Cotality does not warrant the accuracy, currency or completeness of the Cotality Data and to the full extent permitted by law excludes all loss or damage howsoever arising (including through negligence) in connection with the Cotality Data.
This product uses cookies and other similar technologies to improve and customise your browsing experience, to tailor content and adverts, and for analytics and metrics regarding visitor usage on this product and other media. We may share cookie and analytics information with third parties for the purposes of advertising. By continuing to use our website, you consent to cookies being used. View our Privacy Policy here.
X
