
9 Mellington StreetDulwich SA 5065
Property Details for 9 Mellington St, Dulwich
9 Mellington St, Dulwich is a 4 bedroom, 2 bathroom House with 2 parking spaces and was built in 1920. The property has a land size of 687m2 and floor size of 168m2. While the property is not currently for sale or for rent, it was last sold in October 2001.
Last Listing description (September 2026)
Perfectly positioned in a quiet, private pocket of Dulwich, this beautifully preserved circa 1920 symmetrical cottage sits proudly on a generous 668sqm allotment, surrounded by lush, established gardens that offer both privacy and charm. With its character features, modern upgrades and family-friendly layout, this home blends heritage warmth with contemporary ease.
High ceilings with intricate decorative detailing, leadlight windows, rich jarrah floorboards and original fireplaces set the timeless tone from the moment you enter. A wide central hallway leads to four generous bedrooms, each showcasing the home's enduring craftsmanship and warmth.
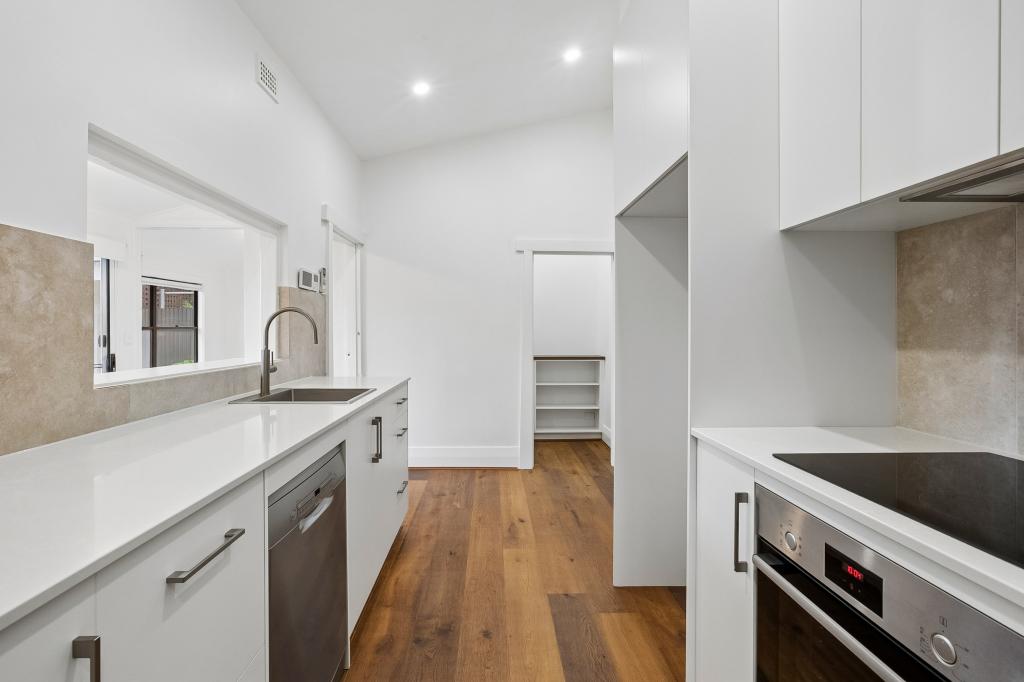
The rear of the home opens to a lightfilled, northfacing openplan living, dining and kitchen space overlooking the tranquil backyard. Recently renovated, the Farquhar kitchen impresses with lunar mineral benchtops, sage cabinetry, premium Fisher & Paykel appliances and excellent storage - a stylish and functional hub for everyday living and entertaining.
Comfort is assured year-round with a new ducted r/c air conditioner, complemented by the warmth of a gas fireplace in the living area. Step outside to a decked alfresco area, ideal for long lunches and relaxed evenings, framed by beautifully established gardens with automatic irrigation.
Located less than 5km from the Adelaide CBD, an easy walk to Dulwich Village and the city parklands, and close to the Burnside Village shopping precinct. Zoned for Rose Park Primary School and Marryatville High School, and within easy reach of many of Adelaide's most prestigious private schools.
Property Features
Farquhar kitchen with lunar mineral benchtops, sage cabinetry and excellent storage
Fisher & Paykel induction cooktop, nine-function 900mm oven, integrated dishwasher and whisper-quiet externally ducted rangehood
Light-filled open plan living, dining and kitchen
Four bedrooms, three with built in robes and two contemporary bathrooms
Ornate ceilings, jarrah floorboards, open fireplaces
Carport for two cars plus further off-street parking
Undercover decked alfresco area overlooking established gardens
Cellar approx. 4m x 2.3m
Automatic irrigation and garden shed
Mitsubishi inverter zoned ducted r/c air conditioner with a gas fireplace in the living room
Gas hot water
1.5kW solar system
Specifications
CT Volume 5231 Folio 814
Zoning: Established Neighbourhood
Council: City of Burnside
Council Rate: $ 3,371.50 pa
Water Rate (Supply + Sewer): $ 366.24 pq
ES Levy: $ 801.40 pa
Property History for 9 Mellington St, Dulwich, SA 5065
- 18 Jun 2026Listed for Sale Not Disclosed
- 04 Oct 2001Sold for $461,000
- 11 Aug 2001Listed for Sale Not Disclosed

Recent sales nearby
See more recent sales nearby/assets/perm/466lqx3rsmi65ox4hog6yhqe5y?signature=4f97950f2c6613d0f7fced216d0251b407d913926ddc65676fae130ce93c1800) 0
0
/assets/perm/aqwgk456tui6nighugfikgzy3i?signature=6e7acf05de26262763dc7d833dfa2b9ebf70062210be095be459b18e9fbfdfbd) 0
0/assets/perm/uhhzvbfbxui6xkszwe52gtil4q?signature=9980f026e26aeaef5f3f73cf704416f196576b51c4fec836922787f4f7242011) 0
0Similar properties For Sale nearby
See more properties for sale nearby 0
0
 0
0
 0
0Similar properties For Rent nearby
See more properties for rent nearby 0
0
 0
0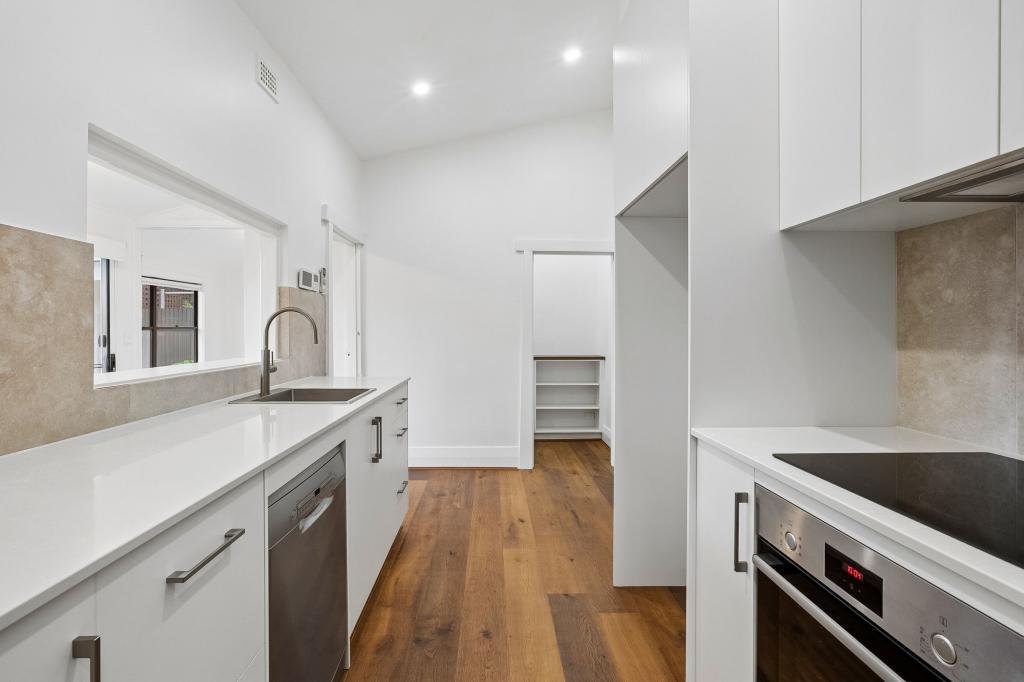 0
0About Dulwich 5065
The size of Dulwich is approximately 0.6 square kilometres. There is 1 park, covering nearly 0.2% of the total area. The population of Dulwich in 2016 was 1678 people. By 2021 the population was 1659 showing a population decline of 1.1% in the area during that time. The predominant age group in Dulwich is 10-19 years. Households in Dulwich are primarily couples with children and are likely to be repaying over $4000 per month on mortgage repayments. In general, people in Dulwich work in a professional occupation.In 2021, 68.70% of the homes in Dulwich were owner-occupied compared with 66.40% in 2016.
Dulwich has 852 properties. Over the last 5 years, Houses in Dulwich have seen a 41.43% increase in median value, while Units have seen a 92.04% increase. As at 31 August 2026:
- The median value for Houses in Dulwich is $2,083,696 while the median value for Units is $754,449.
- Houses have a median rent of $1,073 while Units have a median rent of $510.
Suburb Insights for Dulwich 5065
Market Insights
Dulwich Trends for Houses
N/A
N/A
View TrendN/A
N/A
Dulwich Trends for Units
N/A
N/A
View TrendN/A
N/A
Neighbourhood Insights
© Copyright 2026. RP Data Pty Ltd trading as Cotality (Cotality). All rights reserved. No reproduction, distribution, or transmission of the copyrighted materials is permitted. The information is deemed reliable but not guaranteed.
While Cotality uses commercially reasonable efforts to ensure the Cotality Data is current, Cotality does not warrant the accuracy, currency or completeness of the Cotality Data and to the full extent permitted by law excludes all loss or damage howsoever arising (including through negligence) in connection with the Cotality Data.
This product uses cookies and other similar technologies to improve and customise your browsing experience, to tailor content and adverts, and for analytics and metrics regarding visitor usage on this product and other media. We may share cookie and analytics information with third parties for the purposes of advertising. By continuing to use our website, you consent to cookies being used. View our Privacy Policy here.
X
