
25 Gurney RoadDulwich SA 5065

Property Details for 25 Gurney Rd, Dulwich
25 Gurney Rd, Dulwich is a 4 bedroom, 2 bathroom House and was built in 1900. The property has a land size of 794m2 and floor size of 244m2. While the property is not currently for sale or for rent, it was last sold in September 2026. There are other 4 bedroom House sold in Dulwich in the last 12 months.
Last Listing description (September 2026)
Sitting stone-fronted pretty amongst Gurney Road's Bungalows is a c1900 symmetrical cottage that flips the script where its architectural dual-levelled rear addition salutes mid-century and surveys a poolside setting that would revel in a 'Slim Aarons-style' edit, just steps from Rose Park Primary and Victoria Park.
All is what is seems for a beautifully preserved and meticulously updated original section defined by its four main rooms, white wash pine floors, heavenly-high ceilings, ornate fireplaces and sun-catching sash windows.
The expansive central sitting room provides a versatile pause where the 'old' transitions to that inspired open-plan addition framed in terracotta tiled floors and timber-clad ceilings; a warm, tactile aesthetic that has gone full circle.
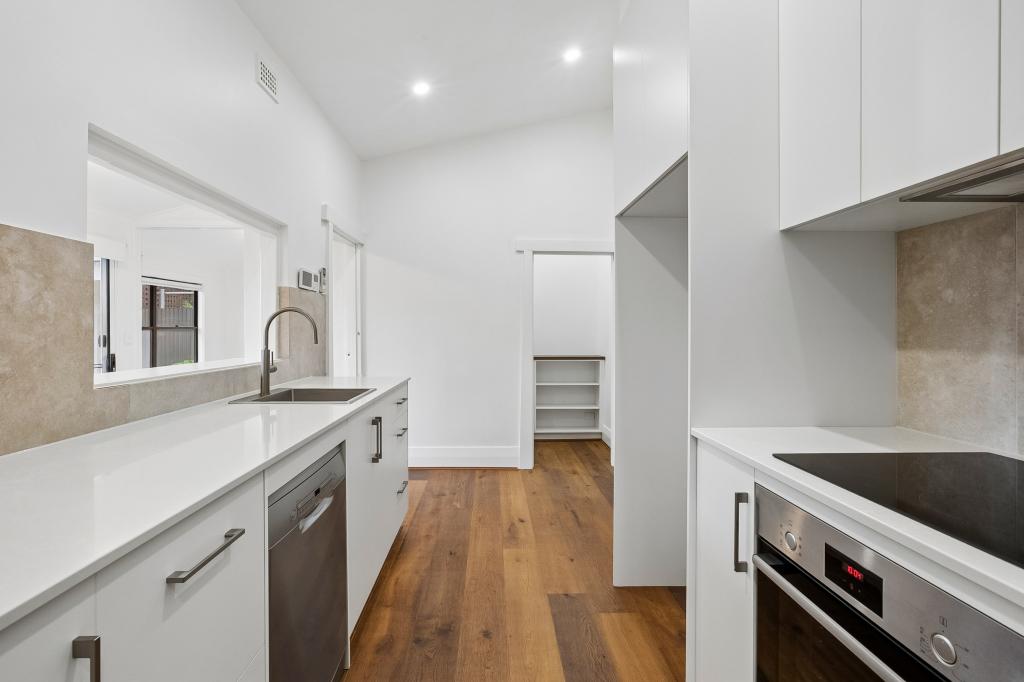
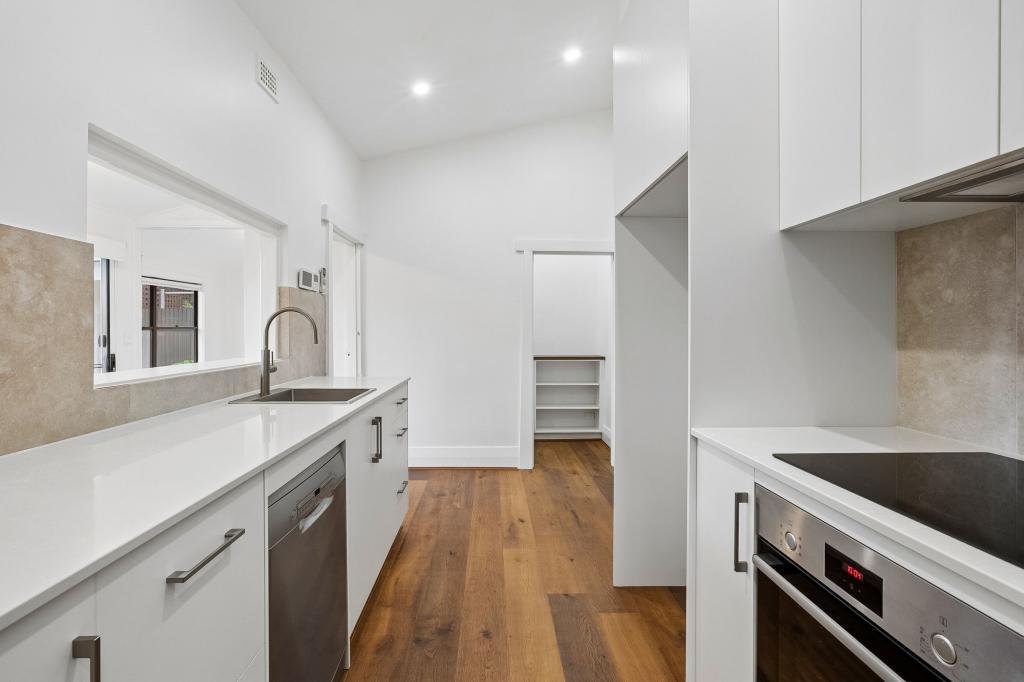
The eyes are drawn through prolific timber-framed glass and onto the kidney-shaped pool beyond. Avid home cooks are drawn to the super-functional, storage-laden kitchen that tucks neatly into its own spacious corner.
A void adds volume and architectural verve to a two-storey addition that rises to a mezzanine-style retreat/bedroom with study zone, walk-in robe, ensuite and raked ceilings.
Step out to a vast rear garden setting with a covered patio, shed, that pool and the promise of a value-adding reimagining when you're good and ready.
For now, look back at the home you now call your own and imagine the enviable lifestyle it affords within a stroll for Dulwich Village, an array of cafes, Victoria Park's wetlands, Hutt Street precinct and impromptu Fringe shows. Script flipped. Forever sorted.
More to love:
A rare Dulwich character home with a bold rear architectural addition, flexible dual-level living, poolside entertaining and room for its next evolution
Flexible layout with up to four bedrooms and multiple living zones
Vast open-plan living and dining enhancing its crowd-pleasing credentials
Storage-rich kitchen with generous bench space, quality appliances and direct connection to the rear poolside setting
Ducted air conditioning, ceiling fans and solar panels for reduced energy bills
Two bathrooms, large laundry and strong storage across both levels
Double-length carport and freestanding shed/workshop.
Steps from Rose Park Primary and also zoned to Marryatville High School
Stroll to Dulwich Village for coffee, groceries, dining and daily essentials
Walk to Victoria Park wetlands, the East Parklands and city-fringe trails
Moments from The Parade and Burnside Village
Specifications:
CT / 5559/916
Council / Burnside
Zoning / EN
Built / 1900
Land / 794m2 (approx)
Frontage / 17.37m
Council Rates / $3853.15pa
Emergency Services Levy / $346.65pa
SA Water / $345.07pq
Estimated rental assessment / Written rental assessment can be provided upon request
Nearby Schools / Rose Park P.S, Norwood P.S, Parkside P.S, Marryatville P.S, Linden Park P.S, Marryatville H.S, Glenunga International H.S, Adelaide Botanic H.S, Urrbrae Agricultural H.S, Adelaide H.S
Disclaimer: All information provided has been obtained from sources we believe to be accurate, however, we cannot guarantee the information is accurate and we accept no liability for any errors or omissions (including but not limited to a property's land size, floor plans and size, building age and condition). Interested parties should make their own enquiries and obtain their own legal and financial advice. Should this property be scheduled for auction, the Vendor's Statement may be inspected at any Harris Real Estate office for 3 consecutive business days immediately preceding the auction and at the auction for 30 minutes before it starts. RLA | 226409
Property History for 25 Gurney Rd, Dulwich, SA 5065
- 30 Sep 2026Sold for $2,620,000
- 04 Jun 2026Listed for Sale $2,695,000
- 24 Apr 2025Transferred

Recent sales nearby
See more recent sales nearby/assets/perm/aqwgk456tui6nighugfikgzy3i?signature=6e7acf05de26262763dc7d833dfa2b9ebf70062210be095be459b18e9fbfdfbd) 0
0/assets/perm/uhhzvbfbxui6xkszwe52gtil4q?signature=9980f026e26aeaef5f3f73cf704416f196576b51c4fec836922787f4f7242011) 0
0/assets/perm/jk2l5ea6rmi63fsj5no5bwifli?signature=62faa679348f35195eb86711168e318178c9c23f34ed9a495d00fd7144a0f060) 0
0Similar properties For Sale nearby
See more properties for sale nearby 0
0
 0
0 0
0Similar properties For Rent nearby
See more properties for rent nearby 0
0
 0
0
 0
0About Dulwich 5065
The size of Dulwich is approximately 0.6 square kilometres. There is 1 park, covering nearly 0.2% of the total area. The population of Dulwich in 2016 was 1678 people. By 2021 the population was 1659 showing a population decline of 1.1% in the area during that time. The predominant age group in Dulwich is 10-19 years. Households in Dulwich are primarily couples with children and are likely to be repaying over $4000 per month on mortgage repayments. In general, people in Dulwich work in a professional occupation.In 2021, 68.70% of the homes in Dulwich were owner-occupied compared with 66.40% in 2016.
Dulwich has 854 properties. Over the last 5 years, Houses in Dulwich have seen a 41.43% increase in median value, while Units have seen a 92.04% increase. As at 31 August 2026:
- The median value for Houses in Dulwich is $2,083,696 while the median value for Units is $754,449.
- Houses have a median rent of $1,073 while Units have a median rent of $510.
Suburb Insights for Dulwich 5065
Market Insights
Dulwich Trends for Houses
N/A
N/A
View TrendN/A
N/A
Dulwich Trends for Units
N/A
N/A
View TrendN/A
N/A
Neighbourhood Insights
© Copyright 2026. RP Data Pty Ltd trading as Cotality (Cotality). All rights reserved. No reproduction, distribution, or transmission of the copyrighted materials is permitted. The information is deemed reliable but not guaranteed.
While Cotality uses commercially reasonable efforts to ensure the Cotality Data is current, Cotality does not warrant the accuracy, currency or completeness of the Cotality Data and to the full extent permitted by law excludes all loss or damage howsoever arising (including through negligence) in connection with the Cotality Data.
This product uses cookies and other similar technologies to improve and customise your browsing experience, to tailor content and adverts, and for analytics and metrics regarding visitor usage on this product and other media. We may share cookie and analytics information with third parties for the purposes of advertising. By continuing to use our website, you consent to cookies being used. View our Privacy Policy here.
X
