
18 Albert StreetDulwich SA 5065
Property Details for 18 Albert St, Dulwich
18 Albert St, Dulwich is a 5 bedroom, 2 bathroom House with 2 parking spaces and was built in 1900. The property has a land size of 686m2 and floor size of 184m2. While the property is not currently for sale or for rent, it was last sold in January 2009.
Last Listing description (September 2026)
The enduring grace of a Victorian-era villa meets an inspired rear reimagining with a dreamy poolside exclamation mark, making it the beautifully resolved 5-bedroomed reason to call its sleepy Dulwich no-through road your 'forever' within a fleeting stroll of Victoria Park and the CBD. Rather than sanding its past away, the immaculate original villa proudly shows off its arched hallway, custom leadlight 'Watson' doors, 14-foot ceilings, decorative fireplaces and tessellated hearths, Baltic pine floors, intricate ceiling roses, designer linen lighting, Fornasetti feature wallpaper and a procession of grand rooms. Marked by a custom steel framed door, the transition from villa to open-plan extension to burnished concrete pavilion runs in one stylish, crowd-pleasing sweep past a dark and moody kitchen, Venetian-plastered bathroom and underground cellar before settling in for the poolside summers of your life. A grand home that finally got the ending it deserved. You're only just getting started. Open the Door To: A fully renovated and extended c1900 Victorian sandstone villa on one of Dulwich's quieter no-through roads, pairing its grand original footprint with a finely resolved rear transformation and heated mineral pool Magnificent street presence behind electronic gates and picket fence, headlined by a sandstone facade, period verandah lacework and landscaped gardens A wide arched hallway and procession of grand rooms beneath 14-foot ceilings Original Montgomery & Grimbly stained glass 'Watson' doors, adding an intensely personal heritage note to a home already rich in craftsmanship A flexible five-bedroom footprint, with the main suite enjoying a dressing room with built-in storage and Fornasetti feature wallpaper, and a recently updated ensuite with dual marble vanities A dark, custom two-pack kitchen built around a waterfall stone island, integrated stainless steel sinks, servery window, floor-to-ceiling joinery, plumbed French-door refrigerator and high-end European appliances Open-plan living connecting kitchen, dining and lounge in one social sweep before pushing through to the rear pavilion, pool terrace and landscaped garden A 55sqm burnished concrete entertaining extension wrapped in remote-controlled Zipscreen blinds A heated mineral pool with marble tile surrounds A Venetian-plastered main bathroom with brushed brass tapware and arched mirrors Two bathrooms, three toilets in total A large underground cellar Custom storage and joinery by Bespoke Joinery, including V-groove two-pack wardrobes, kitchen and laundry cabinetry, built-in drawers and carefully planned storage solutions throughout Designer linen feature lights by Melbourne studio In Good Company Ducted reverse-cycle air conditioning with zoning, a Heatmaster Enviro gas fireplace in the rear living area and black ceiling-mounted fans Two Velux solar rain-sensing skylights, three-phase power, alarm system, app-controlled garden watering and lighting Practical extras where they count, including a rear garden shed housing pool equipment with additional storage, a custom keypad-locked bicycle enclosure and roof access from the bedroom near the main bathroomFor the buyer seeking eastern suburbs prestige, leafy streets, big blocks and time-honoured charm without losing the pulse of the city, Dulwich sits in the sweet spot, close to everything yet beautifully removed. Albert Street makes the most of it, tucked into a no-through setting within strolling distance of Dulwich Village, Corner Store Cafe and Victoria Park, minutes from the CBD, Burnside Village, Hutt Street and The Parade, and well placed for leading schools, including Rose Park Primary School and Marryatville High School. Forever, all mapped out. CT - 5121/88Council - City of BurnsideZoning - EN - Established NeighbourhoodYear Built 1900Land Size 691m approx.Total Build Area - 275m approx.Council Rates - $3,283.95 per yearEmergency Services Levy - $302.75 per yearAll information or material provided has been obtained from third party sources and, as such, we cannot guarantee that the information or material is accurate. Ouwens Casserly Real Estate Pty Ltd accepts no liability for any errors or omissions (including, but not limited to, a property's floor plans and land size, building condition or age). Interested potential purchasers should make their own enquiries and obtain their own professional advice. Ouwens Casserly Real Estate Pty Ltd partners with third party providers including Realestate.com.au (REA) and Before You Buy Australia Pty Ltd (BYB). If you elect to use the BYB website and service, you are dealing directly with BYB. Ouwens Casserly Real Estate Pty Ltd does not receive any financial benefit from BYB in respect of the service provided. Ouwens Casserly Real Estate Pty Ltd accepts no liability for any errors or omissions in respect of the service provided by BYB. Interested potential purchasers should make their own enquiries as they see fit.RLA 275403
Property History for 18 Albert St, Dulwich, SA 5065
- 11 Jun 2026Listed for Sale $2.95m - $3.2m
- 22 Jan 2009Sold for $885,000
- 29 Nov 2008Listed for Sale Not Disclosed

Recent sales nearby
See more recent sales nearby/assets/perm/5hfbwadqaai6zfinrhgoaogeni?signature=fcf14f0527205dd7727dac5857f6f37c59755495a8de48e7cba1adc0a62ef558) 0
0
/assets/perm/c2aoajbfkii6pbgsdw26xngwiy?signature=7b3585cfedab9f457e5d461327205299e53458d534c7617cf986354b9489cc10) 0
0/assets/perm/76diyap7nei63nvyvmi6exleju?signature=78436a507975ac9b4dee07c9ec26dd3312ddb0c79de20c3a43d609c5fe891431) 0
0Similar properties For Sale nearby
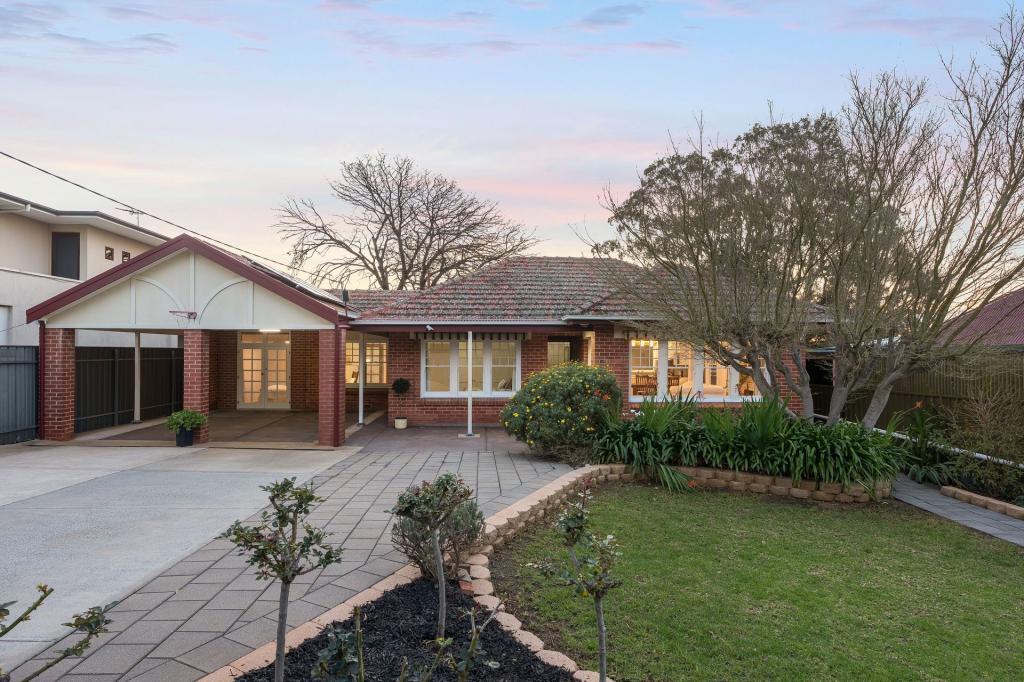
See more properties for sale nearby 0
0
 0
0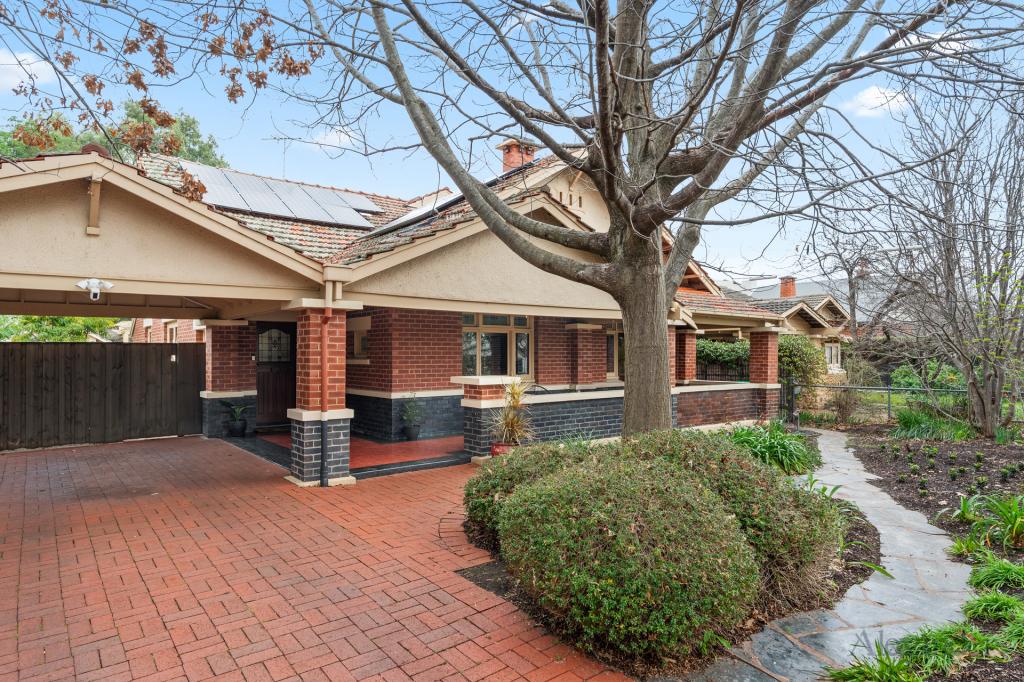 0
0Similar properties For Rent nearby
See more properties for rent nearby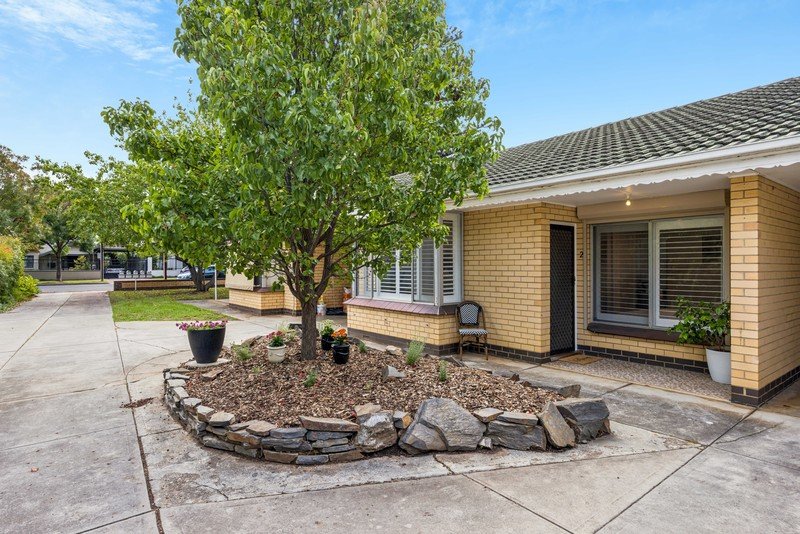 0
0
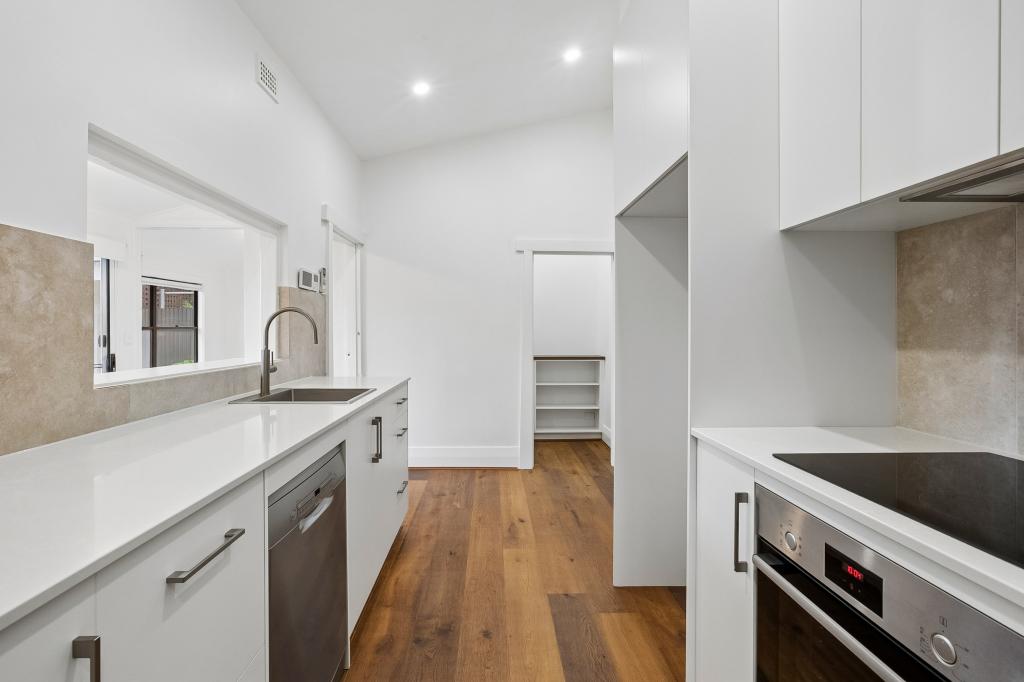 0
0
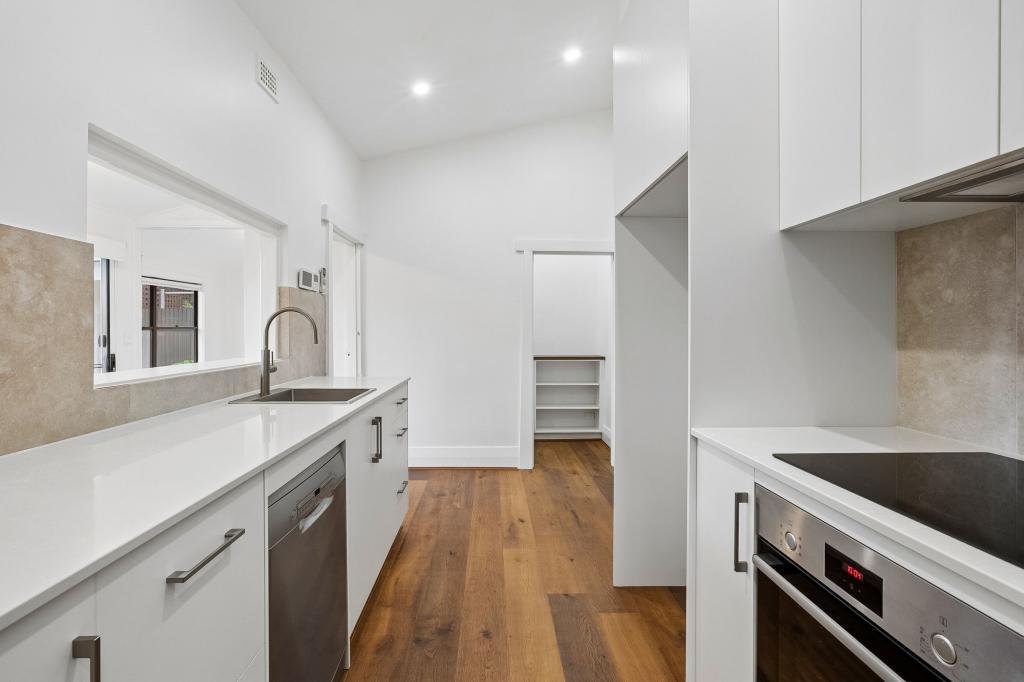 0
0About Dulwich 5065
The size of Dulwich is approximately 0.6 square kilometres. There is 1 park, covering nearly 0.2% of the total area. The population of Dulwich in 2016 was 1678 people. By 2021 the population was 1659 showing a population decline of 1.1% in the area during that time. The predominant age group in Dulwich is 10-19 years. Households in Dulwich are primarily couples with children and are likely to be repaying over $4000 per month on mortgage repayments. In general, people in Dulwich work in a professional occupation.In 2021, 68.70% of the homes in Dulwich were owner-occupied compared with 66.40% in 2016.
Dulwich has 852 properties. Over the last 5 years, Houses in Dulwich have seen a 41.43% increase in median value, while Units have seen a 92.04% increase. As at 31 August 2026:
- The median value for Houses in Dulwich is $2,083,696 while the median value for Units is $754,449.
- Houses have a median rent of $1,073 while Units have a median rent of $510.
Suburb Insights for Dulwich 5065
Market Insights
Dulwich Trends for Houses
N/A
N/A
View TrendN/A
N/A
Dulwich Trends for Units
N/A
N/A
View TrendN/A
N/A
Neighbourhood Insights
© Copyright 2026. RP Data Pty Ltd trading as Cotality (Cotality). All rights reserved. No reproduction, distribution, or transmission of the copyrighted materials is permitted. The information is deemed reliable but not guaranteed.
While Cotality uses commercially reasonable efforts to ensure the Cotality Data is current, Cotality does not warrant the accuracy, currency or completeness of the Cotality Data and to the full extent permitted by law excludes all loss or damage howsoever arising (including through negligence) in connection with the Cotality Data.
This product uses cookies and other similar technologies to improve and customise your browsing experience, to tailor content and adverts, and for analytics and metrics regarding visitor usage on this product and other media. We may share cookie and analytics information with third parties for the purposes of advertising. By continuing to use our website, you consent to cookies being used. View our Privacy Policy here.
X
