
4 Scarborough TerraceDover Gardens SA 5048
Property Details for 4 Scarborough Tce, Dover Gardens
4 Scarborough Tce, Dover Gardens is a 3 bedroom, 2 bathroom House with 1 parking spaces and was built in 1957. The property has a land size of 810m2 and floor size of 90m2. While the property is not currently for sale or for rent, it was last sold in February 2025.
Last Listing description (September 2026)
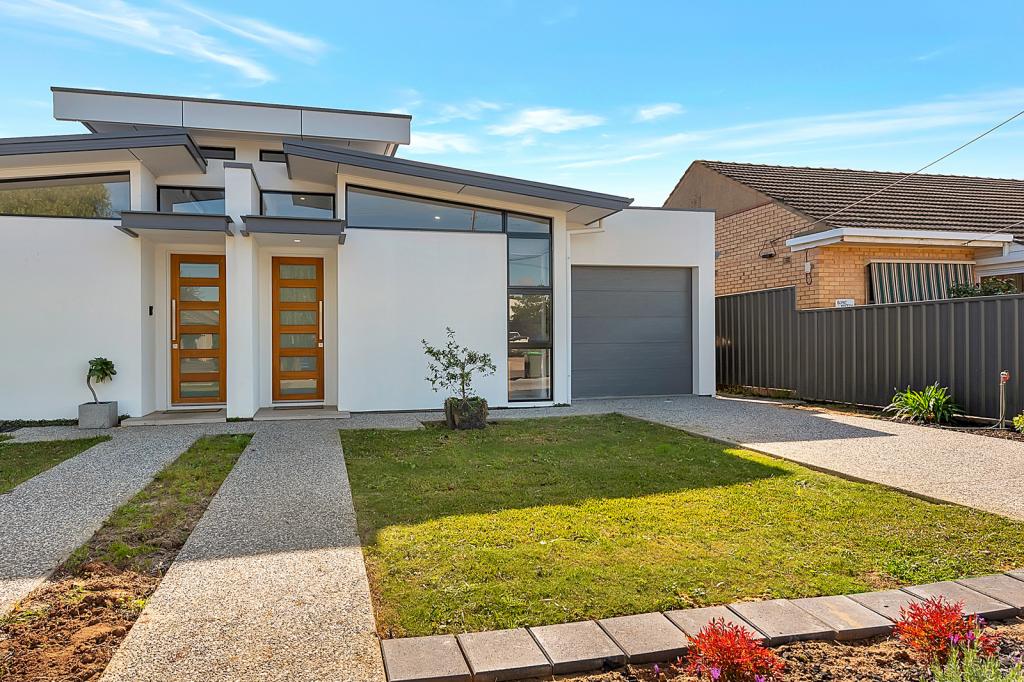
To place your offer, simply click the link below and register in just 30 seconds.Submit Your Offer Here - https://offerly.wemark.com.au/l/4a-scarborough-terrace-dover-gardens/offerOnce registered, you'll also be able to monitor other offer positions in real time.Welcome to 4A Scarborough Terrace, Dover Gardens-a beautifully presented, single-level home offering contemporary finishes, generous accommodation and effortless indoor-outdoor living.At its heart is an impressive open-plan family and meals area, complemented by a striking designer kitchen with expansive waterfall-edge benchtops, island seating, abundant cabinetry, gas cooking and a walk-in pantry. Large windows fill the living space with natural light, while the adjoining covered verandah provides an inviting setting for relaxed outdoor dining and entertaining.Four bedrooms offer excellent flexibility for families, guests or those working from home. The main bedroom features a walk-in wardrobe and private ensuite, while two additional bedrooms include built-in robes. A stylish central bathroom, separate laundry and secure double garage complete this thoughtfully designed residence.Conveniently positioned within easy reach of shopping, schools, public transport, the Flinders precinct and Adelaide's beautiful coastline, this is an outstanding opportunity to enjoy modern, low-maintenance living in popular Dover Gardens.For first home buyers, this is an exciting opportunity to skip the stress of building and secure a brand new, move-in-ready home with all the hard work already done. Eligible buyers should make their own enquiries regarding any applicable first home buyer grants or concessions.Property features Four generously proportioned bedrooms Main bedroom with walk-in wardrobe and private ensuite Built-in robes to bedrooms two and three Flexible fourth bedroom ideal for guests or a home office Spacious open-plan family and meals area Designer kitchen with island seating and waterfall-edge benchtops Gas cooktop, wall oven and excellent cabinetry Stylish family bathroom with bath and separate shower Separate laundry Covered rear verandah for outdoor entertaining Secure double garage with internal access Contemporary flooring and quality finishes throughout Light-filled, single-level and low-maintenance designMove-in ready opportunity for first home buyersA fresh, stylish and beautifully finished home in a thriving location, 4A Scarborough Terrace, Dover Gardens, is ready to welcome its very first owner. RLA286049DisclaimerWemark Real Estate has gathered the information contained in this advertisement from sources believed to be reliable. However, we cannot guarantee its accuracy, and interested parties should make and rely upon their own enquiries. All dimensions, areas, floor plans and photographs are provided for illustration purposes only and are approximate. Furniture and dcor shown may be digitally styled or used for presentation purposes and may not be included in the sale.
Property History for 4 Scarborough Tce, Dover Gardens, SA 5048
- 27 Aug 2026Listed for Rent $850 / week
- 18 Aug 2026Listed for Sale $1009K-$1049K
- 05 Feb 2025Sold for $1,060,000

Recent sales nearby
See more recent sales nearby/assets/perm/eprbn3a3lqi6pequigcnoarq44?signature=5dcec7525ad184f788db6acca49590097041992a2af1fd72afd105ab04dc6b45) 0
0
/assets/perm/jz7s2ww3yai6nndhbpohknqsce?signature=dc2dfecfe9a5855e9ee6e4485eac543deb5732d97833dcf939981cfbf539b79e) 0
0
Similar properties For Sale nearby
See more properties for sale nearby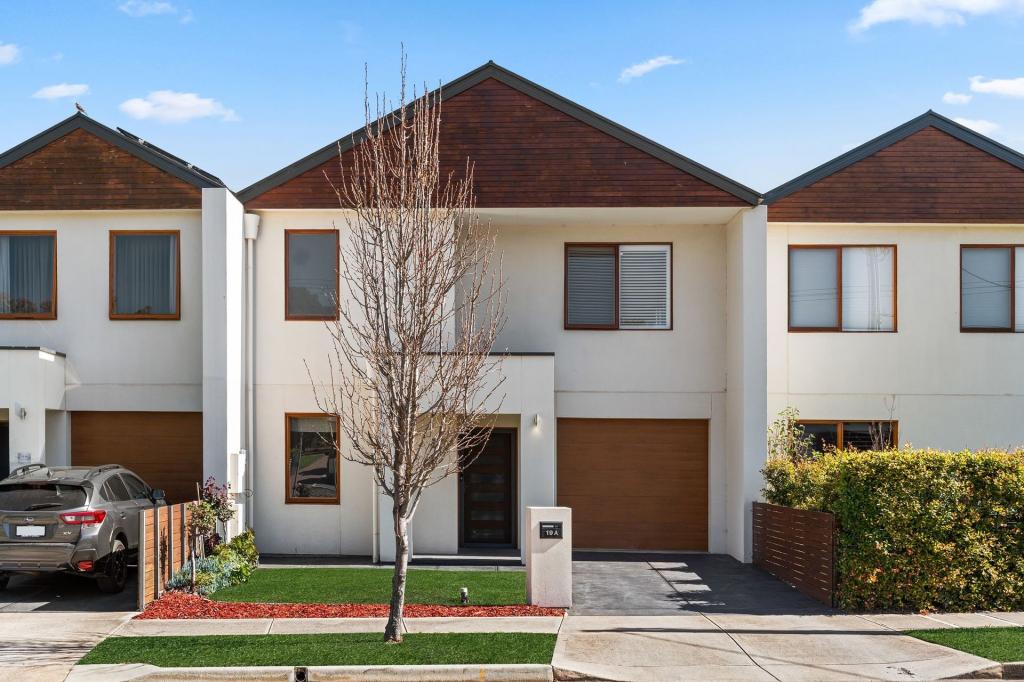 0
0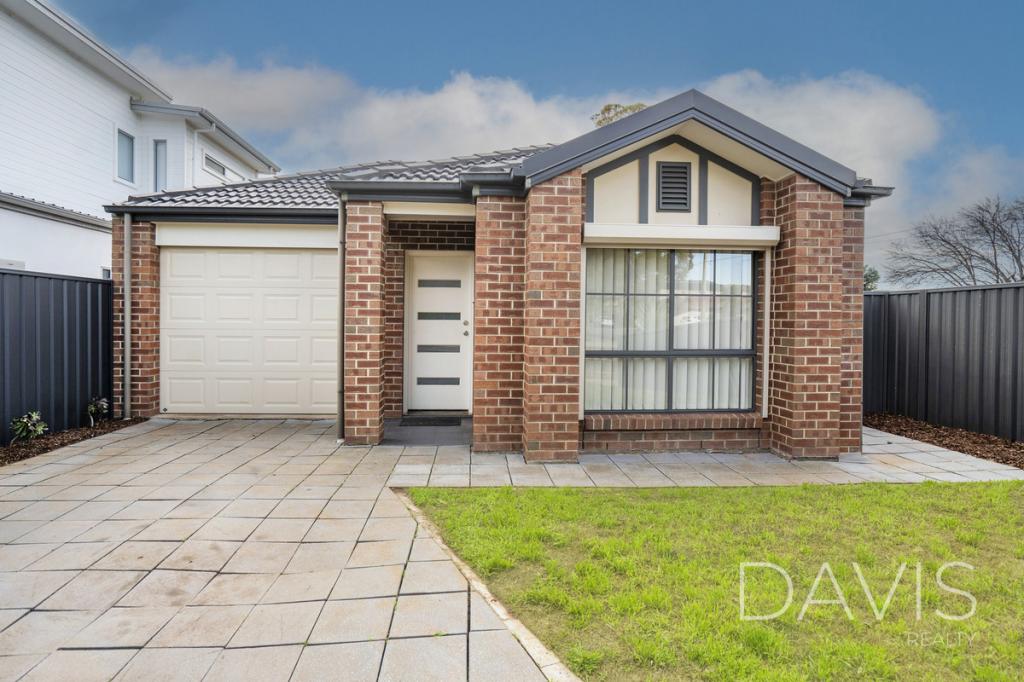 0
0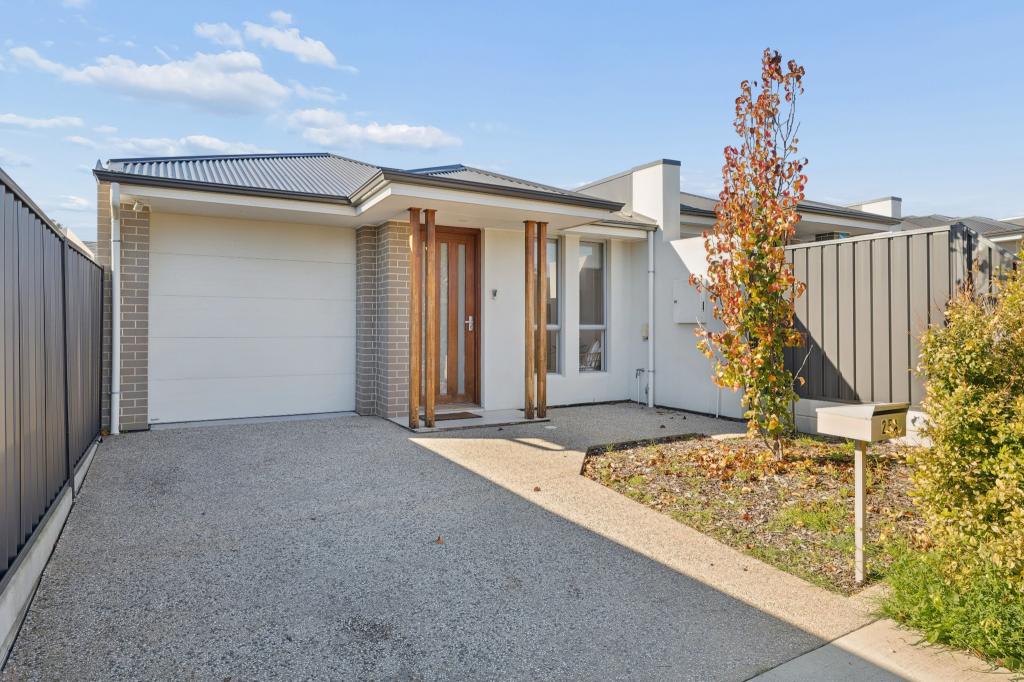 0
0

Similar properties For Rent nearby
See more properties for rent nearby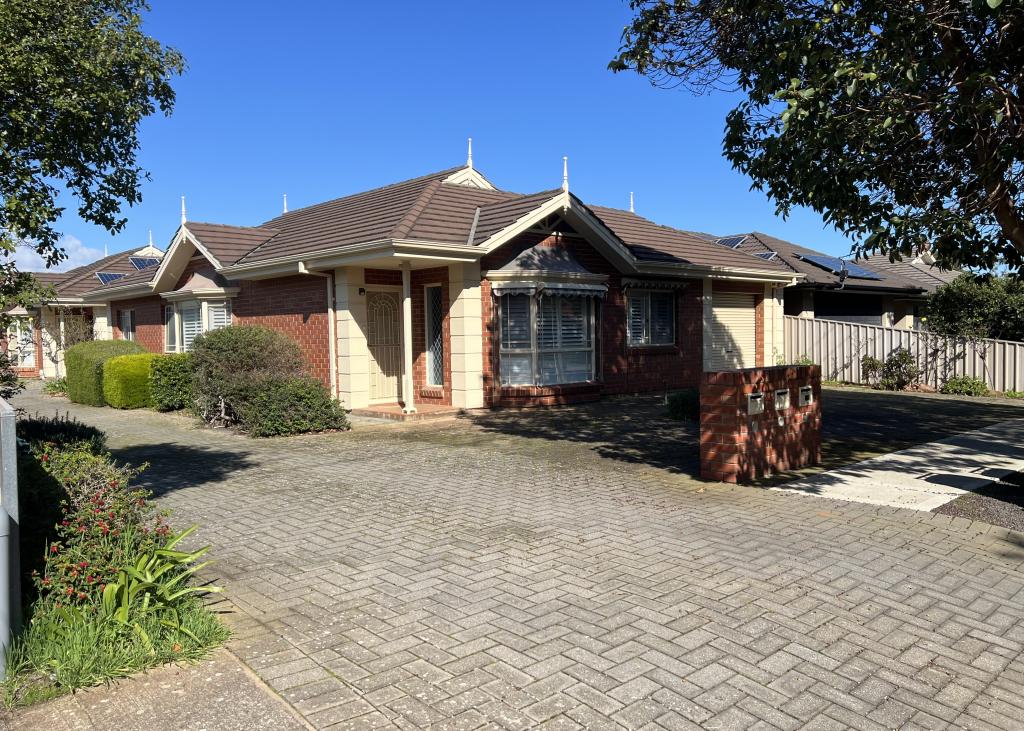 0
0

 0
0
 0
0

About Dover Gardens 5048
The size of Dover Gardens is approximately 1.0 square kilometres. There are 7 parks, covering nearly 4.0% of the total area. The population of Dover Gardens in 2016 was 2872 people. By 2021 the population was 3062 showing a population growth of 6.6% in the area during that time. The predominant age group in Dover Gardens is 30-39 years. Households in Dover Gardens are primarily childless couples and are likely to be repaying $1800 - $2399 per month on mortgage repayments. In general, people in Dover Gardens work in a professional occupation.In 2021, 62.90% of the homes in Dover Gardens were owner-occupied compared with 58.90% in 2016.
Dover Gardens has 1,599 properties. Over the last 5 years, Houses in Dover Gardens have seen a 71.43% increase in median value, while Units have seen a 89.24% increase. As at 31 August 2026:
- The median value for Houses in Dover Gardens is $1,038,120 while the median value for Units is $877,787.
- Houses have a median rent of $700 while Units have a median rent of $690.
Suburb Insights for Dover Gardens 5048
Market Insights
Dover Gardens Trends for Houses
N/A
N/A
View TrendN/A
N/A
Dover Gardens Trends for Units
N/A
N/A
View TrendN/A
N/A
Neighbourhood Insights
© Copyright 2026. RP Data Pty Ltd trading as Cotality (Cotality). All rights reserved. No reproduction, distribution, or transmission of the copyrighted materials is permitted. The information is deemed reliable but not guaranteed.
While Cotality uses commercially reasonable efforts to ensure the Cotality Data is current, Cotality does not warrant the accuracy, currency or completeness of the Cotality Data and to the full extent permitted by law excludes all loss or damage howsoever arising (including through negligence) in connection with the Cotality Data.
This product uses cookies and other similar technologies to improve and customise your browsing experience, to tailor content and adverts, and for analytics and metrics regarding visitor usage on this product and other media. We may share cookie and analytics information with third parties for the purposes of advertising. By continuing to use our website, you consent to cookies being used. View our Privacy Policy here.
X
