
52A Branksome TerraceDover Gardens SA 5048

Property Details for 52a Branksome Tce, Dover Gardens
52a Branksome Tce, Dover Gardens is a 3 bedroom, 2 bathroom House with 1 parking spaces and was built in 2008. The property has a land size of 366m2 and floor size of 170m2. While the property is not currently for sale or for rent, it was last sold in August 2026. There are other 3 bedroom House sold in Dover Gardens in the last 12 months.
Last Listing description (August 2026)
A home of enduring quality and timeless appeal, this beautifully maintained residence is being offered to the market for the very first time. Purpose-built by its current owner, it showcases thoughtful design, generous proportions and an effortless sense of comfort, delivering a lifestyle of sophistication and everyday ease.
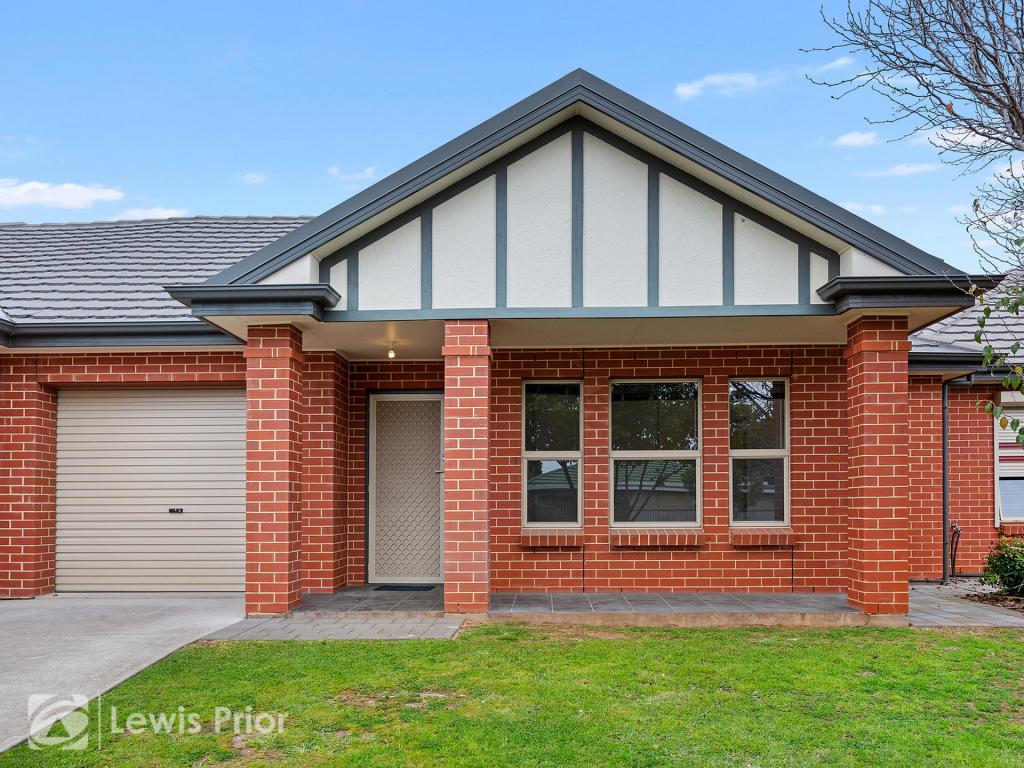
Beyond the manicured front garden, an oversized timber entry door offers the first glimpse of the quality craftsmanship found throughout - a subtle yet striking introduction to a home thoughtfully designed with individuality and enduring style in mind!
The wide central hallway welcomes you in. At your first turn is the generous master suite, complete with a walk-in robe and stylish, fully-tiled ensuite. Two additional queen bedrooms, each well-proportioned and fitted with built-in robes, provide flexible accommodation for growing families, guests or those working from home.
Continue through to the light-filled, open plan kitchen, living and dining hub, designed for both relaxed family living and effortless entertaining. Stylish design, quality finishes and appliances, and a seamless connection to the outdoors create a space that feels as functional as it is inviting.
Extending naturally from the living area, the undercover alfresco provides the perfect setting for year-round entertaining beneath the main roof. Whether hosting long lunches with friends or enjoying a quiet morning coffee, this private outdoor retreat perfectly complements the home's relaxed, low-maintenance lifestyle.
Positioned in one of Adelaide's most connected lifestyle pockets, you're just moments from the vibrant shopping, dining and entertainment precinct of Westfield Marion, beautiful metropolitan beaches, and the renowned Patritti Wines - perfect for relaxed weekends close to home. Excellent schools, public transport and everyday conveniences are all within easy reach.
Stylish, impeccably presented and perfectly positioned, this is more than a home - it's an opportunity to embrace a lifestyle defined by comfort, convenience and understated luxury.
Property Highlights:
- Freestanding Torrens Title home
- Custom built by award winning builder Dechellis Homes
- Quality finishes throughout
- Ducted reverse cycle air conditioning (zoned)
- Garage with automatic panel lift door
- Built-in work bench with tool storage
- Convenient internal access from garage
- Quality tiles throughout all high-traffic areas
- Brand new carpet to all bedrooms
- Freshly painted internally and externally
- Kitchen with brand new SMEG oven
- Built-in Euro microwave, Euro gas cooktop & Euro dishwasher
- Large island bench / breakfast bar
- Immaculate main bathroom with shower & bath
- Convenient separate toilet
- Spacious laundry with excellent storage and external access
- Alfresco entertaining under the main roof
- Low maintenance garden
- Dual rainwater tanks
- Tool shed
Neighbourhood Highlights:
- Just 1km to Westfield Marion's world-class shopping, major supermarkets, and Event Cinemas
- Less than 3kms to the popular, vibrant strips of Brighton Beach and Seacliff Beach
- Easy access to coastal cafes, the Brighton Jetty, and beachside dining - Walk, ride or drive
- Seamless connectivity for public transport, walking distance to Marion Centre Transit Interchange to Flinders Hospital/Flinders Uni and CBD, and the Seaford train line is easily accessible via the nearby Oaklands or Seacliff station
- SA Aquatic and Leisure Centre right next door to Marion offering world-class swimming facilities, elite training setups, waterslides, and fitness centre
- Marion Domain and Medicare Emergency facility
- 100 Year old Patritti winery. Wine tastings daily, in house food from Thursday to Sunday.
- Patritti Reserve, a central community hub featuring a large oval, cricket pitches, an outdoor fitness station, accessible walking/running track and upgraded playground
- Close to high-demand schools including Stella Maris Parish Primary School, Christ the King School, Seaview Downs Primary School, Darlington Primary School, Warradale Primary School, Seaview High School, Sacred Heart College and Westminster
School
- Positioned in one of Adelaide's tightly held and rapidly growing lifestyle pockets, Dover Gardens offers unparalleled connectivity and convenience
Specifications:
- Council $2,014.84 PA
- SA Water $224.39 PQ (supply only)
- ES Levy $112.55 PA
- City of Marion
- Torrens Title
- Built 2008
- Land Size 366sqm
- Frontage 9.6m
Disclaimer: All information provided has been obtained from sources we believe to be accurate, however, we cannot guarantee the information is accurate and we accept no liability for any errors or omissions RLA 355129.
Property History for 52a Branksome Tce, Dover Gardens, SA 5048
- 21 Aug 2026Sold
- 10 Jul 2026Listed for Sale UNDER CONTRACT BY ROBBIE SMITH AND ELLIE DRAPER
- 09 Mar 2010Sold for $420,000

Recent sales nearby
See more recent sales nearby/assets/perm/eprbn3a3lqi6pequigcnoarq44?signature=5dcec7525ad184f788db6acca49590097041992a2af1fd72afd105ab04dc6b45) 0
0/assets/perm/66iumjo3yii6nlyciut24kwfim?signature=54391fcdc8f7d25fff1a8b4c6aac23840e486a80570daacf076d4972658e696b) 0
0/assets/perm/erzqq3ebmei6tffrhgkhfntjsm?signature=fd5df590d1b8df7e87bd3cf7556b778b5b56bc6c8ca870b48b9cb82733b5d2b6) 0
0
Similar properties For Sale nearby
See more properties for sale nearby 0
0

 0
0 0
0

Similar properties For Rent nearby
See more properties for rent nearby 0
0
 0
0 0
0

About Dover Gardens 5048
The size of Dover Gardens is approximately 1.0 square kilometres. There are 7 parks, covering nearly 4.0% of the total area. The population of Dover Gardens in 2016 was 2872 people. By 2021 the population was 3062 showing a population growth of 6.6% in the area during that time. The predominant age group in Dover Gardens is 30-39 years. Households in Dover Gardens are primarily childless couples and are likely to be repaying $1800 - $2399 per month on mortgage repayments. In general, people in Dover Gardens work in a professional occupation.In 2021, 62.90% of the homes in Dover Gardens were owner-occupied compared with 58.90% in 2016.
Dover Gardens has 1,604 properties. Over the last 5 years, Houses in Dover Gardens have seen a 74.75% increase in median value, while Units have seen a 80.79% increase. As at 31 July 2026:
- The median value for Houses in Dover Gardens is $1,037,892 while the median value for Units is $868,873.
- Houses have a median rent of $700 while Units have a median rent of $690.
Suburb Insights for Dover Gardens 5048
Market Insights
Dover Gardens Trends for Houses
N/A
N/A
View TrendN/A
N/A
Dover Gardens Trends for Units
N/A
N/A
View TrendN/A
N/A
Neighbourhood Insights
© Copyright 2026. RP Data Pty Ltd trading as Cotality (Cotality). All rights reserved. No reproduction, distribution, or transmission of the copyrighted materials is permitted. The information is deemed reliable but not guaranteed.
While Cotality uses commercially reasonable efforts to ensure the Cotality Data is current, Cotality does not warrant the accuracy, currency or completeness of the Cotality Data and to the full extent permitted by law excludes all loss or damage howsoever arising (including through negligence) in connection with the Cotality Data.
This product uses cookies and other similar technologies to improve and customise your browsing experience, to tailor content and adverts, and for analytics and metrics regarding visitor usage on this product and other media. We may share cookie and analytics information with third parties for the purposes of advertising. By continuing to use our website, you consent to cookies being used. View our Privacy Policy here.
X
