
8 Dalkeith AvenueDover Gardens SA 5048

Property Details for 8 Dalkeith Ave, Dover Gardens
8 Dalkeith Ave, Dover Gardens is a 3 bedroom, 2 bathroom House with 1 parking spaces. The property has a land size of 337m2. While the property is not currently for sale or for rent, it was last sold in August 2026. There are other 3 bedroom House sold in Dover Gardens in the last 12 months.
Last Listing description (August 2026)
Perfectly positioned in the ever-popular suburb of Dover Gardens, this beautifully maintained Torrens Title home delivers effortless modern living with broad appeal for first home buyers, those downsizing, young families and investors alike. Built in 2013 and thoughtfully enhanced over the years, the home combines low-maintenance convenience with spacious interiors, quality finishes and a functional floorplan designed for everyday comfort.
At the heart of the home, the light-filled open plan living, dining and kitchen area creates an inviting space to relax or entertain. The well-appointed kitchen offers generous bench space, quality SMEG appliances including a dishwasher, a gas cooktop and ample storage, while sliding doors seamlessly extend the living outdoors to a covered verandah-perfect for year-round entertaining.
Accommodation comprises three generous bedrooms, including a privately positioned master suite complete with a walk-in robe and ensuite. Bedrooms two and three both feature built-in robes and ceiling fans, serviced by a centrally located main bathroom with a separate bath and shower. Practicality continues with a separate laundry offering external access, an automatic single garage with internal entry, security system, electric roller shutters to the bedrooms and living room, and split system air conditioning replaced in 2022.
Situated moments from quality schools, local shopping, public transport and only a short drive to the stunning coastline, this is an outstanding opportunity to secure an easy-care home in one of Adelaide's most convenient and rapidly growing lifestyle locations.
Features
• Torrens Title home built in 2013 on approximately 337sqm
• Three spacious bedrooms, including a master suite with walk-in robe and ensuite
• Light-filled open plan kitchen, dining and living area with seamless outdoor flow
• Well-appointed kitchen featuring SMEG dishwasher, electric oven, gas cooktop • and breakfast bar
• Covered rear verandah ideal for year-round entertaining
• Split system air conditioning, ceiling fans, security system and electric roller shutters
• Automatic single garage with internal access, plus rainwater tank and instant gas hot water
Lifestyle
• Zoned for Darlington Primary School and Seaview High School
• Minutes from Westfield Marion, Flinders University and Flinders Medical Centre
• Close to Brighton Beach and Adelaide's beautiful southern coastline
• Easy access to local parks, reserves and walking trails
• Conveniently located near public transport and everyday shopping amenities
• Low-maintenance allotment
• Positioned in a highly sought-after suburb offering excellent lifestyle and long-term growth potential
Rates
• Council $1851.73PA
• SA Water $301PQ
• ES Levy $157.80PA
• City of Marion
• Torrens Title
• Built in 2013
Disclaimer at noakesnickolas.com.au/privacy-policy/ | RLA 315571
Property History for 8 Dalkeith Ave, Dover Gardens, SA 5048
- 11 Sep 2026Sold for $905,555
- 30 Jun 2026Listed for Sale $905,555
- 05 Jun 2016Sold for $430,000

Recent sales nearby
See more recent sales nearby/assets/perm/jz7s2ww3yai6nndhbpohknqsce?signature=dc2dfecfe9a5855e9ee6e4485eac543deb5732d97833dcf939981cfbf539b79e) 0
0
/assets/perm/66iumjo3yii6nlyciut24kwfim?signature=54391fcdc8f7d25fff1a8b4c6aac23840e486a80570daacf076d4972658e696b) 0
0Similar properties For Sale nearby
See more properties for sale nearby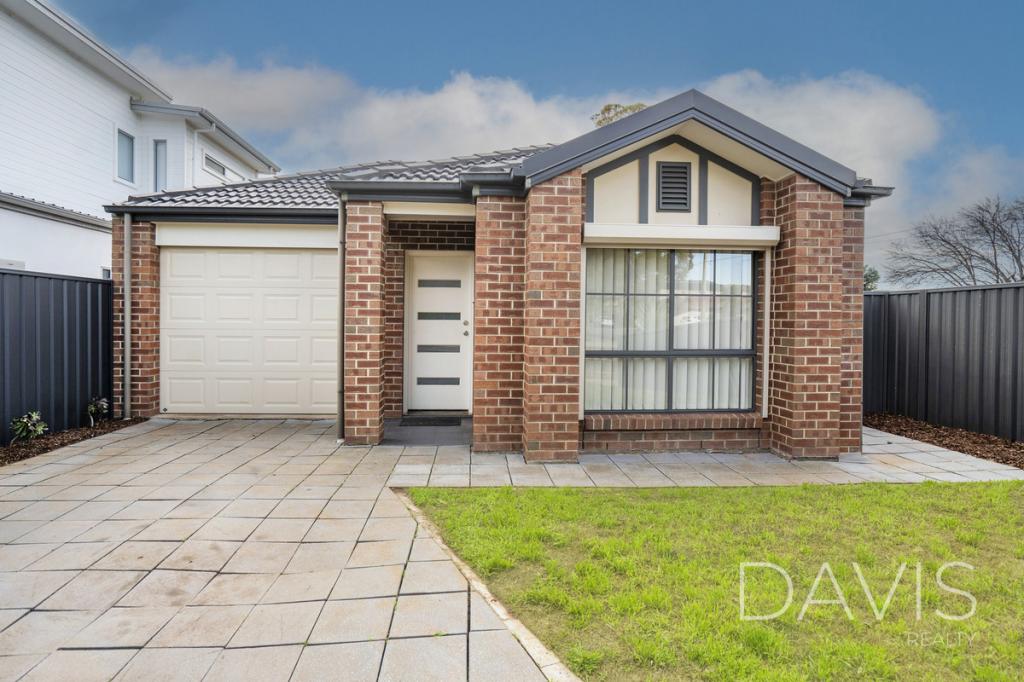 0
0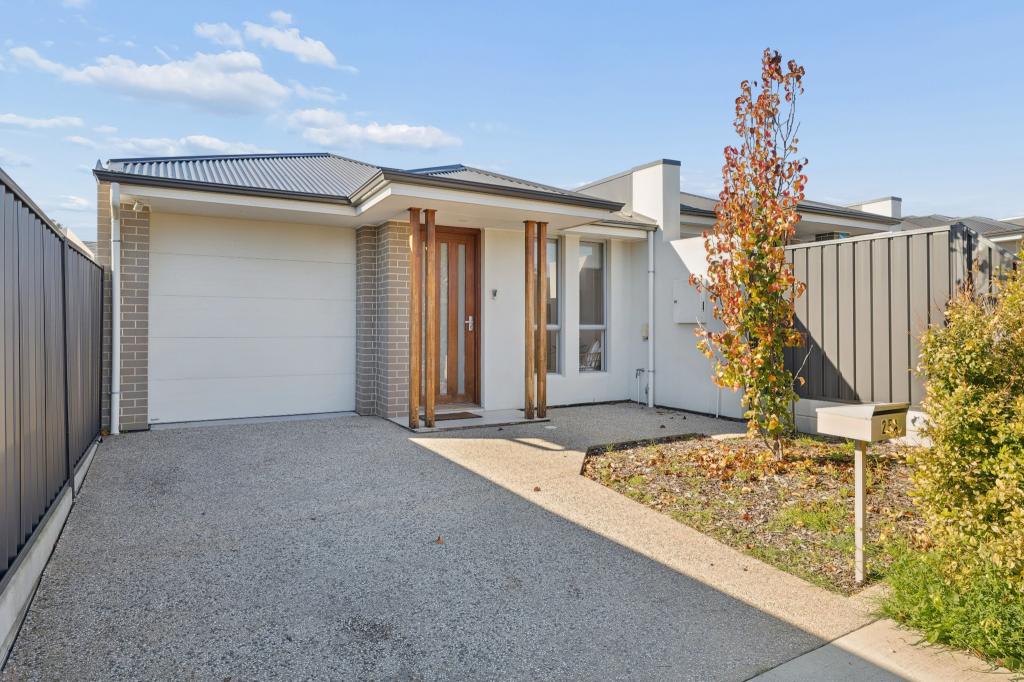 0
0

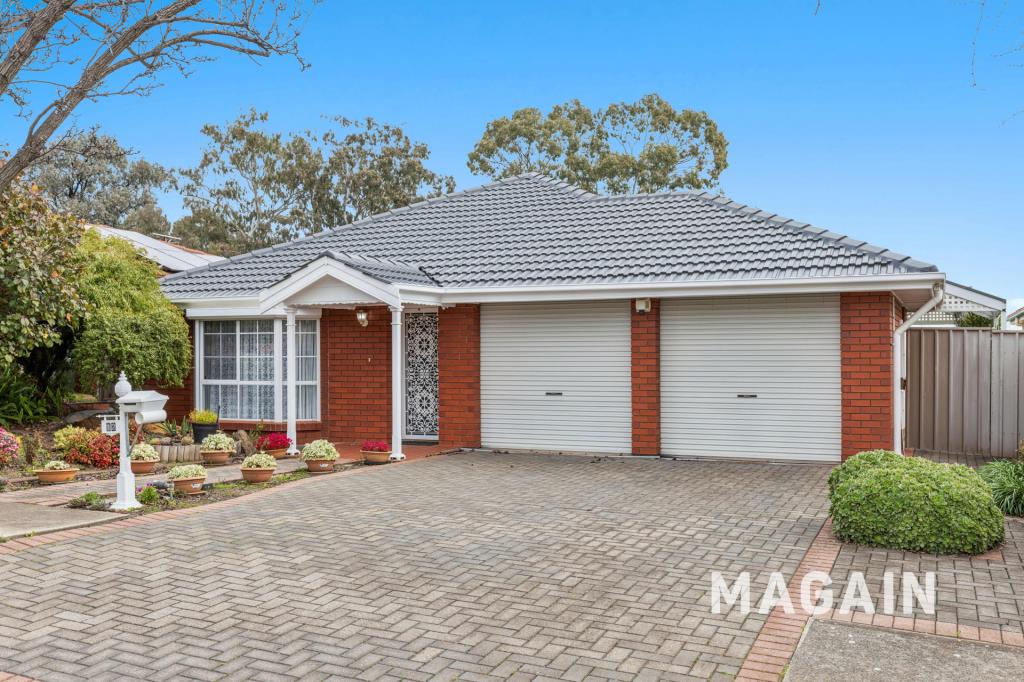 0
0
Similar properties For Rent nearby
See more properties for rent nearby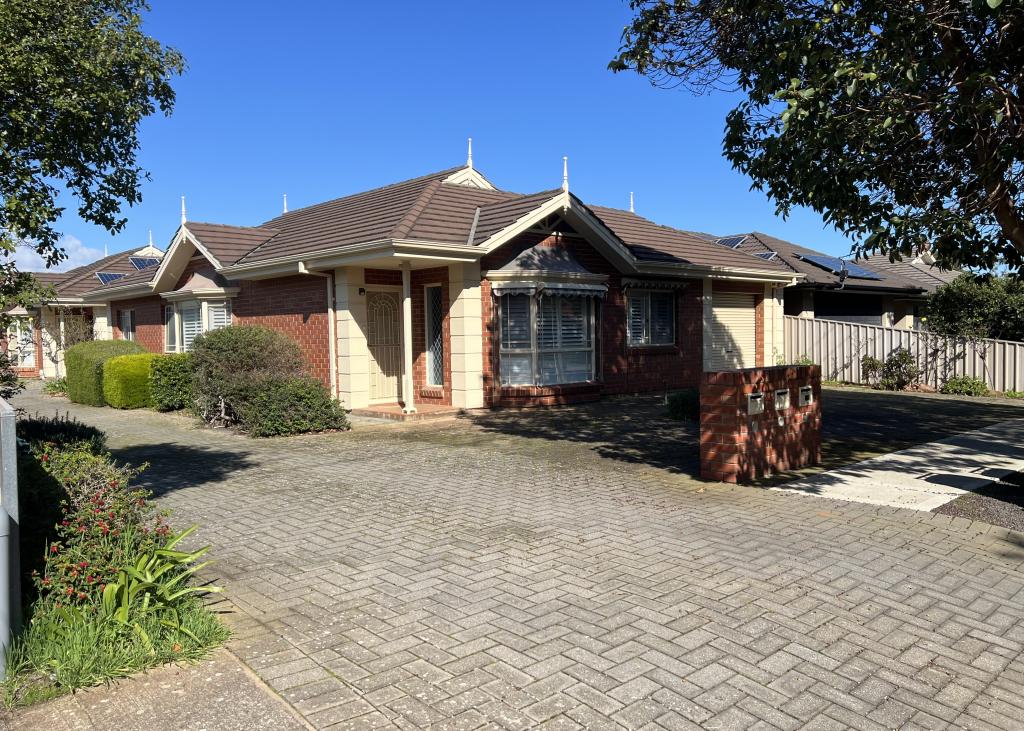 0
0

 0
0

 0
0
About Dover Gardens 5048
The size of Dover Gardens is approximately 1.0 square kilometres. There are 7 parks, covering nearly 4.0% of the total area. The population of Dover Gardens in 2016 was 2872 people. By 2021 the population was 3062 showing a population growth of 6.6% in the area during that time. The predominant age group in Dover Gardens is 30-39 years. Households in Dover Gardens are primarily childless couples and are likely to be repaying $1800 - $2399 per month on mortgage repayments. In general, people in Dover Gardens work in a professional occupation.In 2021, 62.90% of the homes in Dover Gardens were owner-occupied compared with 58.90% in 2016.
Dover Gardens has 1,600 properties. Over the last 5 years, Houses in Dover Gardens have seen a 71.43% increase in median value, while Units have seen a 89.24% increase. As at 31 August 2026:
- The median value for Houses in Dover Gardens is $1,038,120 while the median value for Units is $877,787.
- Houses have a median rent of $700 while Units have a median rent of $690.
Suburb Insights for Dover Gardens 5048
Market Insights
Dover Gardens Trends for Houses
N/A
N/A
View TrendN/A
N/A
Dover Gardens Trends for Units
N/A
N/A
View TrendN/A
N/A
Neighbourhood Insights
© Copyright 2026. RP Data Pty Ltd trading as Cotality (Cotality). All rights reserved. No reproduction, distribution, or transmission of the copyrighted materials is permitted. The information is deemed reliable but not guaranteed.
While Cotality uses commercially reasonable efforts to ensure the Cotality Data is current, Cotality does not warrant the accuracy, currency or completeness of the Cotality Data and to the full extent permitted by law excludes all loss or damage howsoever arising (including through negligence) in connection with the Cotality Data.
This product uses cookies and other similar technologies to improve and customise your browsing experience, to tailor content and adverts, and for analytics and metrics regarding visitor usage on this product and other media. We may share cookie and analytics information with third parties for the purposes of advertising. By continuing to use our website, you consent to cookies being used. View our Privacy Policy here.
X
