
13A Birch GroveDernancourt SA 5075
Property Details for 13a Birch Gr, Dernancourt
13a Birch Gr, Dernancourt is a 4 bedroom, 2 bathroom House with 2 parking spaces and was built in 2012. The property has a land size of 400m2 and floor size of 145m2. While the property is not currently for sale or for rent, it was last sold in August 2022.
Last Listing description (July 2022)
Peacefully nestled in a quiet, low traffic area, set amongst other quality homes, this stylish contemporary courtyard residence offers 4 spacious bedrooms and open plan living across a refreshing, modern design that will appeal to both homebuyers and investors alike.
Relax every day in a contemporary open plan comfort, with a large combined living/dining room providing abundant ample natural light and more than enough space for the growing family. Dual access sliding doors provide a seamless integration between indoor and outdoor living while offering an uninterrupted view over the alfresco and rear yard.
A quality appointed kitchen overlooks both the family and alfresco. Sleek tiled splashbacks, stainless steel appliances, crisp modern cabinetry, large walk-in pantry, stone look bench tops, double sink with filtered water and a convenient island breakfast bar combine in a creative and functional kitchen layout.
Entertain outdoors on a fabulous, full width, decked alfresco portico, constructed under the main roof and offering the perfect place to fire up the barbecue and enjoy lazy Sunday afternoons. There is plenty of space for the kids to play on a generous lawn covered rear yard, complete with a handy tool shed and vegetable garden.
All 4 bedrooms are generously proportioned, all offering fresh quality carpets. The master bedroom features a spacious walk-through robe and bright ensuite bathroom with rail shower. Bedrooms 2 and 3 both offer built-in robes with mirror panel doors.
A bright main bathroom with separate bath and shower, separate toilet and clever walk-through laundry with exterior access provide appealing amenities.
A double garage with auto panel lift door will accommodate the family cars while ducted reverse cycle air-conditioning ensures your year-round comfort.
Briefly:
* Modern courtyard home on easy care allotment of 403m
* 4 spacious bedrooms, all with quality carpets
* Bedroom 1 with ensuite bathroom and walk-in robe
* Bedrooms 2 and 3 with built-in robes (mirror doors)
* Open plan living/dining room modern kitchen overlooking
* Kitchen offering stone steel appliances, large walk-in pantry and island breakfast bar
* Full width decked alfresco portico overlooking the backyard
* Generous lawn covered rear yard with garden shed
* Double garage with auto panel lift door
* Ample off street parking in wide driveway
* Security roller shutter to the street facing window
* Sleek floating floors and fresh neutral tones
* Ducted reverse cycle air-conditioning
* Bright main bathroom with rail shower and relaxing bath
* Separate toilet
* Walk-through laundry with exterior access
* Great location close to local schools, parks and reserves
The River Torrens Linear Park is only a short walk away, a great place for your daily relaxation and exercise. The Obhan Busway will provide access to the city via public transport. Newton and Gilles Plains Shopping Centres will provide quality shopping for your daily needs, with Tea Tree Plaza available for your specialty and designer shopping.
Local unzoned primary schools include Dernancourt School R-7, within walking distance, Wandana Primary, Charles Campbell College & Paradise Primary School. The zoned high school for this address is Avenues College. Local private schooling can be found nearby at St Paul's College, Sunrise Christian School, Kildare College, Burc College & TAFE SA Gilles Plains.
A quality offering that is bound to impress!
Zoning information is obtained from www.education.sa.gov.au Purchasers are responsible for ensuring by independent verification its accuracy, currency or completeness.
Auction Pricing - In a campaign of this nature, our clients have opted to not state a price guide to the public. To assist you, please reach out to receive the latest sales data or attend our next inspection where this will be readily available. During this campaign, we are unable to supply a guide or influence the market in terms of price.
Vendors Statement: The vendor's statement may be inspected at our office for 3 consecutive business days immediately preceding the auction; and at the auction for 30 minutes before it starts.
RLA 278530
Disclaimer: As much as we aimed to have all details represented within this advertisement be true and correct, it is the buyer/ purchaser's responsibility to complete the correct due diligence while viewing and purchasing the property throughout the active campaign.
Ray White Norwood/Grange are taking preventive measures for the health and safety of its clients and buyers entering any one of our properties. Please note that social distancing will be required at this open inspection.
Property Details:
Council | Teat Tree Gully
Zone | GN - General Neighbourhood\\
Land | 403sqm(Approx.)
House | 178sqm(Approx.)
Built | 2012
Council Rates | $TBC pa
Water | $TBC pq
ESL | $TBC pa
Property History for 13a Birch Gr, Dernancourt, SA 5075
- 19 Aug 2022Sold for $710,000
- 20 Jun 2022Listed for Sale Auction On-Site Saturday 9th July 1:00PM
- 09 Sep 2021Transferred

Recent sales nearby
See more recent sales nearby/assets/perm/omktvulqk4i63mb6aprgwq7yuq?signature=b7a13513d36f02583f5782fa9b3c75c4c1e530c5e79fa2d11937effe2f05d9ce) 0
0
/assets/perm/opcgxrv6cii6niw7vw7mx453ae?signature=ddd96af85177d45c3a28ced126dca6a9e5dc0407782b651a1d9f8b01a427def6) 0
0
Similar properties For Sale nearby
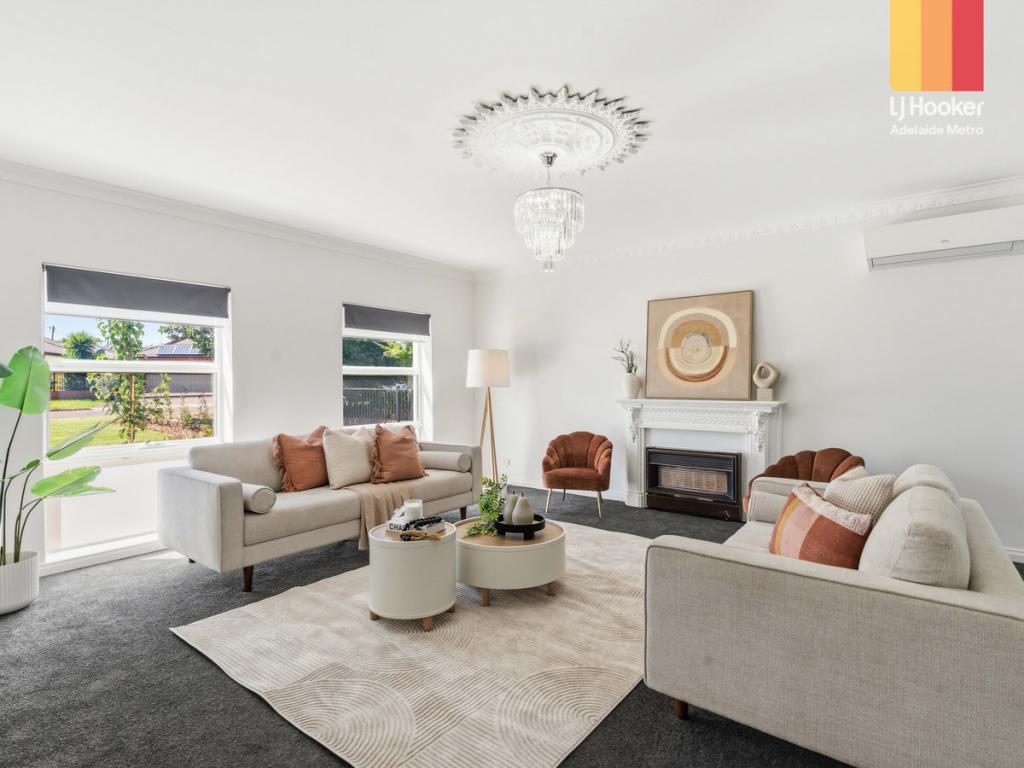
See more properties for sale nearby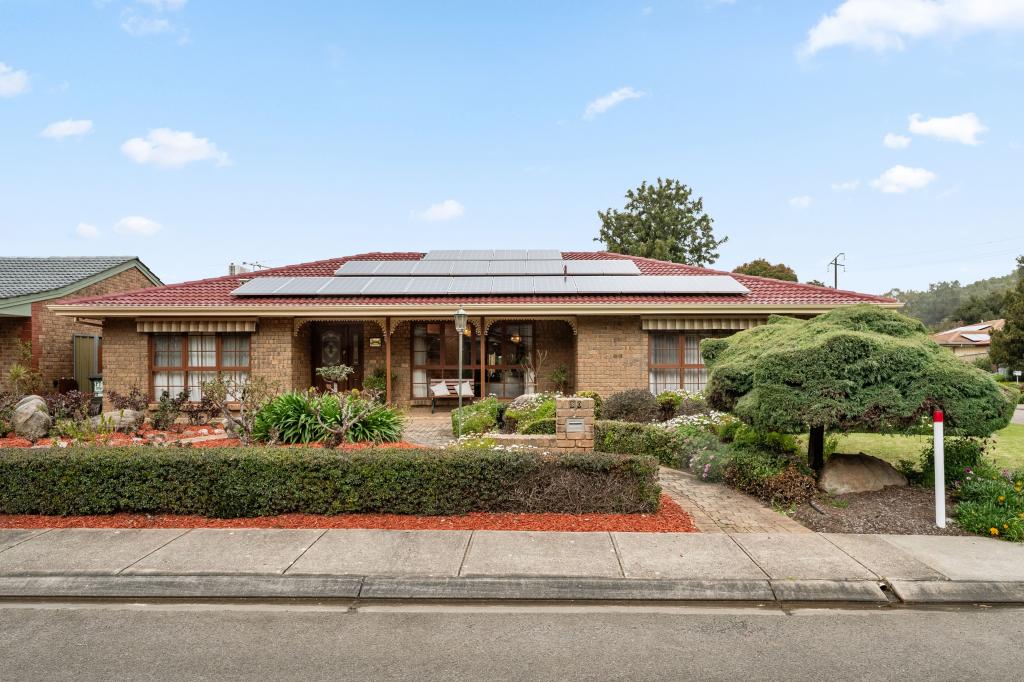 0
0
 0
0
 0
0

Similar properties For Rent nearby
See more properties for rent nearby 0
0
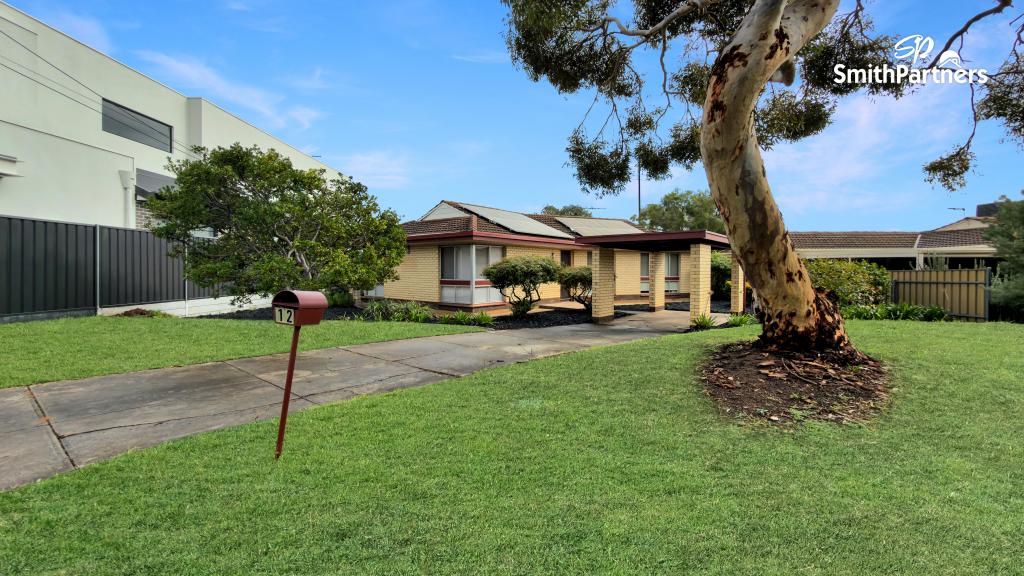 0
0
About Dernancourt 5075
The size of Dernancourt is approximately 2.0 square kilometres. There are 17 parks, covering nearly 17.4% of the total area. The population of Dernancourt in 2016 was 3855 people. By 2021 the population was 4063 showing a population growth of 5.4% in the area during that time. The predominant age group in Dernancourt is 40-49 years. Households in Dernancourt are primarily couples with children and are likely to be repaying $1800 - $2399 per month on mortgage repayments. In general, people in Dernancourt work in a professional occupation.In 2021, 79.20% of the homes in Dernancourt were owner-occupied compared with 81.70% in 2016.
Dernancourt has 1,894 properties. Over the last 5 years, Houses in Dernancourt have seen a 82.96% increase in median value, while Units have seen a 107.41% increase. As at 31 August 2026:
- The median value for Houses in Dernancourt is $1,083,648 while the median value for Units is $785,739.
- Houses have a median rent of $650 while Units have a median rent of $360.
Suburb Insights for Dernancourt 5075
Market Insights
Dernancourt Trends for Houses
N/A
N/A
View TrendN/A
N/A
Dernancourt Trends for Units
N/A
N/A
View TrendN/A
N/A
Neighbourhood Insights
© Copyright 2026. RP Data Pty Ltd trading as Cotality (Cotality). All rights reserved. No reproduction, distribution, or transmission of the copyrighted materials is permitted. The information is deemed reliable but not guaranteed.
While Cotality uses commercially reasonable efforts to ensure the Cotality Data is current, Cotality does not warrant the accuracy, currency or completeness of the Cotality Data and to the full extent permitted by law excludes all loss or damage howsoever arising (including through negligence) in connection with the Cotality Data.
This product uses cookies and other similar technologies to improve and customise your browsing experience, to tailor content and adverts, and for analytics and metrics regarding visitor usage on this product and other media. We may share cookie and analytics information with third parties for the purposes of advertising. By continuing to use our website, you consent to cookies being used. View our Privacy Policy here.
X
