
11 Karri DriveDernancourt SA 5075


Property Details for 11 Karri Dr, Dernancourt
11 Karri Dr, Dernancourt is a 4 bedroom, 2 bathroom House with 2 parking spaces. While the property is not currently for sale or for rent, it was last sold in July 2026. There are other 4 bedroom House sold in Dernancourt in the last 12 months.
Last Listing description (July 2026)
From the moment you arrive, it's clear this brand-new residence has been crafted with a level of detail reserved for premium homes. Framed by a striking limestone façade, an oversized herringbone timber front door and clean architectural lines, this four-bedroom courtyard residence immediately sets the tone for what's waiting beyond, where timeless materials, soaring proportions and considered design combine to create a home of genuine distinction.
Step inside to discover 3-metre ceilings that guide you through the home before opening into an impressive living domain where the ceiling rises to approximately 3.2 metres. Recessed bulkheads with ambient LED lighting create warmth above, while a statement gas fireplace framed by feature timber wall cladding and a custom-built bar establishes an inviting focal point for everyday living and entertaining alike.
Bathed in natural light from the overhead skylight, the designer kitchen delivers both functionality and visual impact. Stone bench tops are paired with warm timber cabinetry, elegant KitKat tiled splash backs and brushed gold tapware, while the oversized island encourages casual gatherings at the heart of the home. Tucked neatly behind, the butler's pantry extends the workspace with its own sink, dishwasher and extensive storage, ensuring the main kitchen remains effortlessly uncluttered when entertaining.
The accommodation has been thoughtfully arranged to balance privacy and practicality. Three secondary bedrooms include built-in wardrobes and share a beautifully appointed family bathroom, where full-height tiling, a freestanding bathtub, an oversized shower and contemporary finishes create a luxurious retreat. Privately positioned, the master suite offers a spacious walk-in wardrobe and an elegant ensuite complete with a double vanity, LED mirrors and matching brushed gold fixtures.
Continuing the home's seamless connection between indoor and outdoor living, expansive sliding doors open onto the covered verandah where family dinners, relaxed weekends and year-round entertaining become second nature. Beyond, the landscaped rear yard provides enough lawn for children and pets while remaining refreshingly low maintenance. Every finish, fixture and proportion has been selected with longevity in mind, resulting in a home that feels refined without being overstated. Combining contemporary architecture with thoughtful functionality, 11 Karri Drive delivers a premium lifestyle opportunity where nothing has been overlooked.
Additional Features:
• Approximately 2.34m internal doors throughout
• Ambient LED lighting to the kitchen cabinetry
• Ducted reverse cycle air conditioning throughout
• Exposed aggregate driveway
• Single garage with internal access
• Nearby schools include: Paradise Primary School, Dernancourt School, Charles Campbell College, Sunrise Christian School Paradise, Athelstone School, Adelaide East Education Centre, Kildare College, Avenues College, Pinnacle College - Gilles Plaines Campus
Property History for 11 Karri Dr, Dernancourt, SA 5075
- 21 Jul 2026Sold for $1,210,000
- 09 Jul 2026Listed for Sale $1,149,000 - $1,219,000
- 18 Jul 2025Sold for $795,000

Recent sales nearby
See more recent sales nearby/assets/perm/omktvulqk4i63mb6aprgwq7yuq?signature=b7a13513d36f02583f5782fa9b3c75c4c1e530c5e79fa2d11937effe2f05d9ce) 0
0/assets/perm/kqylxwq4h4i6zgbrq5qtvi5a7q?signature=6e4a4384cc77affad378f0068c19e6f617b47646d89f921e35fbfd902f7ba01d) 0
0
Similar properties For Sale nearby
See more properties for sale nearby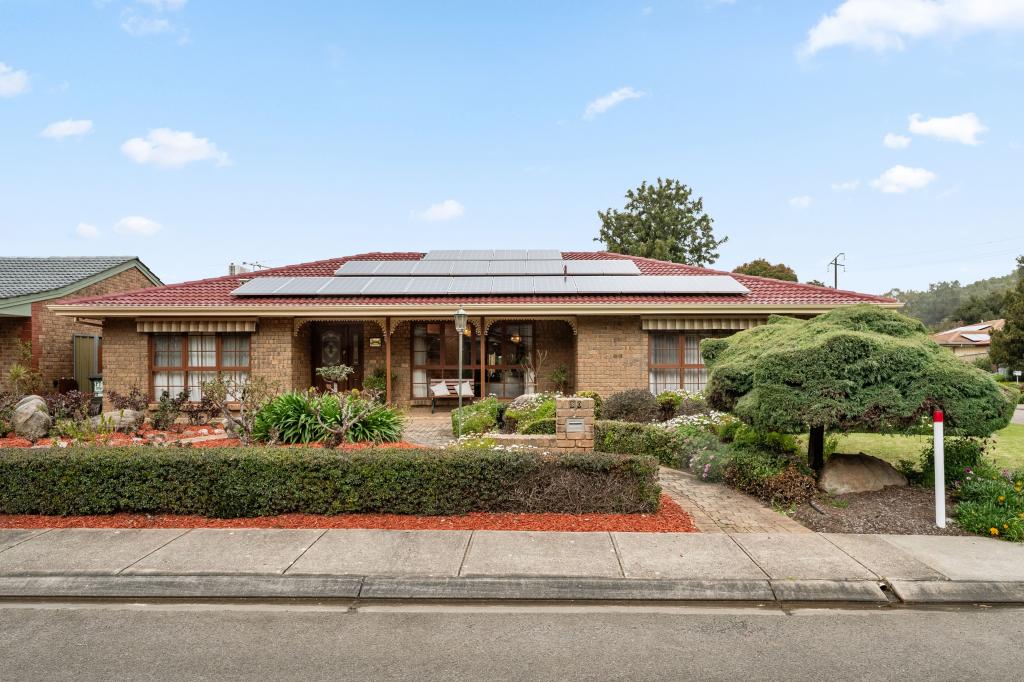 0
0
 0
0
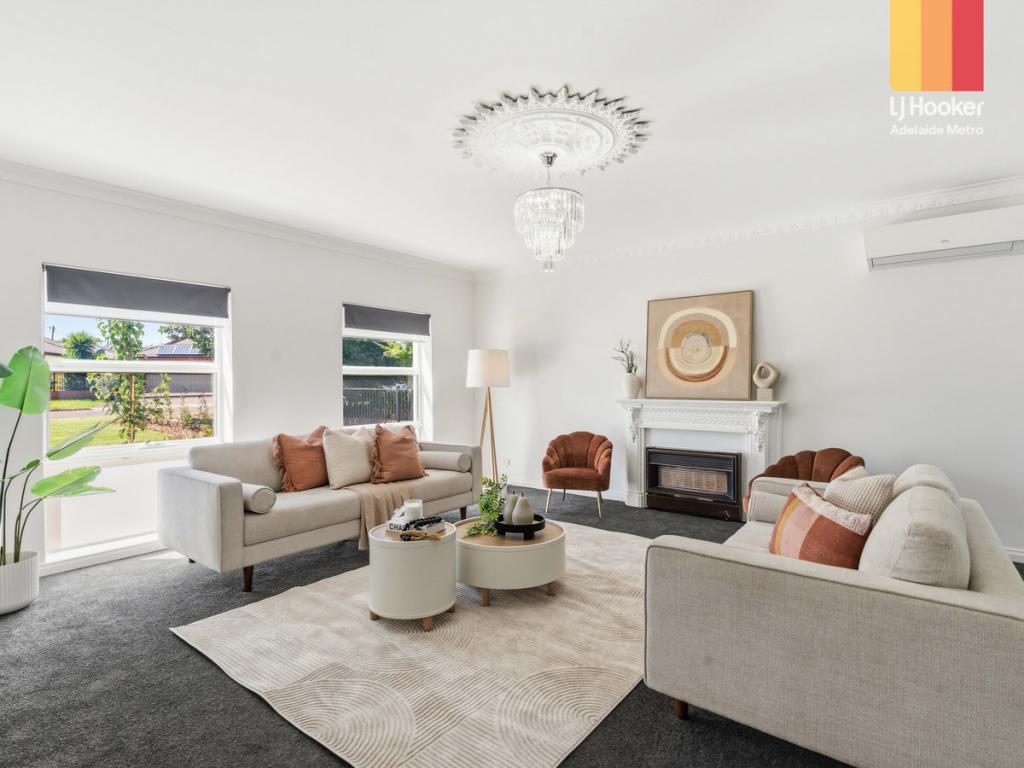 0
0

Similar properties For Rent nearby
See more properties for rent nearby 0
0
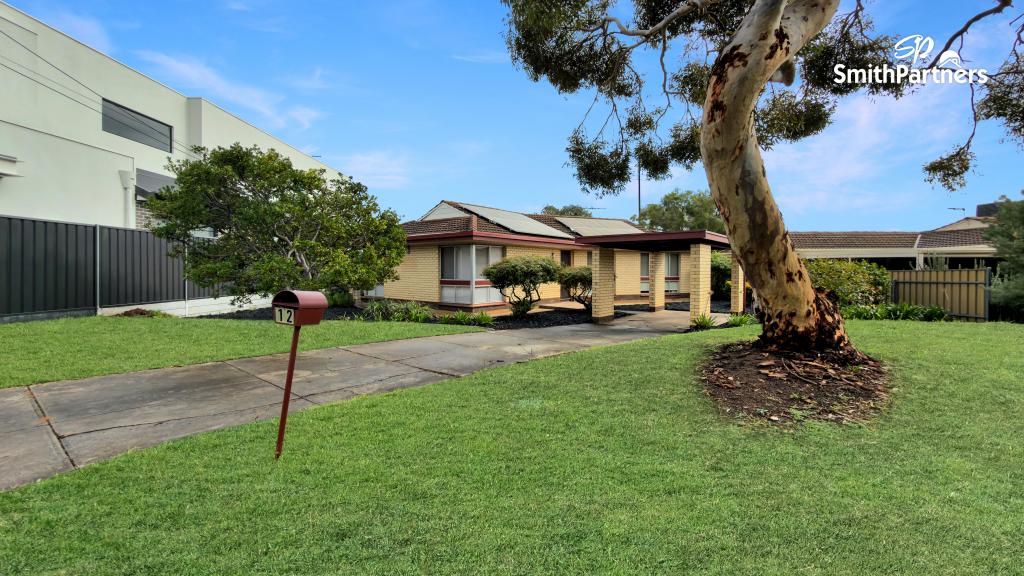 0
0
About Dernancourt 5075
The size of Dernancourt is approximately 2.0 square kilometres. There are 17 parks, covering nearly 17.4% of the total area. The population of Dernancourt in 2016 was 3855 people. By 2021 the population was 4063 showing a population growth of 5.4% in the area during that time. The predominant age group in Dernancourt is 40-49 years. Households in Dernancourt are primarily couples with children and are likely to be repaying $1800 - $2399 per month on mortgage repayments. In general, people in Dernancourt work in a professional occupation.In 2021, 79.20% of the homes in Dernancourt were owner-occupied compared with 81.70% in 2016.
Dernancourt has 1,893 properties. Over the last 5 years, Houses in Dernancourt have seen a 82.96% increase in median value, while Units have seen a 107.41% increase. As at 31 August 2026:
- The median value for Houses in Dernancourt is $1,083,648 while the median value for Units is $785,739.
- Houses have a median rent of $650 while Units have a median rent of $360.
Suburb Insights for Dernancourt 5075
Market Insights
Dernancourt Trends for Houses
N/A
N/A
View TrendN/A
N/A
Dernancourt Trends for Units
N/A
N/A
View TrendN/A
N/A
Neighbourhood Insights
© Copyright 2026. RP Data Pty Ltd trading as Cotality (Cotality). All rights reserved. No reproduction, distribution, or transmission of the copyrighted materials is permitted. The information is deemed reliable but not guaranteed.
While Cotality uses commercially reasonable efforts to ensure the Cotality Data is current, Cotality does not warrant the accuracy, currency or completeness of the Cotality Data and to the full extent permitted by law excludes all loss or damage howsoever arising (including through negligence) in connection with the Cotality Data.
This product uses cookies and other similar technologies to improve and customise your browsing experience, to tailor content and adverts, and for analytics and metrics regarding visitor usage on this product and other media. We may share cookie and analytics information with third parties for the purposes of advertising. By continuing to use our website, you consent to cookies being used. View our Privacy Policy here.
X
