
12A Birch GroveDernancourt SA 5075

Property Details for 12a Birch Gr, Dernancourt
12a Birch Gr, Dernancourt is a 4 bedroom, 2 bathroom House with 2 parking spaces. The property has a land size of 352m2 and floor size of 173m2. While the property is not currently for sale or for rent, it was last sold in May 2026. There are other 4 bedroom House sold in Dernancourt in the last 12 months.
Last Listing description (May 2026)
Capturing picture-perfect family living - both in feature, form and location appeal - 12A Birch Grove delivers Dernancourt's lifestyle best with this fresh feeling modern contemporary property spilling with natural light and a high-functioning floorplan. Set within this sought-after pocket, for ambitious couples, budding families or those with little legs already on the run, this is move-in ready comfort that ticks all the boxes.
Unfolding across a long, free-flowing footprint, the home leads with a private master retreat enjoying its own walk-in robe and ensuite, while a central living and side courtyard brings everyday versatility to the mix. Three more bedrooms, or the options for a dedicated study/home office, sit alongside the crisp contemporary bathroom, creating a practical and adaptable footprint for busy households.
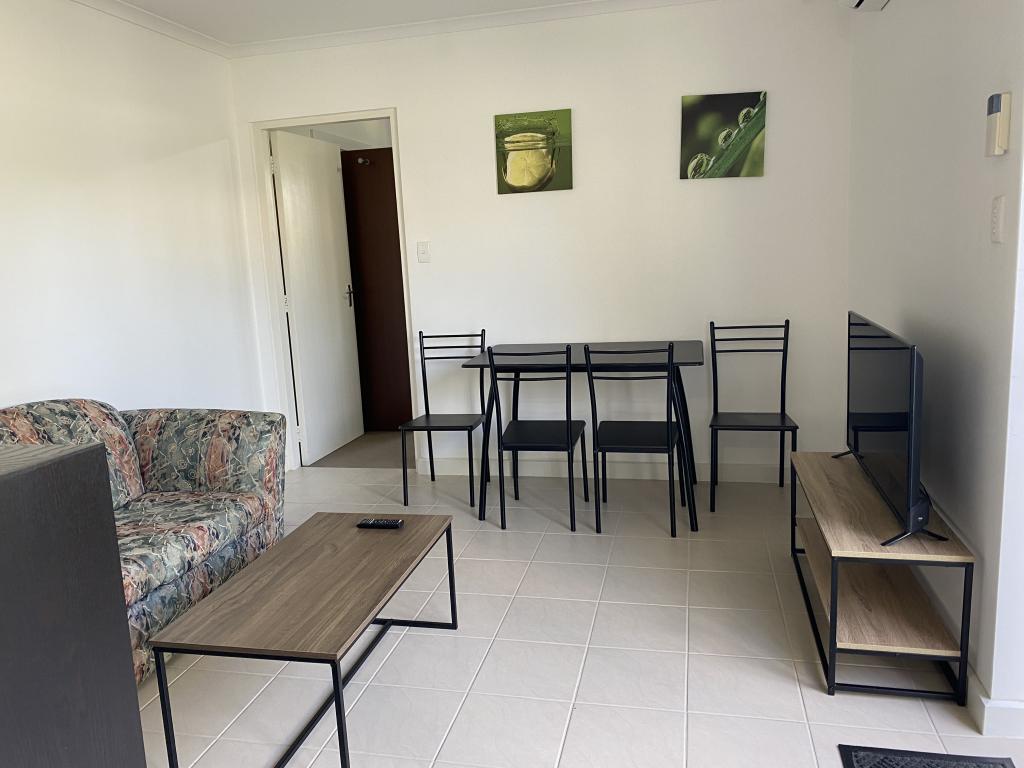
At the rear, the heart of the home opens into a sun-splashed entertaining domain where kitchen, dining and living blend seamlessly. The spacious foodie's zone anchors the space, keeping conversation and company come after school or dinner time, while sliding access outside connects lush lawns to timber decking for a fresh air alfresco feel. Neat garden beds and raised vegetable patches are framed by high neighbourly fencing, delivering a private outdoor setting ideal for both relaxed family time and weekend gatherings.
Zone ducted air conditioning, solar efficient and secure garaging round out a residence that functions as good as it looks, while the address seals the deal. Moments from Linear Park for weekend walks or rides, footsteps from Dernancourt Primary, as well as close to local shops keeping everyday routines running smooth. Bustling TTP and Newton Central are moments away for more shopping, dining and weekend entertainment, and Paradise Interchange offers a swift CBD commute.
FEATURES WE LOVE
• Light-filled open-plan living/dining/kitchen combining for one beautiful social hub
• Crisp contemporary foodie's zone featuring great bench space/breakfast bar, ample cabinetry + cupboards, stainless appliances, including dishwasher
• Second sun-splashed living space with adjacent courtyard adding excellent floorplan flexibility
• Generous master retreat featuring WIR + private ensuite
• 2 more comfortable bedrooms, as well as a separate study/home office
• Bright family bathroom featuring separate shower/bath/WC
• Functional laundry with storage, zone ducted AC + bill-busting solar system
• Sunny backyard with timber decking, neat lawns + vegetable gardens
• Secure garaging behind a neat frontage
LOCATION
• Footsteps from Dernancourt Primary, zoned for Avenues College + St Paul's or Kildare College offer private options
• Wonderful access to scenic River Torrens for rejuvenating weekend walks + rides with the kids
• A stone's throw to Dernancourt shops, Coles + Goodlife Health Club
• Under 10-minutes to both the bustling TTP + vibrant Newton Central for great café options, specialty stores + all your department outlet needs
• Just over 1km to Paradise Interchange for hassle-free city-bound transit
Disclaimer: As much as we aimed to have all details represented within this advertisement be true and correct, it is the buyer/ purchaser's responsibility to complete the correct due diligence while viewing and purchasing the property throughout the active campaign.
Burnside RLA 334844
Property Details:
Council | Tea Tree Gully
Zone | General Neighbourhood
Land | 352sqm(Approx.)
House | 173sqm(Approx.)
Built | 2020
Council Rates | $566.00 pq
Water | $223.50 pq
ESL | $160.50 pa
Property History for 12a Birch Gr, Dernancourt, SA 5075
- 11 Jun 2026Sold for $1,000,000
- 04 May 2026Listed for Sale Under Offer
- 21 Dec 2023Sold for $752,000

Recent sales nearby
See more recent sales nearby
/assets/perm/omktvulqk4i63mb6aprgwq7yuq?signature=b7a13513d36f02583f5782fa9b3c75c4c1e530c5e79fa2d11937effe2f05d9ce) 0
0/assets/perm/kqylxwq4h4i6zgbrq5qtvi5a7q?signature=6e4a4384cc77affad378f0068c19e6f617b47646d89f921e35fbfd902f7ba01d) 0
0
Similar properties For Sale nearby
See more properties for sale nearby 0
0 0
0 0
0
Similar properties For Rent nearby
See more properties for rent nearby 0
0
 0
0
About Dernancourt 5075
The size of Dernancourt is approximately 2.0 square kilometres. There are 17 parks, covering nearly 17.4% of the total area. The population of Dernancourt in 2016 was 3855 people. By 2021 the population was 4063 showing a population growth of 5.4% in the area during that time. The predominant age group in Dernancourt is 40-49 years. Households in Dernancourt are primarily couples with children and are likely to be repaying $1800 - $2399 per month on mortgage repayments. In general, people in Dernancourt work in a professional occupation.In 2021, 79.20% of the homes in Dernancourt were owner-occupied compared with 81.70% in 2016.
Dernancourt has 1,895 properties. Over the last 5 years, Houses in Dernancourt have seen a 75.78% increase in median value, while Units have seen a 102.21% increase. As at 30 September 2026:
- The median value for Houses in Dernancourt is $1,069,480 while the median value for Units is $772,501.
- Houses have a median rent of $650 while Units have a median rent of $360.
Suburb Insights for Dernancourt 5075
Market Insights
Dernancourt Trends for Houses
N/A
N/A
View TrendN/A
N/A
Dernancourt Trends for Units
N/A
N/A
View TrendN/A
N/A
Neighbourhood Insights
© Copyright 2026. RP Data Pty Ltd trading as Cotality (Cotality). All rights reserved. No reproduction, distribution, or transmission of the copyrighted materials is permitted. The information is deemed reliable but not guaranteed.
While Cotality uses commercially reasonable efforts to ensure the Cotality Data is current, Cotality does not warrant the accuracy, currency or completeness of the Cotality Data and to the full extent permitted by law excludes all loss or damage howsoever arising (including through negligence) in connection with the Cotality Data.
This product uses cookies and other similar technologies to improve and customise your browsing experience, to tailor content and adverts, and for analytics and metrics regarding visitor usage on this product and other media. We may share cookie and analytics information with third parties for the purposes of advertising. By continuing to use our website, you consent to cookies being used. View our Privacy Policy here.
X
