
9 Symon CrescentCraigburn Farm SA 5051


Property Details for 9 Symon Cres, Craigburn Farm
9 Symon Cres, Craigburn Farm is a 4 bedroom, 2 bathroom House with 2 parking spaces and was built in 2022. The property has a land size of 596m2 and floor size of 234m2. While the property is not currently for sale or for rent, it was last sold in August 2026. There are other 4 bedroom House sold in Craigburn Farm in the last 12 months.
Last Listing description (September 2026)
A statement in luxury family living, built by award-winning Lares Homes.This exceptional residence blends Hampton-inspired living with grand family appeal. Elegant in design and crafted to leave a lasting impression.Defined by sandstone features and Tasmanian oak entry door, the home introduces a warm, refined aesthetic. Voided ceilings with feature lighting, statement pendants, rich walnut finishes and mocha engineered timber floors elevate the interior.Expansive open plan living and dining flows seamlessly outdoors, framed by uninterrupted pool and treetop views. A western-facing aspect captures beautiful evening light across the entertaining zones.The designer JAG kitchen combines function and impact with Hampton style shaker joinery, brushed gold accents, Miele appliances and 40mm caesarstone benchtops. A fully appointed butler's pantry with Zip HydroTap is complemented by an illuminated wine display, creating a striking centrepiece within the living space.Outdoor entertaining is equally impressive. The undercover alfresco flows beside the pool, creating the perfect setting for both relaxed family living and large-scale entertaining. Composite panelling, landscaped surrounds and an outdoor shower enhance the sense of privacy and retreat.Adding lifestyle and appeal is the turf court with basketball ring and boundary netting. An exciting space for kids or a versatile recreation area with yard.The floorplan offers excellent separation between living and accommodation. Three generous bedrooms are complemented by a media room or optional fourth bedroom, while the elevated master suite features skylights and a custom LED-lit walk-in robe. All bathrooms are appointed with heated flooring, in-wall toilet suites and premium Villeroy & Boch finishes, including the designed ensuite.Positioned within the renowned Blackwood Park Estate, surrounded by award-winning homes, this residence delivers a lifestyle centred around connection, open green space and everyday ease.PROPERTY HIGHLIGHTS 2022 luxury built by Lares Homes 3m Tasmanian oak entry door and sandstone features Void-lit ceiling with feature chandeliers Designer JAG kitchen with Miele appliances Butler's pantry with brushed gold finishes Zip HydroTap delivering instant boiling, chilled and sparkling water Premium caesarstone benchtops and Hampton inspired 2pack joinery Statement illuminated wine display Seamless indoor and outdoor entertaining Frameless glass capturing pool, treetop views and western outlook Inground pool, alfresco entertaining and outdoor shower Engineered timber floorboards 1800 Real Flame gas fireplace Turf court with basketball ring or extended recreation area Media room or optional fourth bedroom with study nook Luxe master suite with skylights, LED-lit walk-in robe and heated ensuite Quality Villeroy & Boch bathroom finishes Garage ceiling storage with pull-down ladder Sheer curtains and furnishings throughout Ducted heating and cooling with touch controls 8kW Solar and EV charging Elegant in design. Grand in family appeal.*All information deemed reliable. Interested parties should rely upon independent enquiry to verify information advertised.
Property History for 9 Symon Cres, Craigburn Farm, SA 5051
- 21 Aug 2026Sold for $1,710,000
- 20 May 2026Listed for Sale $1.72m $1.82m
- 19 Apr 2021Sold for $352,000

Recent sales nearby
See more recent sales nearby
/assets/perm/drw4piejtui6zjg5uwtvdy2nsq?signature=3953f96a052d77b0745bff61d1a7e2f32ae205001be7b1625f7e62ef50937918) 0
0Similar properties For Sale nearby
See more properties for sale nearby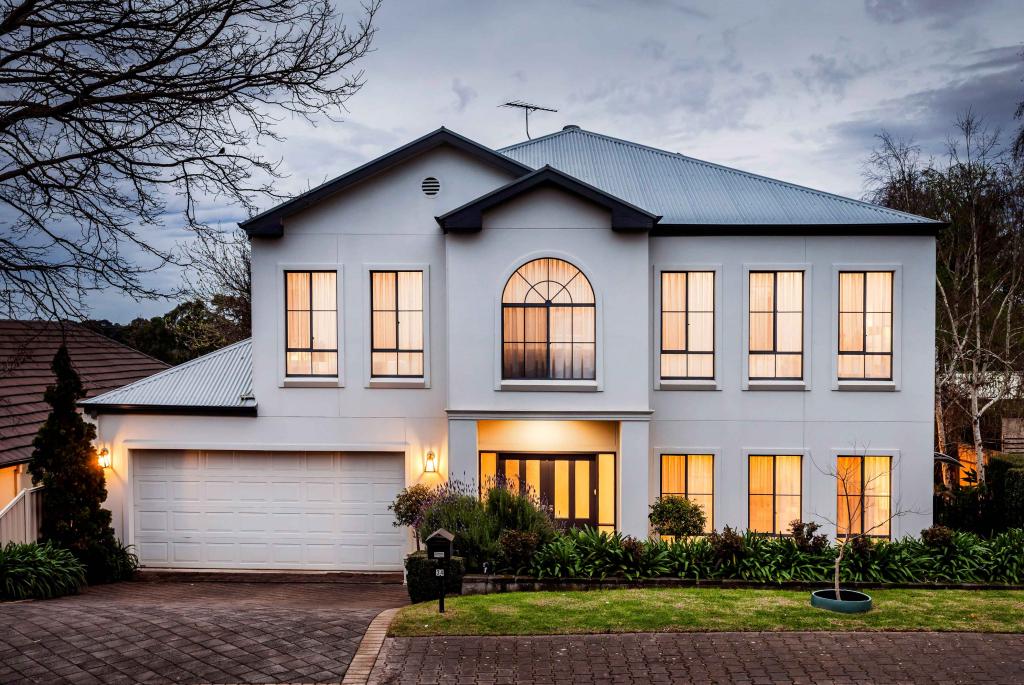 0
0
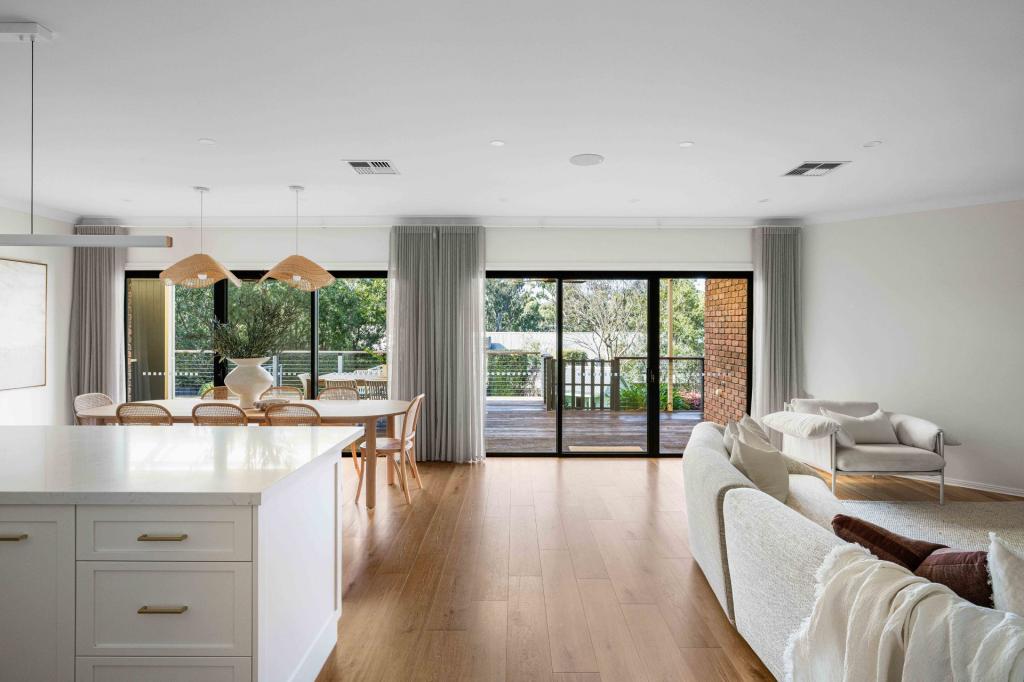 0
0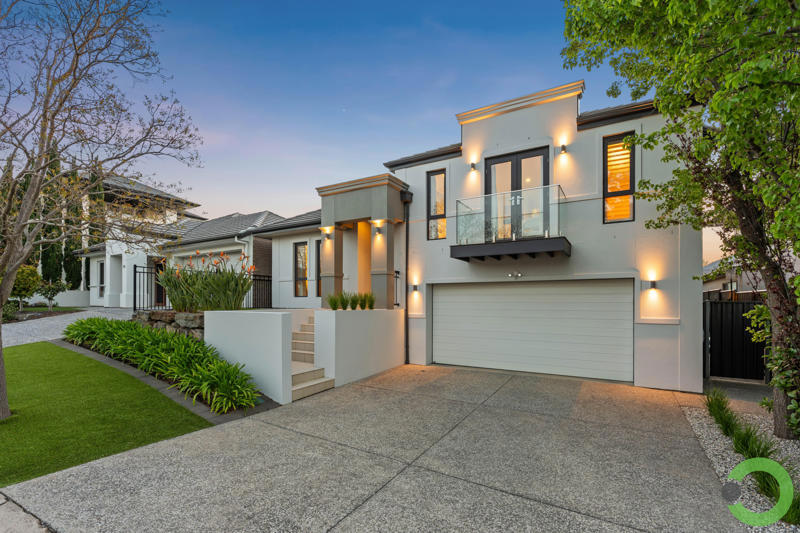 0
0Similar properties For Rent nearby
See more properties for rent nearby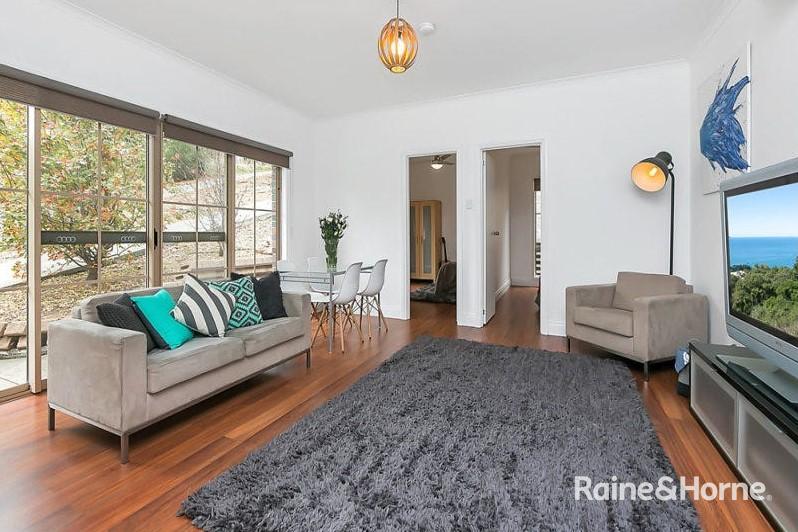 0
0
 0
0 0
0About Craigburn Farm 5051
The size of Craigburn Farm is approximately 3.7 square kilometres. There are 12 parks, covering nearly 8.1% of the total area. The population of Craigburn Farm in 2016 was 2394 people. By 2021 the population was 3099 showing a population growth of 29.4% in the area during that time. The predominant age group in Craigburn Farm is 40-49 years. Households in Craigburn Farm are primarily couples with children and are likely to be repaying $1800 - $2399 per month on mortgage repayments. In general, people in Craigburn Farm work in a professional occupation.In 2021, 93.70% of the homes in Craigburn Farm were owner-occupied compared with 92.90% in 2016.
Craigburn Farm has 1,342 properties. Over the last 5 years, Houses in Craigburn Farm have seen a 58.44% increase in median value, while Units have seen a -12.13% decrease. As at 31 August 2026:
- The median value for Houses in Craigburn Farm is $1,460,293 while the median value for Units is $713,136.
- Houses have a median rent of $850.
Suburb Insights for Craigburn Farm 5051
Market Insights
Craigburn Farm Trends for Houses
N/A
N/A
View TrendN/A
N/A
Craigburn Farm Trends for Units
N/A
N/A
View TrendN/A
N/A
Neighbourhood Insights
© Copyright 2026. RP Data Pty Ltd trading as Cotality (Cotality). All rights reserved. No reproduction, distribution, or transmission of the copyrighted materials is permitted. The information is deemed reliable but not guaranteed.
While Cotality uses commercially reasonable efforts to ensure the Cotality Data is current, Cotality does not warrant the accuracy, currency or completeness of the Cotality Data and to the full extent permitted by law excludes all loss or damage howsoever arising (including through negligence) in connection with the Cotality Data.
This product uses cookies and other similar technologies to improve and customise your browsing experience, to tailor content and adverts, and for analytics and metrics regarding visitor usage on this product and other media. We may share cookie and analytics information with third parties for the purposes of advertising. By continuing to use our website, you consent to cookies being used. View our Privacy Policy here.
X
