
15 Dawbiney AvenueCraigburn Farm SA 5051

Property Details for 15 Dawbiney Ave, Craigburn Farm
15 Dawbiney Ave, Craigburn Farm is a 4 bedroom, 2 bathroom House with 2 parking spaces and was built in 2012. The property has a land size of 605m2 and floor size of 225m2.This Property is currently listed for sale with Ring Partners - Bellevue Heights (RLA 1548)
Last Listing description (September 2026)
Relaxed & Spacious ... this is Hassle-Free Living at Its Best!
There is something immediately calming about this beautiful Rossdale Homes residence. Built in 2012 and with a subtle tropical influence, it offers a genuine sense of retreat - where light, space and an effortless connection to the outdoors combine to make everyday life feel a little like a holiday.
Set within one of Blackwood Park's most popular positions, this is a home designed around the way people truly live. Its intelligent split-level design gently separates private bedroom zones from the main living spaces, creating both togetherness and breathing room for families, couples and those who love to entertain. From the moment you arrive, there is a warmth and energy here that leaves a lasting impression.
Behind landscaped gardens, a striking stone wall and a brand-new aggregate concrete driveway, the home presents beautifully. A double garage with internal access provides everyday convenience, while the formal entry sets an elegant tone with coffered ceilings and art niches that create a welcoming, gallery-like arrival.
The formal lounge is a lovely retreat in its own right - generous in size, peaceful and ready to become whatever you need it to be; a quiet sitting room & media space, home-theatre/music, or an inviting place to gather with guests.
At the heart of the home, the main living area is simply superb. High vaulted ceilings enhance the sense of space above the family-TV area and dining zones, while a perfectly positioned combustion heater brings warmth and atmosphere in the cooler months. A wall of sliding stacker doors opens wide to connect the interior with the huge hardwood alfresco deck, creating a seamless setting for relaxed evenings, celebrations and weekends at home.
The all-white kitchen has been thoughtfully designed for open-plan living. It blends beautifully into the surrounding space when entertaining, while delivering everything the home cook could wish for; wide gas cooking, electric oven, built-in microwave, dishwasher, generous stone benchtops and an impressive walk-in pantry with abundant concealed storage that includes a fridge.
This is where the lifestyle truly comes alive. Slide back the doors, lower the automated alfresco blinds, fire up the barbecue and settle in for long lunches or unhurried evenings at home. The warmth of the indoor wood fire can be enjoyed from outside too, adding a wonderful sense of comfort and occasion. Private, peaceful and with a surprising outlook to the north-east sky, this is an outdoor space that invites you to slow down and love life at home.
The main bedroom enjoys a private central position within the home and offers a generous retreat, complete with a good-size walk-in robe and ensuite featuring a walk-in shower and louvred windows that welcome natural light, ventilation and an outlook to greenery. On the same level, a home office/library with double doors is ideal for working from home, while also providing the flexibility to serve as a fourth bedroom or guest room.
Privately tucked away at the rear are two equal-sized bedrooms, both light-filled and complete with built-in robes and ceiling fans. Between them, a cleverly designed bathroom includes a walk-through vanity and separate toilet - an arrangement that works beautifully for children, teenagers or visiting guests. The nearby laundry provides excellent storage and direct access to the side walkway and clothesline.
Throughout the home, thoughtful details enrich the overall feeling; real timber flooring that can be polished to a beautiful finish, stone feature walls, high ceilings, plantation shutters framing leafy garden views, and subtle timber accents against crisp white walls. Year-round comfort and practicality are also well covered, with ducted reverse-cycle air conditioning, a much-loved combustion heater, substantial solar power and battery storage.
Outside, the 605 sqm allotment strikes a wonderful balance - enough space to enjoy without becoming a burden. The yard is wonderfully usable, with an open lawn area, garden shed and a paved sports court with basketball hoop and play zone that has been thoroughly enjoyed by the current family. Taking in an elevated, sunny north-facing aspect, there is also exciting potential to create a thriving garden habitat, establish citrus trees or grow your own market garden.
Even the side gardens have been considered. Landscaped steps make it easy to move around the home, while pockets of greenery along the fence lines soften the surrounds and continue the calm, garden-connected feeling that flows through the interiors.
And what spot this is! This fine home homes lives in a perfect position within Blackwood Park - central, very convenient and a just a short walk to the Duck Pond and our cherished walking trails through nature. It is a place to come home to, unwind in and enjoy - an inviting sanctuary of comfort, space and lifestyle.
Imagine Living Here. Make it Yours.
Property History for 15 Dawbiney Ave, Craigburn Farm, SA 5051
- 27 May 2026Listed for Sale $1,500,000 - $1,575,000
- 28 May 2021Sold for $1,075,000
- 30 May 2011Sold for $280,000

Recent sales nearby
See more recent sales nearby/assets/perm/3gxa3f35cqi6phblv6sbr64vpe?signature=425b46c167890811e04f60d3a093c0b6712a4d88d5f6cd3d9b52e2a78eb56723) 0
0


/assets/perm/lsa35fdqxui63fjuqonn7u2rfq?signature=d74c036f6145e209f793b272050123e73eea6b7acd5c6299869ef29ffe029328) 0
0Similar properties For Sale nearby
See more properties for sale nearby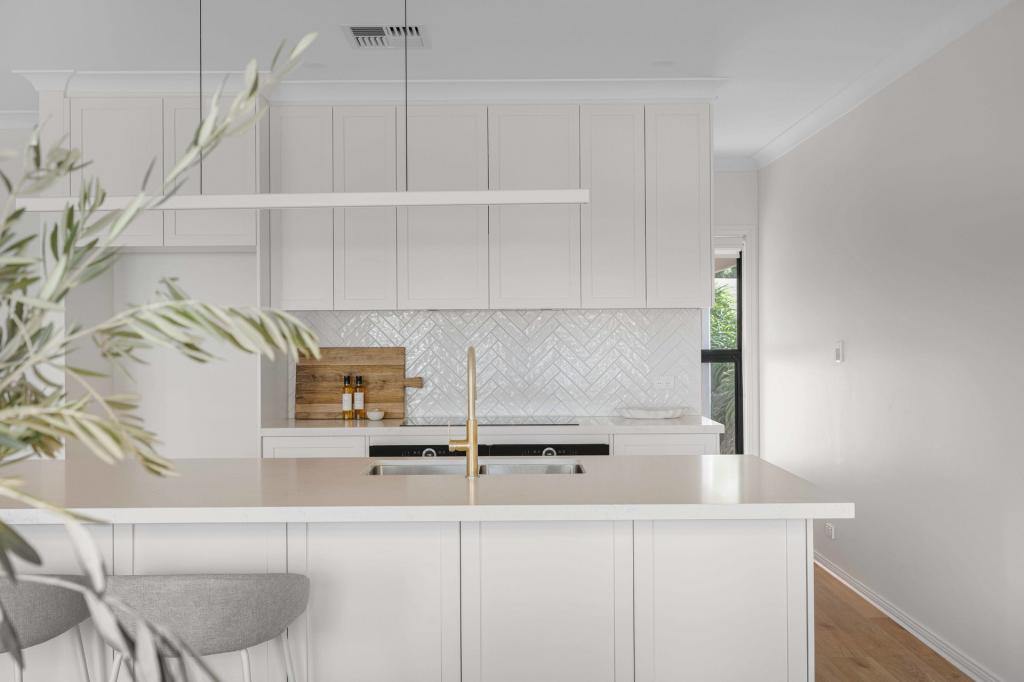 0
0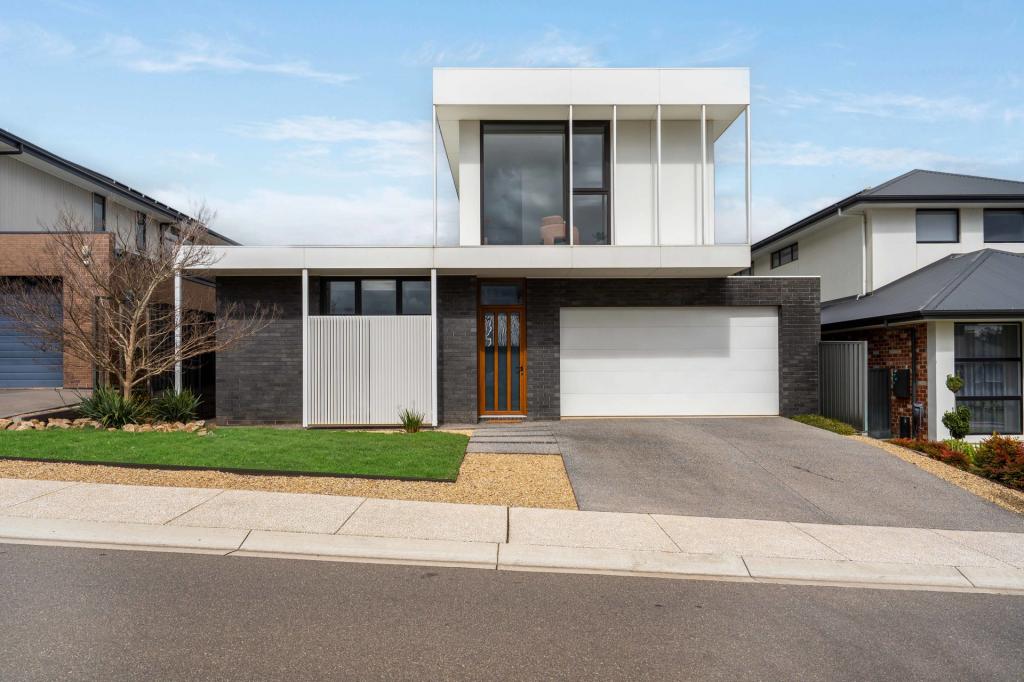 0
0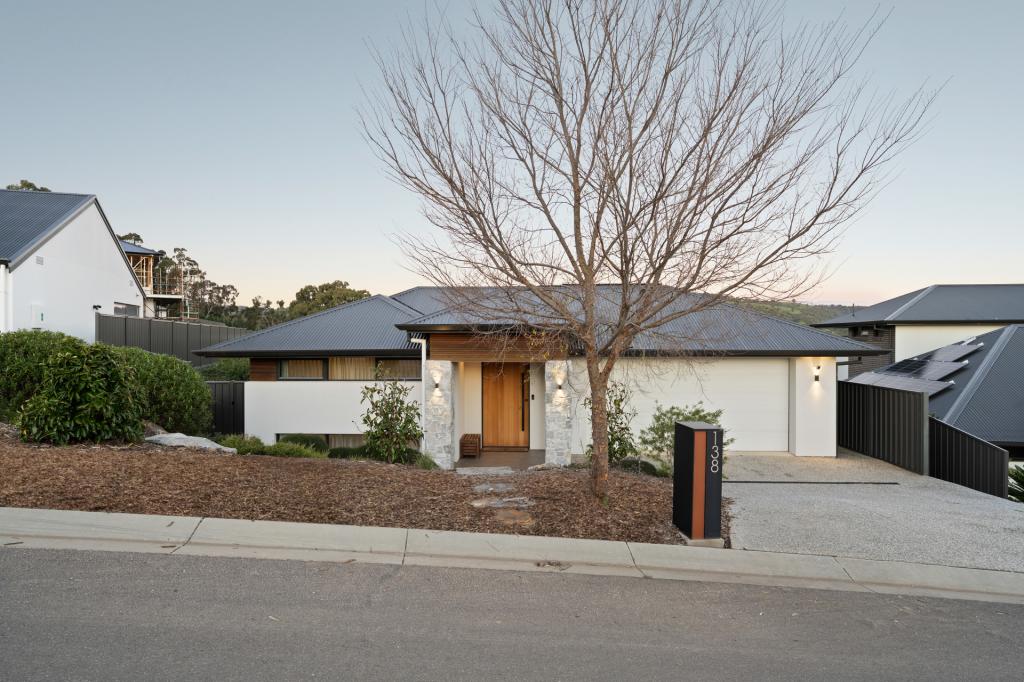 0
0Similar properties For Rent nearby
See more properties for rent nearby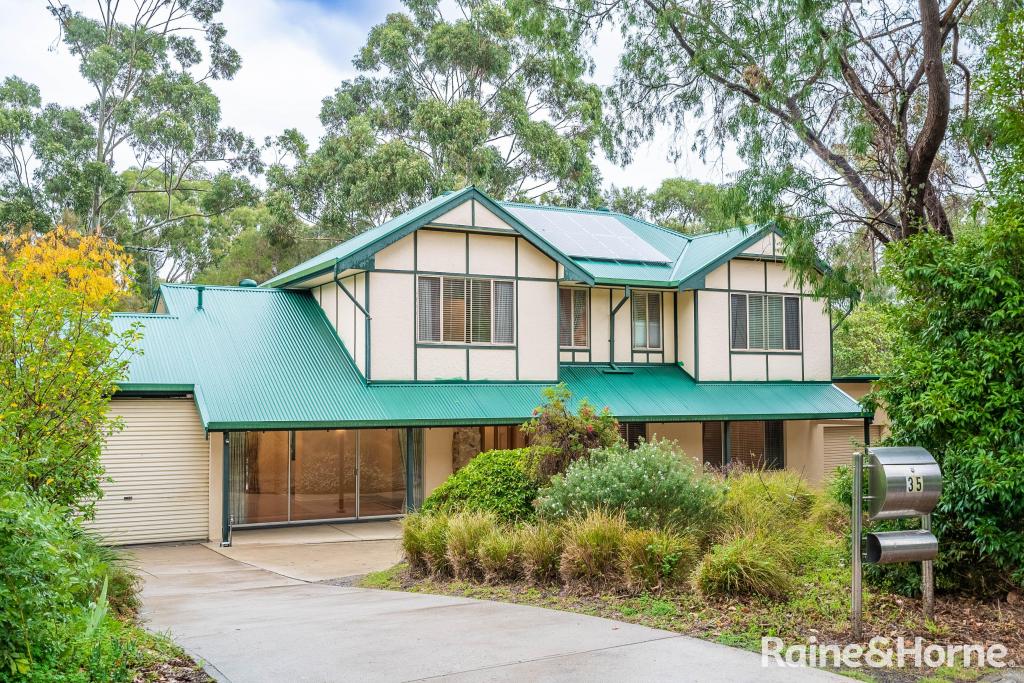 0
0
 0
0 0
0About Craigburn Farm 5051
The size of Craigburn Farm is approximately 3.7 square kilometres. There are 12 parks, covering nearly 8.1% of the total area. The population of Craigburn Farm in 2016 was 2394 people. By 2021 the population was 3099 showing a population growth of 29.4% in the area during that time. The predominant age group in Craigburn Farm is 40-49 years. Households in Craigburn Farm are primarily couples with children and are likely to be repaying $1800 - $2399 per month on mortgage repayments. In general, people in Craigburn Farm work in a professional occupation.In 2021, 93.70% of the homes in Craigburn Farm were owner-occupied compared with 92.90% in 2016.
Craigburn Farm has 1,341 properties. Over the last 5 years, Houses in Craigburn Farm have seen a 58.44% increase in median value, while Units have seen a -12.13% decrease. As at 31 August 2026:
- The median value for Houses in Craigburn Farm is $1,460,293 while the median value for Units is $713,136.
- Houses have a median rent of $850.
Suburb Insights for Craigburn Farm 5051
Market Insights
Craigburn Farm Trends for Houses
N/A
N/A
View TrendN/A
N/A
Craigburn Farm Trends for Units
N/A
N/A
View TrendN/A
N/A
Neighbourhood Insights
© Copyright 2026. RP Data Pty Ltd trading as Cotality (Cotality). All rights reserved. No reproduction, distribution, or transmission of the copyrighted materials is permitted. The information is deemed reliable but not guaranteed.
While Cotality uses commercially reasonable efforts to ensure the Cotality Data is current, Cotality does not warrant the accuracy, currency or completeness of the Cotality Data and to the full extent permitted by law excludes all loss or damage howsoever arising (including through negligence) in connection with the Cotality Data.
This product uses cookies and other similar technologies to improve and customise your browsing experience, to tailor content and adverts, and for analytics and metrics regarding visitor usage on this product and other media. We may share cookie and analytics information with third parties for the purposes of advertising. By continuing to use our website, you consent to cookies being used. View our Privacy Policy here.
X
