
21 Symon CrescentCraigburn Farm SA 5051

Property Details for 21 Symon Cres, Craigburn Farm
21 Symon Cres, Craigburn Farm is a 4 bedroom, 2 bathroom House with 2 parking spaces and was built in 2018. The property has a land size of 616m2 and floor size of 301m2. While the property is not currently for sale or for rent, it was last sold in October 2025. There are other 4 bedroom House sold in Craigburn Farm in the last 12 months.
Last Listing description (October 2025)
Best Offers By 29/9 at 1pm - Unless Sold Prior
Framed by landscaped gardens and Craigburn Farm's tranquil, tree-lined surrounds, this breathtaking residence embodies the very best of contemporary family living. Just moments from walking trails, Sturt Gorge, and the vibrant Blackwood precinct and within easy reach of quality schools and the city it offers more than a home, delivering a lifestyle where luxury, nature, and convenience coexist with effortless elegance.
Step inside and be immediately struck by a sense of space and refinement. A monochrome palette is softened by warm timbers, marble-inspired stone, and curated details from soaring boxed ceilings to expansive glass, designer lighting, and feature walls creating interiors that are both striking and serene.
The floorplan is intuitive and inspired, elevating daily life with practical luxury. A double garage connects through a mudroom to a spacious, beautifully appointed laundry before leading seamlessly to the heart of the home. Here, the open-plan living domain unfolds with effortless grace. A statement kitchen, featuring a stone-wrapped island, sleek black cabinetry, premium appliances, and a deluxe butler's pantry, flows seamlessly to dining and lounge spaces anchored by a gas fireplace and framed in glass blurring the line between indoors and out.
Outside, the tiled alfresco becomes an outdoor room in its own right, complete with built-in BBQ and cabinetry, overlooking landscaped lawns, blossoming trees, and open sky a space for effortless entertaining or quiet repose.
Back inside, the master suite is a private sanctuary, with picturesque views of manicured gardens, a luxurious ensuite, walk-in robe, and built-in study a haven of calm, privacy, and space. Three further bedrooms feature built-in robes and ceiling fans (two with integrated study nooks), while a second adaptable living area and indulgent three-way bathroom complete the home's restful accommodation.
Built in 2018 by renowned Dechellis, with a masterful balance of sophistication and warmth, this home is designed for connection, retreat, and effortless flow, where luxury, lifestyle, and location exist in perfect harmony.
Features
Double garaging with internal & external access via mudroom & laundry
Open-plan living & dining with seamless flow to tiled-alfresco
Designer kitchen with stone benches, black cabinetry, Butler's pantry, & premium appliances including integrated fridge & freezer, 5-place induction cooktop, 2 wall ovens + combination steam oven
Luxurious main bedroom with large WIR & Italian marble fully-tiled ensuite featuring freestanding tub, double vanity & oversized shower
3 additional well-appointed bedrooms, all with BIRs & ceiling fans
Adaptable second living area
Multiple built-in study nooks throughout
3-way main bathroom with freestanding bath, feature tiling & garden outlooks
Downlights, premium window furnishings, & solid timber interior doors throughout
Reverse-cycle ducted AC
Blackbutt timber flooring to living zones, carpet to bedrooms
Beautifully landscaped, irrigated, fully-fenced grounds
9 solar panels with 7.885kW battery
Solar hot water system
Rainwater tank
Alarm security system
NBN connectivity
Lifestyle
Surrounded by rolling hills & Sturt Gorge Recreation Park
Walking distance to reserves, playgrounds & nature trails
Minutes to Blackwood shopping precinct, cafs & everyday conveniences
Close to quality schools & childcare including zoned Blackwood Primary & High Schools
Easy access to public transport effortless city-commuting
Rates
Council $2733.35PA
SA Water $262.99PQ
ES Levy $215.10PA
City of Mitcham
Torrens Title
Built 2018
Land Size 616sqm
Disclaimer at noakesnickolas.com.au/privacy-policy | RLA 315571
Property History for 21 Symon Cres, Craigburn Farm, SA 5051
- 22 Oct 2025Sold for $1,850,000
- 10 Sep 2025Listed for Sale $1.85M
- 01 Dec 2021Sold for $1,165,000

Recent sales nearby
See more recent sales nearby/assets/perm/3gxa3f35cqi6phblv6sbr64vpe?signature=425b46c167890811e04f60d3a093c0b6712a4d88d5f6cd3d9b52e2a78eb56723) 0
0

/assets/perm/lsa35fdqxui63fjuqonn7u2rfq?signature=d74c036f6145e209f793b272050123e73eea6b7acd5c6299869ef29ffe029328) 0
0Similar properties For Sale nearby
See more properties for sale nearby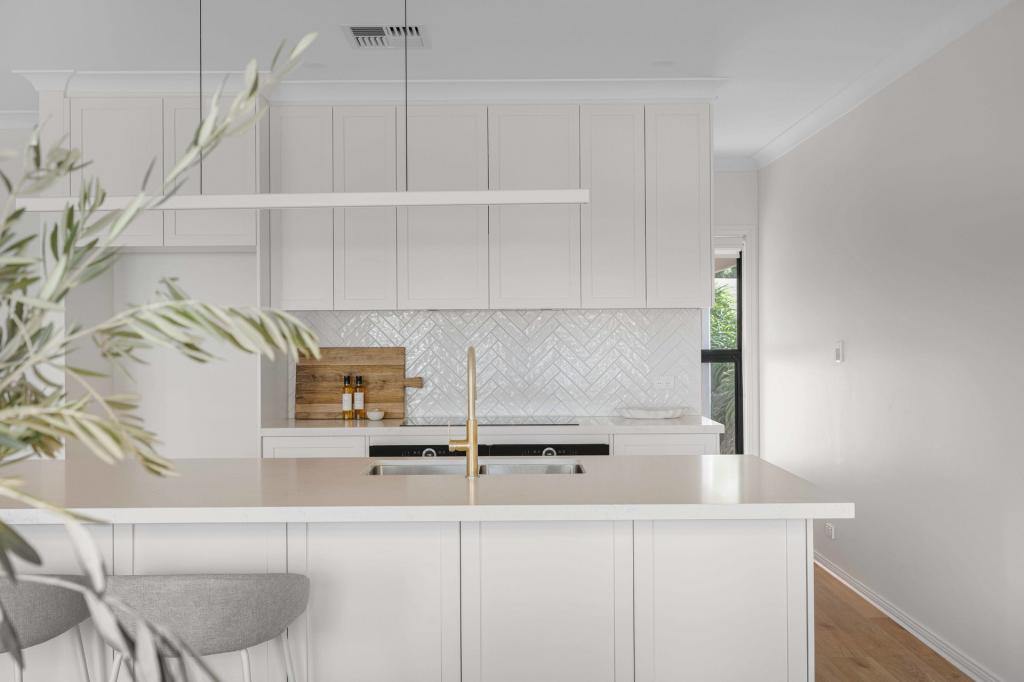 0
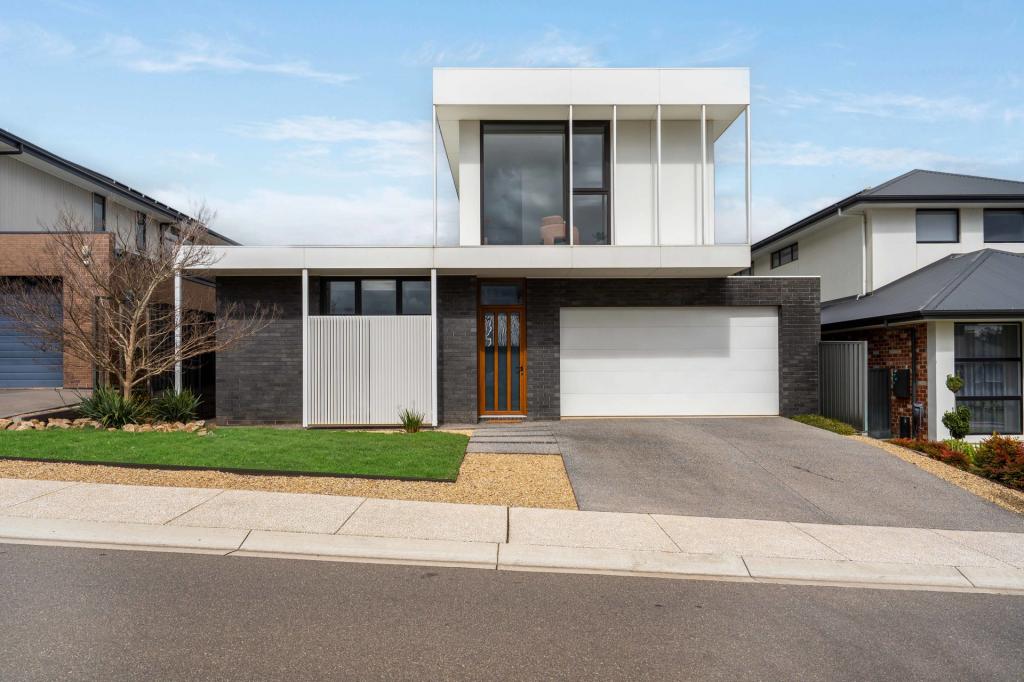
0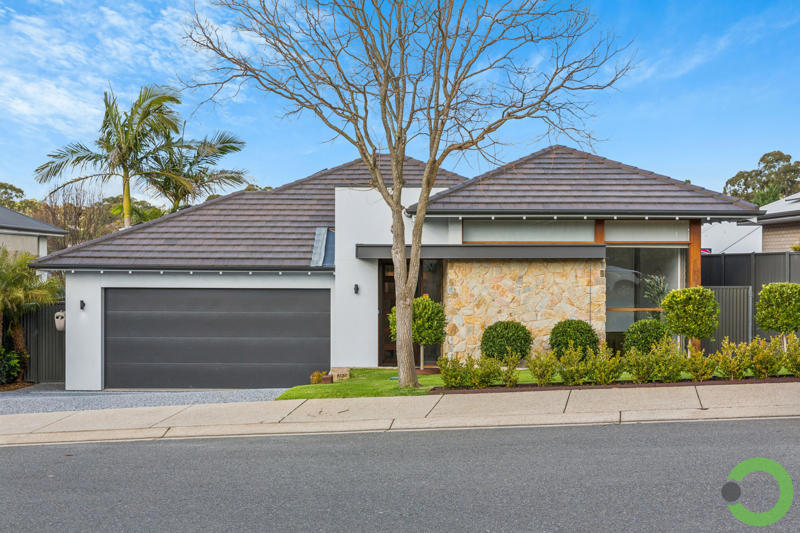 0
0
 0
0Similar properties For Rent nearby
See more properties for rent nearby 0
0 0
0 0
0About Craigburn Farm 5051
The size of Craigburn Farm is approximately 3.7 square kilometres. There are 12 parks, covering nearly 8.1% of the total area. The population of Craigburn Farm in 2016 was 2394 people. By 2021 the population was 3099 showing a population growth of 29.4% in the area during that time. The predominant age group in Craigburn Farm is 40-49 years. Households in Craigburn Farm are primarily couples with children and are likely to be repaying $1800 - $2399 per month on mortgage repayments. In general, people in Craigburn Farm work in a professional occupation.In 2021, 93.70% of the homes in Craigburn Farm were owner-occupied compared with 92.90% in 2016.
Craigburn Farm has 1,341 properties. Over the last 5 years, Houses in Craigburn Farm have seen a 63.82% increase in median value, while Units have seen a -12.13% decrease. As at 31 July 2026:
- The median value for Houses in Craigburn Farm is $1,499,452 while the median value for Units is $714,653.
- Houses have a median rent of $850.
Suburb Insights for Craigburn Farm 5051
Market Insights
Craigburn Farm Trends for Houses
N/A
N/A
View TrendN/A
N/A
Craigburn Farm Trends for Units
N/A
N/A
View TrendN/A
N/A
Neighbourhood Insights
© Copyright 2026. RP Data Pty Ltd trading as Cotality (Cotality). All rights reserved. No reproduction, distribution, or transmission of the copyrighted materials is permitted. The information is deemed reliable but not guaranteed.
While Cotality uses commercially reasonable efforts to ensure the Cotality Data is current, Cotality does not warrant the accuracy, currency or completeness of the Cotality Data and to the full extent permitted by law excludes all loss or damage howsoever arising (including through negligence) in connection with the Cotality Data.
This product uses cookies and other similar technologies to improve and customise your browsing experience, to tailor content and adverts, and for analytics and metrics regarding visitor usage on this product and other media. We may share cookie and analytics information with third parties for the purposes of advertising. By continuing to use our website, you consent to cookies being used. View our Privacy Policy here.
X
