
100 Highfield DriveCraigburn Farm SA 5051


Property Details for 100 Highfield Dr, Craigburn Farm
100 Highfield Dr, Craigburn Farm is a 4 bedroom, 2 bathroom House with 2 parking spaces and was built in 2008. The property has a land size of 754m2 and floor size of 208m2. While the property is not currently for sale or for rent, it was last sold in April 2026. There are other 4 bedroom House sold in Craigburn Farm in the last 12 months.
Last Listing description (March 2026)
With Superb Views this beautifully presented home will appeal to families and couples searching for spacious, hassle-free independent living. 100 Highfield Drive is a single level floorplan with no steps inside, elevated on its 754sqm allotment to take every advantage of distant views across Blackwood Park Estate from the entertaining deck. It was built in 2008 and feels like new!
It's a home in perfect balance and dimension - from the garage to every room inside there a certain energy and practicality that will make everyday living an absolute pleasure.
There are 4 great size bedrooms. The main is private toward the back of the home - it has a large walk-in robe and a fabulous ensuite bathroom! Sliding doors that open to the alfresco deck and those amazing views is a special feature.
Bedroom's two and three on opposite sides of the hallway are a decent size and both have built-in storage and sliding door access to private decks under main roof! The fourth bedroom at the front of the home feels like a second main room being complemented by a large lounge retreat, and with the huge main bathroom adjacent; for the young adult at home or extended family, it could be perfect.
With two structural wall niches, the main bathroom has more space than most. The enclosed shower alcove is big, and a raised deep soak spa bath will be a luxurious treat.
The lounge retreat is a versatile room - with great wall space for furniture and art it could be the ideal home theatre. 9ft ceilings are consistent throughout and the whole home enjoys complete comfort with zoned ducted reverse cycle air-conditioning.
Enter the main open plan living area and what a cool space this is! The walk-through kitchen framed by a bulkhead ceiling has a modern aesthetic; with subway tiles, black Caesar Stone benchtops and a long island with good storage and where you can seat a few stools at either end. It's uncluttered and practical with a full-length pantry and push-close cabinetry, there is double fridge space and quality electric appliances.
A wall of window spans the full length of this main living area and is an intriguing design feature - facing east and partially translucent it welcomes natural light, especially in the mornings, frames greenery, blue skies and is very private - you certainly don't feel closed in!
Sliding doors extend out to the superb deck and great height pergola with stainless steel balustrade and glass panels that ensure the distant outlook is seamless. This outdoor living area will be a part of your every day and could be further enhanced with Zip Track blinds - imagine that!
The laundry is fitted with floor to ceiling storage and has excellent bench-space. It's more of a utility room with convenient access to the undercover deck that brings you inside from the garage, while also providing access to the side and backyards. The double garage is an excellent size! Is has a freshly painted floor, built-in storage and easy access with a wide remote access panel lift door.
Under the home there is huge storage and with good height to the ceiling, potential to create a workshop.
Two side gardens and the backyard feel private, they are easy care and have wonderful potential to complement with your own ideas.
Move in and get on with Living. MAKE IT YOURS.
Property History for 100 Highfield Dr, Craigburn Farm, SA 5051
- 28 Apr 2026Sold for $1,425,000
- 11 Feb 2026Listed for Sale $1,350,000 - $1,485,000
- 24 Jul 2023Transferred

Recent sales nearby
See more recent sales nearby/assets/perm/bl5wnulqwyi63oduewj2z5yarq?signature=1161081373412f3c9380ebce4b6e3b443ae1681b7b956b895f68e17126e81769) 0
0/assets/perm/drw4piejtui6zjg5uwtvdy2nsq?signature=3953f96a052d77b0745bff61d1a7e2f32ae205001be7b1625f7e62ef50937918) 0
0Similar properties For Sale nearby
See more properties for sale nearby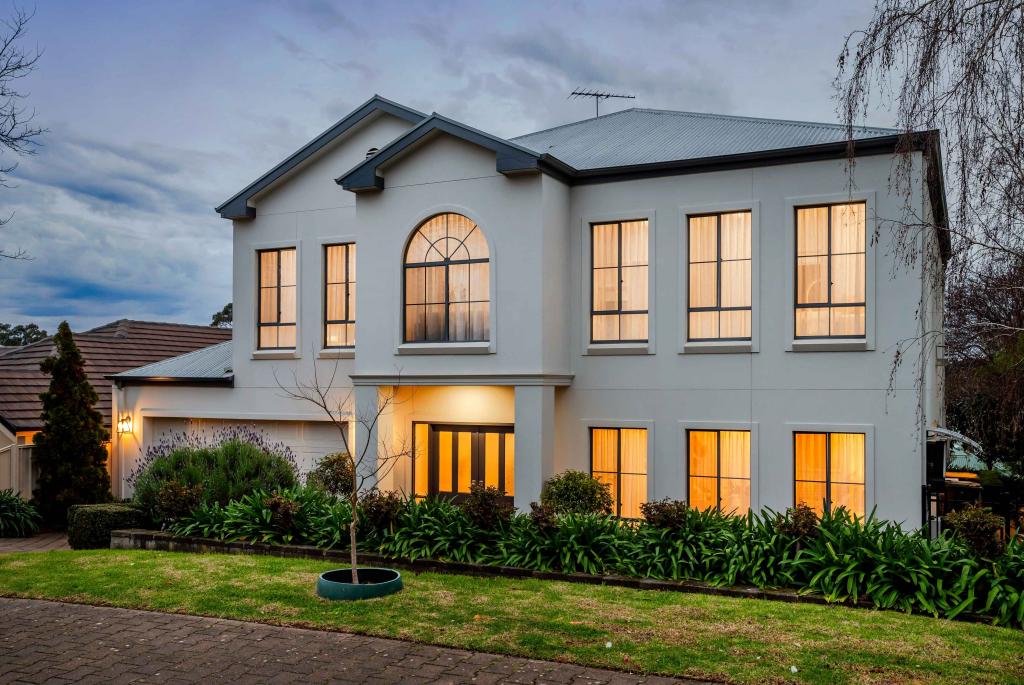 0
0
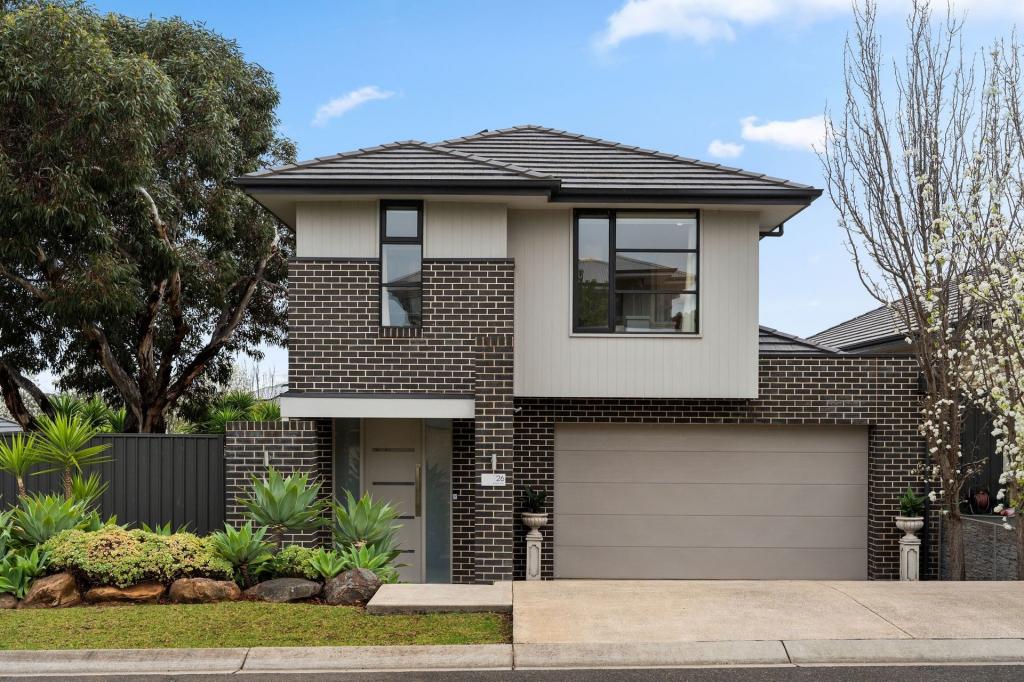 0
0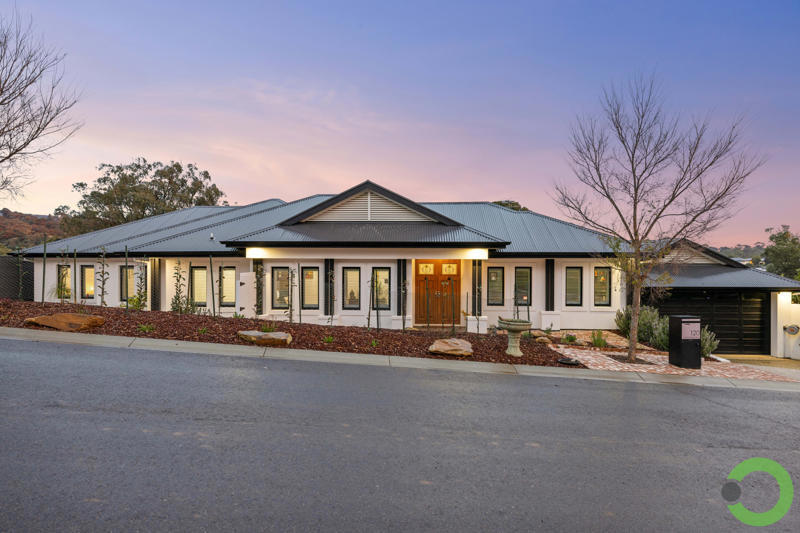 0
0Similar properties For Rent nearby
See more properties for rent nearby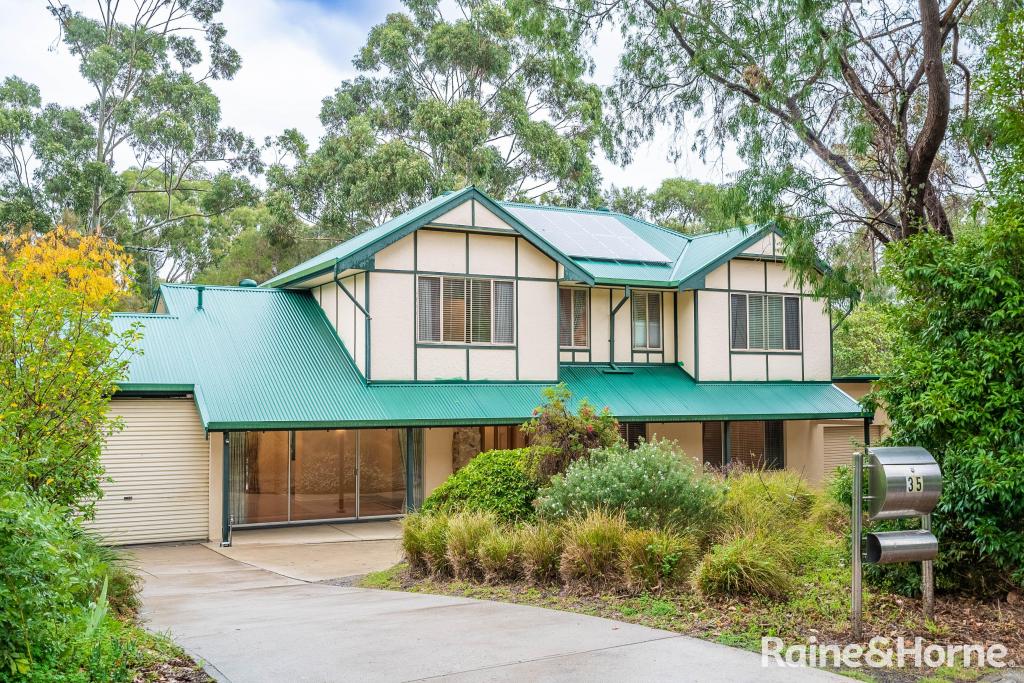 0
0
 0
0 0
0About Craigburn Farm 5051
The size of Craigburn Farm is approximately 3.7 square kilometres. There are 12 parks, covering nearly 8.1% of the total area. The population of Craigburn Farm in 2016 was 2394 people. By 2021 the population was 3099 showing a population growth of 29.4% in the area during that time. The predominant age group in Craigburn Farm is 40-49 years. Households in Craigburn Farm are primarily couples with children and are likely to be repaying $1800 - $2399 per month on mortgage repayments. In general, people in Craigburn Farm work in a professional occupation.In 2021, 93.70% of the homes in Craigburn Farm were owner-occupied compared with 92.90% in 2016.
Craigburn Farm has 1,342 properties. Over the last 5 years, Houses in Craigburn Farm have seen a 60.97% increase in median value, while Units have seen a -12.13% decrease. As at 30 September 2026:
- The median value for Houses in Craigburn Farm is $1,465,603 while the median value for Units is $711,192.
- Houses have a median rent of $850.
Suburb Insights for Craigburn Farm 5051
Market Insights
Craigburn Farm Trends for Houses
N/A
N/A
View TrendN/A
N/A
Craigburn Farm Trends for Units
N/A
N/A
View TrendN/A
N/A
Neighbourhood Insights
© Copyright 2026. RP Data Pty Ltd trading as Cotality (Cotality). All rights reserved. No reproduction, distribution, or transmission of the copyrighted materials is permitted. The information is deemed reliable but not guaranteed.
While Cotality uses commercially reasonable efforts to ensure the Cotality Data is current, Cotality does not warrant the accuracy, currency or completeness of the Cotality Data and to the full extent permitted by law excludes all loss or damage howsoever arising (including through negligence) in connection with the Cotality Data.
This product uses cookies and other similar technologies to improve and customise your browsing experience, to tailor content and adverts, and for analytics and metrics regarding visitor usage on this product and other media. We may share cookie and analytics information with third parties for the purposes of advertising. By continuing to use our website, you consent to cookies being used. View our Privacy Policy here.
X
