
54 Guildford StreetClearview SA 5085


Property Details for 54 Guildford St, Clearview
54 Guildford St, Clearview is a 4 bedroom, 2 bathroom House with 2 parking spaces and was built in 2022. The property has a land size of 423m2 and floor size of 172m2. While the property is not currently for sale or for rent, it was last sold in September 2026. There are other 4 bedroom House sold in Clearview in the last 12 months.
Last Listing description (October 2026)
From the moment you arrive, the home's commanding street presence captivates. A striking designer faade, complemented by elegant stone feature walls, matching aggregate concrete steps, and premium architectural detailing, creates a lasting first impression that sets the tone for what lies beyond. Stepping inside, you are welcomed by a grand entrance living area featuring soaring ceilings and an abundance of natural light. This versatile space offers endless possibilities, serving as a formal lounge, executive home office, work-from-home setup, or additional entertaining zone. Recessed ceilings enhanced by LED feature lighting create a sense of sophistication, while quality floor tiling provides both practicality and timeless appeal. As you make your way through the residence, a breathtaking hallway unfolds before you. Unlike anything commonly found in modern homes, this gallery-inspired passage is adorned with traditional picture-frame wainscoting, layered wall panelling, and a spectacular collection of tiered crystal chandeliers that create a luxurious atmosphere. Light European oak flooring extends throughout, guiding you toward the magnificent heart of the home. At its centre stands a stunning Arabescato Quartz island bench, showcasing dramatic veining and creating a statement focal point for everyday living and entertaining. The designer kitchen features elegant dual-tone cabinetry, combining charcoal full-height pantry and lower cabinetry with crisp white overhead cupboards and integrated feature lighting. Premium appliances include a 900mm cooktop, integrated oven, dedicated microwave space, and a carefully considered layout designed to meet the demands of modern family living. Two oversized skylights flood the space with natural sunlight, while warm European oak flooring introduces natural texture and warmth throughout. The adjoining living area is equally impressive, featuring extensive custom-built shelving with glass display cabinets and integrated LED accent lighting. A minimalist linear air-conditioning duct seamlessly blends into the recessed ceiling, maintaining the home's clean architectural aesthetic. Designed for year-round entertaining, the alfresco features a fully equipped outdoor kitchen complete with tiled splashback for easy maintenance, timber-lined ceiling detailing, and quality brickwork that perfectly complements the home's contemporary colour palette. The luxurious master suite serves as a private sanctuary, featuring a stunning custom accent wall blending rich teal tones with metallic gold finishes
Property History for 54 Guildford St, Clearview, SA 5085
- 18 Sep 2026Sold
- 17 Jun 2026Listed for Sale Contact Agent

Recent sales nearby
See more recent sales nearby 0
 0
Similar properties For Sale nearby
See more properties for sale nearby
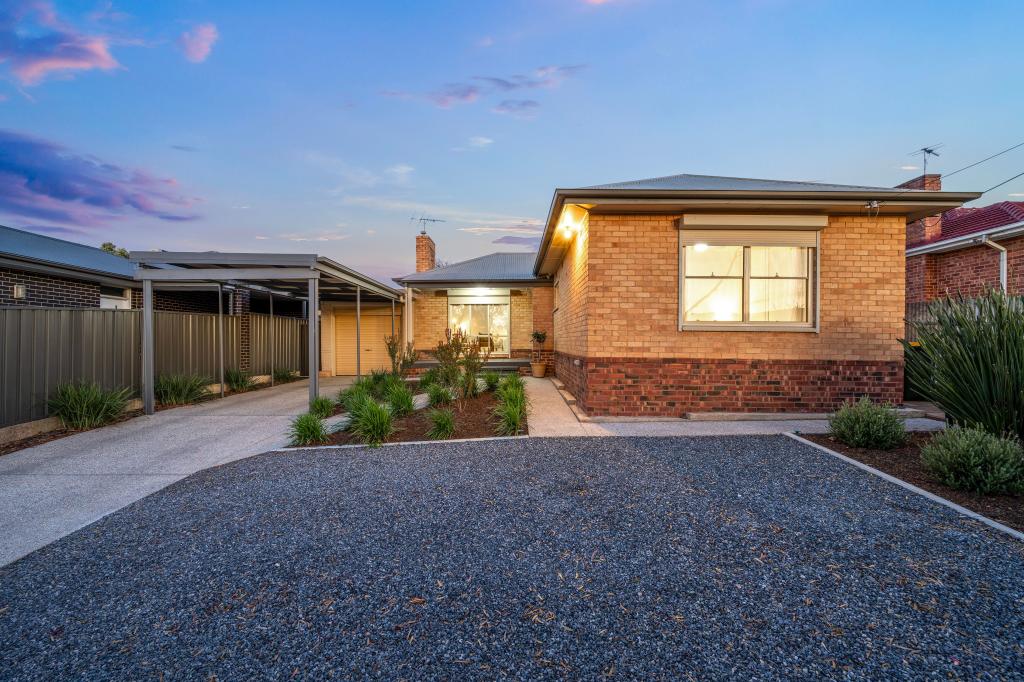 0
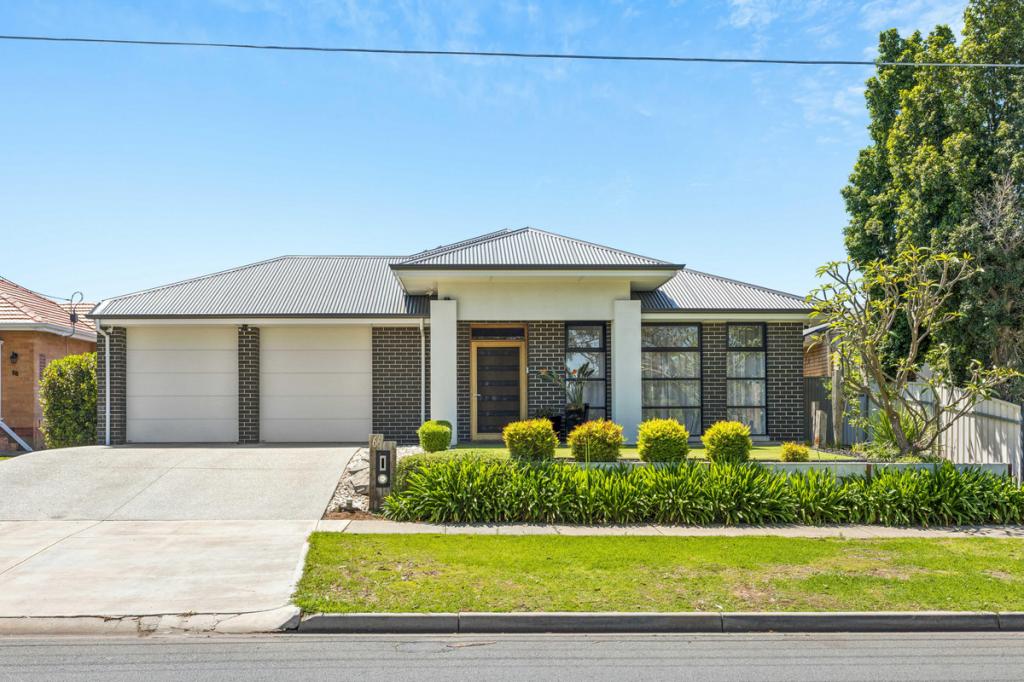 0


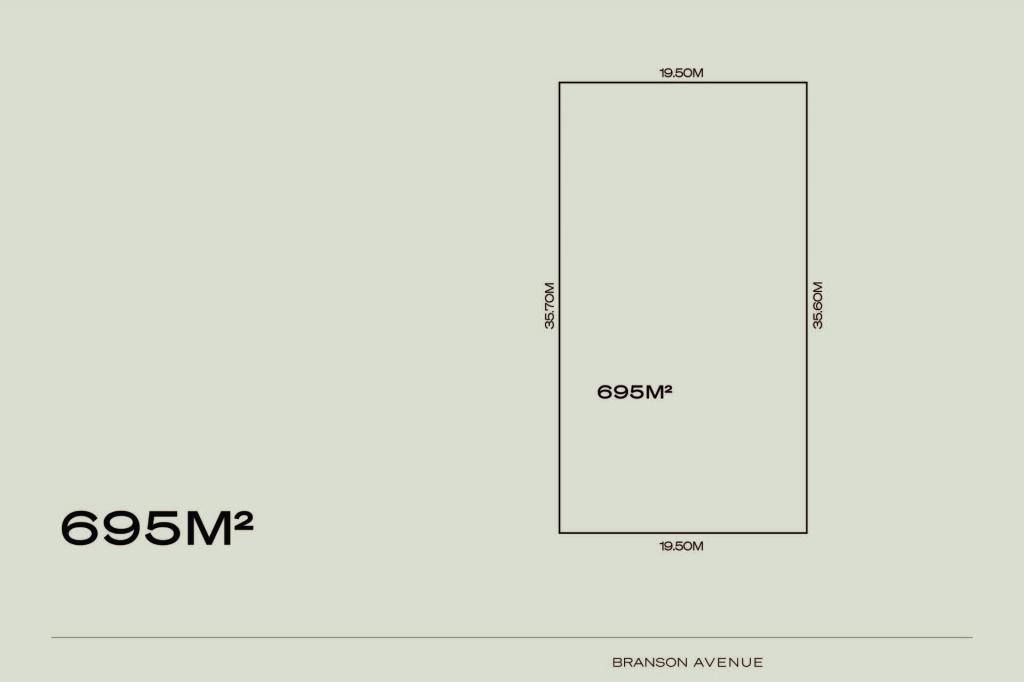 0
Similar properties For Rent nearby
See more properties for rent nearby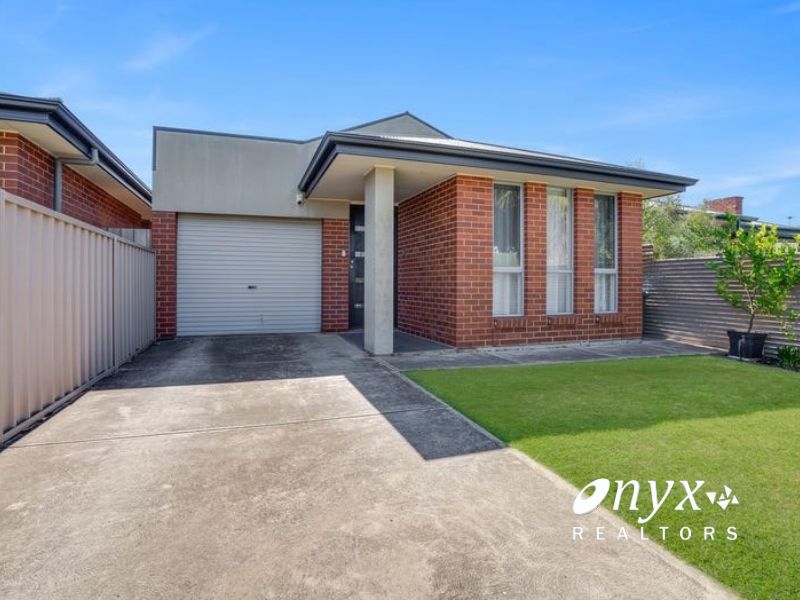 0

 0

 0

About Clearview 5085
The size of Clearview is approximately 1.7 square kilometres. There are 6 parks, covering nearly 16.4% of the total area. The population of Clearview in 2016 was 3779 people. By 2021 the population was 4261 showing a population growth of 12.8% in the area during that time. The predominant age group in Clearview is 30-39 years. Households in Clearview are primarily couples with children and are likely to be repaying $1400 - $1799 per month on mortgage repayments. In general, people in Clearview work in a professional occupation.In 2021, 55.90% of the homes in Clearview were owner-occupied compared with 56.70% in 2016.
Clearview has 2,118 properties. Over the last 5 years, Houses in Clearview have seen a 66.31% increase in median value, while Units have seen a 97.89% increase. As at 31 October 2026:
- The median value for Houses in Clearview is $952,383 while the median value for Units is $572,038.
- Houses have a median rent of $675 while Units have a median rent of $500.
Suburb Insights for Clearview 5085
Market Insights
Clearview Trends for Houses
N/A
N/A
View TrendN/A
N/A
Clearview Trends for Units
N/A
N/A
View TrendN/A
N/A
Neighbourhood Insights
© Copyright 2026. RP Data Pty Ltd trading as Cotality (Cotality). All rights reserved. No reproduction, distribution, or transmission of the copyrighted materials is permitted. The information is deemed reliable but not guaranteed.
While Cotality uses commercially reasonable efforts to ensure the Cotality Data is current, Cotality does not warrant the accuracy, currency or completeness of the Cotality Data and to the full extent permitted by law excludes all loss or damage howsoever arising (including through negligence) in connection with the Cotality Data.
This product uses cookies and other similar technologies to improve and customise your browsing experience, to tailor content and adverts, and for analytics and metrics regarding visitor usage on this product and other media. We may share cookie and analytics information with third parties for the purposes of advertising. By continuing to use our website, you consent to cookies being used. View our Privacy Policy here.
X
