
37 Fairview TerraceClearview SA 5085

Property Details for 37 Fairview Tce, Clearview
37 Fairview Tce, Clearview is a 4 bedroom, 2 bathroom House with 4 parking spaces and was built in 2021. The property has a land size of 697m2 and floor size of 262m2. While the property is not currently for sale or for rent, it was last sold in July 2026. There are other 4 bedroom House sold in Clearview in the last 12 months.
Last Listing description (July 2026)
McKenzie Property Co is pleased to present 37 Fairview Terrace, Clearview - a home that truly sets the benchmark. Built by Dechellis Homes in 2021 and positioned on a generous 697m² block, this property delivers high end finishes, exceptional scale and a floor plan designed for modern family living. Why build when you can buy perfection!
Offering four extra large bedrooms, dedicated study, a theatre room, and expansive open plan living, this home blends effortless comfort with luxury contemporary style.
As you step inside, you're greeted by the wide entry, high ceilings and statement pendant lighting that set the tone for this grand single level design. Complimented by neutral, timeless interiors, quality floor tiles throughout the main living areas and soft sheer curtains add warmth and calm that lead you through to the heart of the home - a bright, open family/meals zone perfect for everyday living and weekend entertaining.
The kitchen is a true showpiece: high end stone benchtops with slab ends, sleek cabinetry with abundant storage, quality 900mm stainless steel appliances, gas cooktop, and a full butler's pantry with dishwasher - keeping the mess out of sight and the chef in their element. Whether it's family dinners or hosting friends, this space delivers on every level.
The accommodation wing continues the theme of luxury. The main bedroom is a genuine retreat with a double walk in robe and a beautifully appointed ensuite featuring floor to ceiling tiles and premium finishes. Bedrooms 2, 3 and 4 are all large, light filled and carpeted for comfort, each offering their own private sanctuary.
Movie nights get an upgrade in the theatre room, complete with external access - ideal for generational living or a private breakout space. A dedicated study provides the perfect work from home setup. The double garage with internal access to the laundry/mudroom adds everyday convenience, while the 262.9sqm (approx.) total footprint ensures room for the whole family to spread out.
Outside, the large backyard offers the space families dream of - perfect for entertaining, play, pets or future landscaping ideas.
What You'll Love:
• Dechellis-built home (2021) - premium award winning craftsmanship and modern design
• Close proximity to the buzzing Prospect Road precinct and local parks
• Large 697m² block with a spacious backyard
• Three additional generously sized bedrooms, all with built in robes and access to the second bathroom with bathtub
• Main bedroom with double WIR and luxe ensuite with floor to ceiling tiles
• Neutral colour palette + sheer curtains
• Floor tiles to all living areas, carpet to bedrooms
• Stone benchtops + full butler's pantry with dishwasher
• Huge open plan living zone
• Separate theatre room + dedicated study
• Ample storage throughout
• Reverse cycle ducted air conditioning
• Double garage with internal access
Nearby Schools:
• Northfield Primary School - approx. 3 mins
• St Gabriel's School - approx. 4 mins
• Roma Mitchell Secondary College - approx. 6 mins
• Heritage College - approx. 5 mins
• Cedar College - approx. 10 mins
Parks & Recreation:
• Folland Park Reserve - approx. 2 mins
• Stockade Botanical Park - approx. 5 mins
• Enfield Memorial Park - approx. 4 mins
• Clearview Tennis Club & Oval - approx. 3 mins
CBD:
• Just 8km to the Adelaide CBD - around 15 minutes by car.
Disclaimer:
All information provided has been obtained from sources we believe to be reliable and current as of the date of publication. However, we do not warrant or represent its accuracy or completeness. Interested parties should make their own independent enquiries and seek appropriate professional advice.
Property History for 37 Fairview Tce, Clearview, SA 5085
- 18 Jul 2026Sold for $1,450,000
- 24 Jun 2026Listed for Sale Property Now Sold $1.45M
- 12 May 2017Sold for $400,000

Recent sales nearby
See more recent sales nearby/assets/perm/6q4pn272rui63ji6e4agjvkuzi?signature=7b1c9f596f9d7bc035c9834411fbc57e8d4f95950820a61069f6132e58679955) 0
0/assets/perm/q3vtr4cmnyi65ki25ockuq5cza?signature=0a0ec36d33448e0c384c0235543da3086c1f8ec46c8a165389cce6785256d03e) 0
0
/assets/perm/ykoq3tx6xqi6tldfv4mzuspuuy?signature=3318def6816cce7ce9597ea004f465c43f8f145e83ed7da34767fba0ed6015c1) 0
0Similar properties For Sale nearby
See more properties for sale nearby
 0
0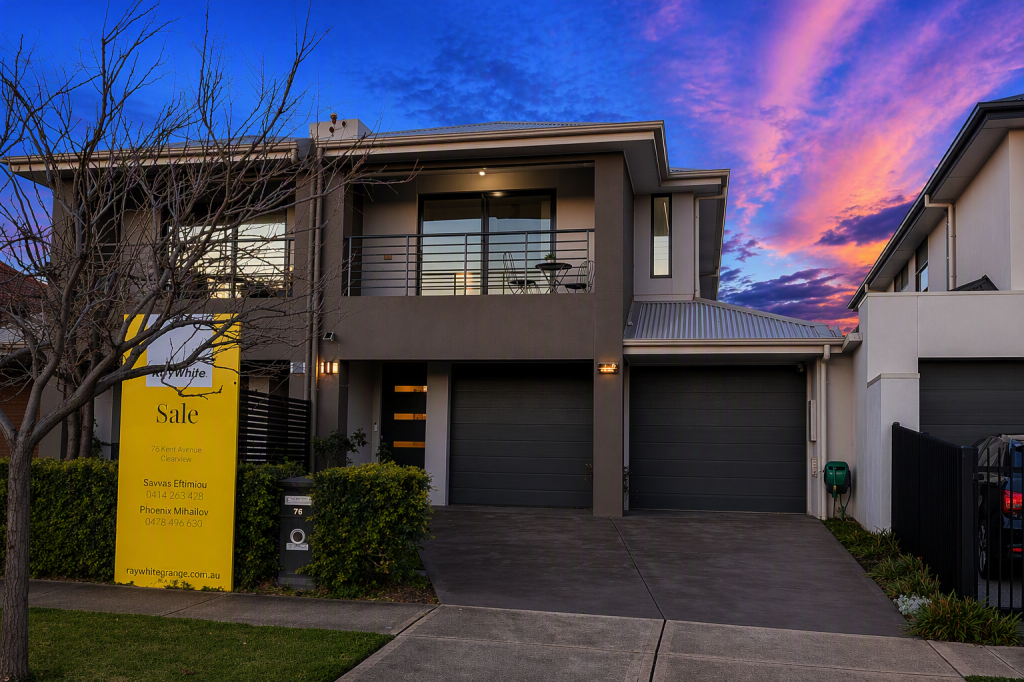 0
0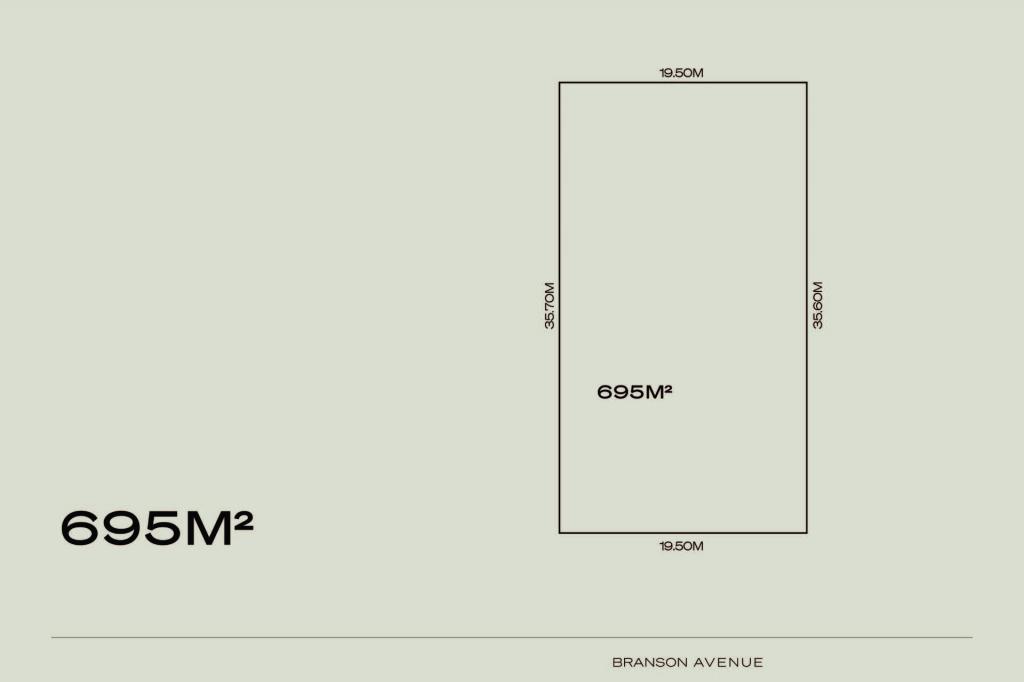 0
0Similar properties For Rent nearby
See more properties for rent nearby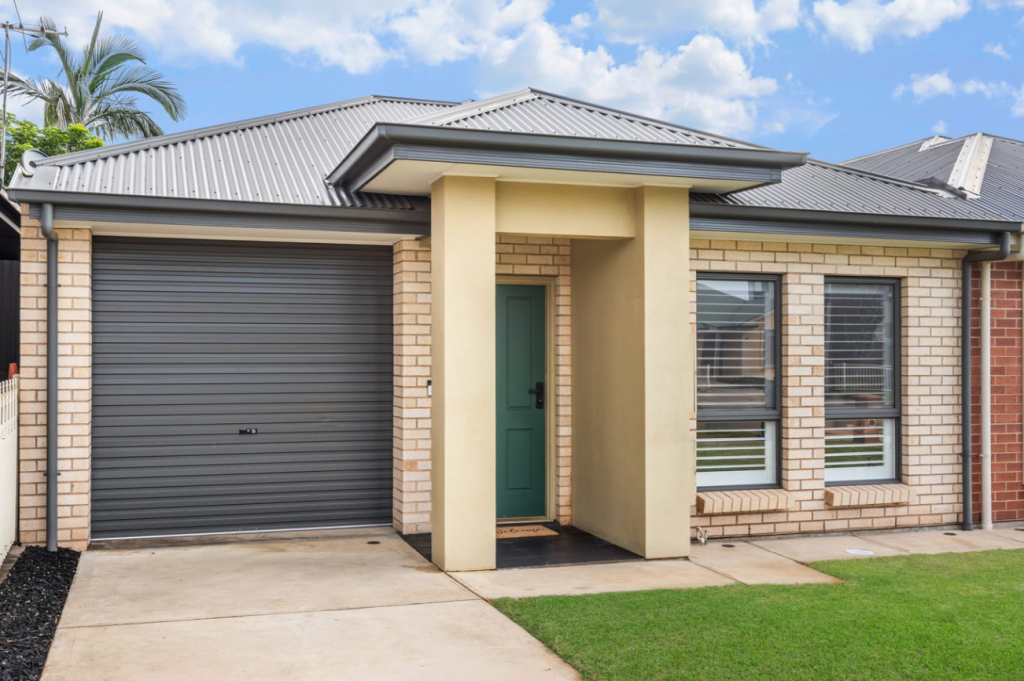 0
0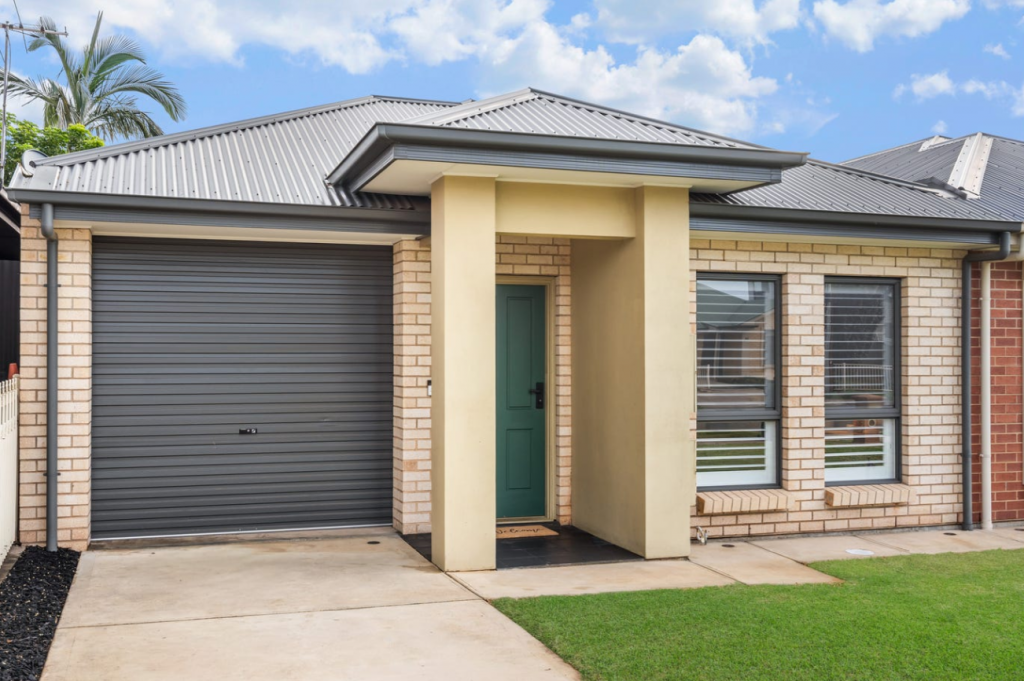 0
0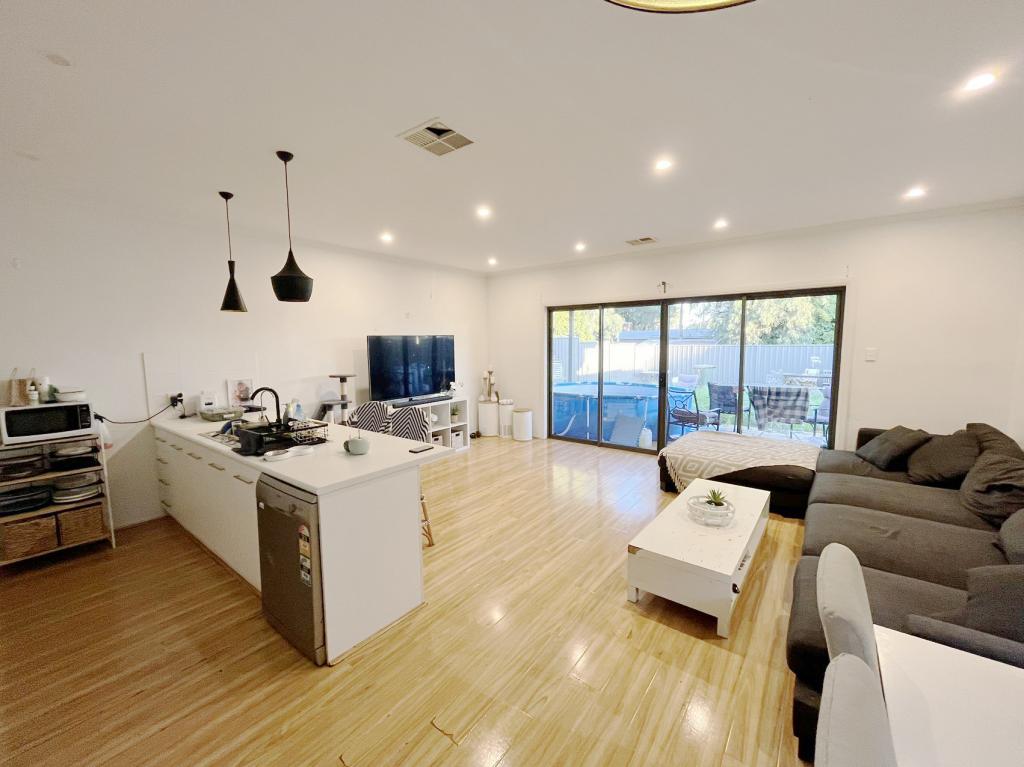 0
0About Clearview 5085
The size of Clearview is approximately 1.7 square kilometres. There are 6 parks, covering nearly 16.4% of the total area. The population of Clearview in 2016 was 3779 people. By 2021 the population was 4261 showing a population growth of 12.8% in the area during that time. The predominant age group in Clearview is 30-39 years. Households in Clearview are primarily couples with children and are likely to be repaying $1400 - $1799 per month on mortgage repayments. In general, people in Clearview work in a professional occupation.In 2021, 55.90% of the homes in Clearview were owner-occupied compared with 56.70% in 2016.
Clearview has 2,121 properties. Over the last 5 years, Houses in Clearview have seen a 80.29% increase in median value, while Units have seen a 120.86% increase. As at 31 August 2026:
- The median value for Houses in Clearview is $990,173 while the median value for Units is $607,533.
- Houses have a median rent of $650 while Units have a median rent of $430.
Suburb Insights for Clearview 5085
Market Insights
Clearview Trends for Houses
N/A
N/A
View TrendN/A
N/A
Clearview Trends for Units
N/A
N/A
View TrendN/A
N/A
Neighbourhood Insights
© Copyright 2026. RP Data Pty Ltd trading as Cotality (Cotality). All rights reserved. No reproduction, distribution, or transmission of the copyrighted materials is permitted. The information is deemed reliable but not guaranteed.
While Cotality uses commercially reasonable efforts to ensure the Cotality Data is current, Cotality does not warrant the accuracy, currency or completeness of the Cotality Data and to the full extent permitted by law excludes all loss or damage howsoever arising (including through negligence) in connection with the Cotality Data.
This product uses cookies and other similar technologies to improve and customise your browsing experience, to tailor content and adverts, and for analytics and metrics regarding visitor usage on this product and other media. We may share cookie and analytics information with third parties for the purposes of advertising. By continuing to use our website, you consent to cookies being used. View our Privacy Policy here.
X
