
19 Ackland AvenueClarence Gardens SA 5039
Property Details for 19 Ackland Ave, Clarence Gardens
19 Ackland Ave, Clarence Gardens is a 4 bedroom, 3 bathroom House with 4 parking spaces and was built in 1956. The property has a land size of 790m2 and floor size of 232m2. While the property is not currently for sale or for rent, it was last sold in December 2016.
Last Listing description (December 2016)
Auction on site Saturday the 5th of November at 11am.
Ackland Avenue boasts some of the most sought after real estate in Clarence Gardens and this home will only add further credit to those claims.
Located on the corner of Bideford & Ackland Ave, this rare corner allotment of approximately 791m2 is in position perfect, ripe and ready for you and your family.
The home also boasts multiple living and dining areas with formal lounge, formal dining, casual meals and a spacious modern extension with a substantial living space.
Overlooking the casual meal area is the kitchen which was designed with entertaining in mind. Classic in appearance with all of the modern features expected, walk-in pantry and ample cupboard space. There is also the added convenience of both gas and induction cooking with dual cooktop. Finished with granite benches and of course the added convenience of breakfast bar.
The yard further enhances the appeal of the entire property. There is off street, undercover parking for 4 cars in addition to a double garage, The space can be used as an all-weather entertaining area as it has lighting and caf blinds.
Quite simply one of the most well maintained homes we have seen in this area, there are just too many one percenters and value adds to put into text so I encourage you to come and see for yourself.
19 Ackland Avenue, Clarence Gardens features;
-Up to 4 bedrooms (inc. study) with built-ins and spacious master
-2 bathrooms
-Formal lounge
-Formal dining
-Modern and updated kitchen with granite benches, breakfast bar, stainless steel appliances and walk in pantry
-Casual meals area
-Open family room
-Separate laundry
-Multiple outdoor entertaining areas
-Off street parking for up to 6 cars
-Double garage
-Secure and private yard with established grounds and automated watering system
-Alarm system
-Ducted heating and cooling
-Polished timber floors throughout
-Solid brick construction
-Fenced front yard
-Pull down shade blinds at front
-791m2 allotment (approx)
Certificate of Title: 5186/8
Council: Mitcham
Rates: $1820.81 p.a. (approx.)
SA Water usage: $277.24 p.q. (approx.)
Contact Daniel Richardson for information on 08 8271 3666 and to keep up with real time property information, off-market listings and other great content follow us on Facebook @leadestateagents
Other contact details;
Facebook @mrdanricho
Instagram @mrdanricho
*If making a property enquiry ensure to provide a daytime phone number that we can call you on.
Neither the agent nor the vendor accept any liability for any error or omission in this advertisement.
Any prospective purchaser should not rely solely on 3rd part information providers to confirm the details of this property or land and are advised to enquire directly with the agent and review the certificate of title and local government details provided with the completed Form 1 vendor statement.
Property History for 19 Ackland Ave, Clarence Gardens, SA 5039
- 05 Dec 2016Sold for $870,000
- 18 Oct 2016Listed for Sale Auction

Recent sales nearby
See more recent sales nearby/assets/perm/3sf6mlakoui6zho6kmfrrrpqju?signature=582492212e35154418ab0d36997e53c4287e6d178148d9f7c3f0e51e071df342) 0
0
Similar properties For Sale nearby
See more properties for sale nearby 0
0 0
0 0
0
Similar properties For Rent nearby
See more properties for rent nearby 0
0
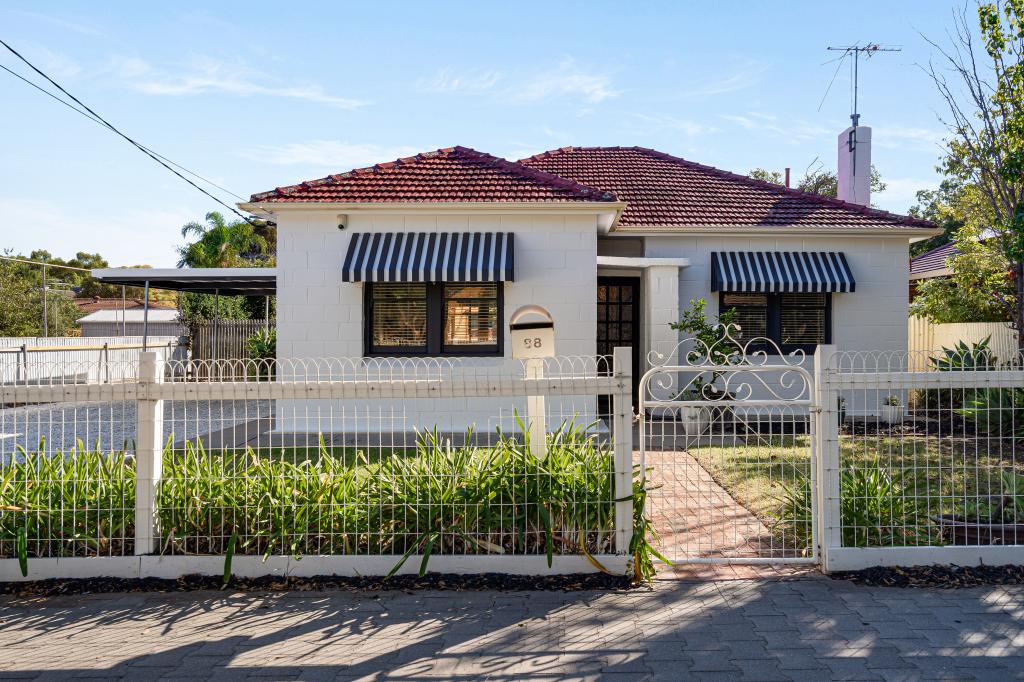 0
0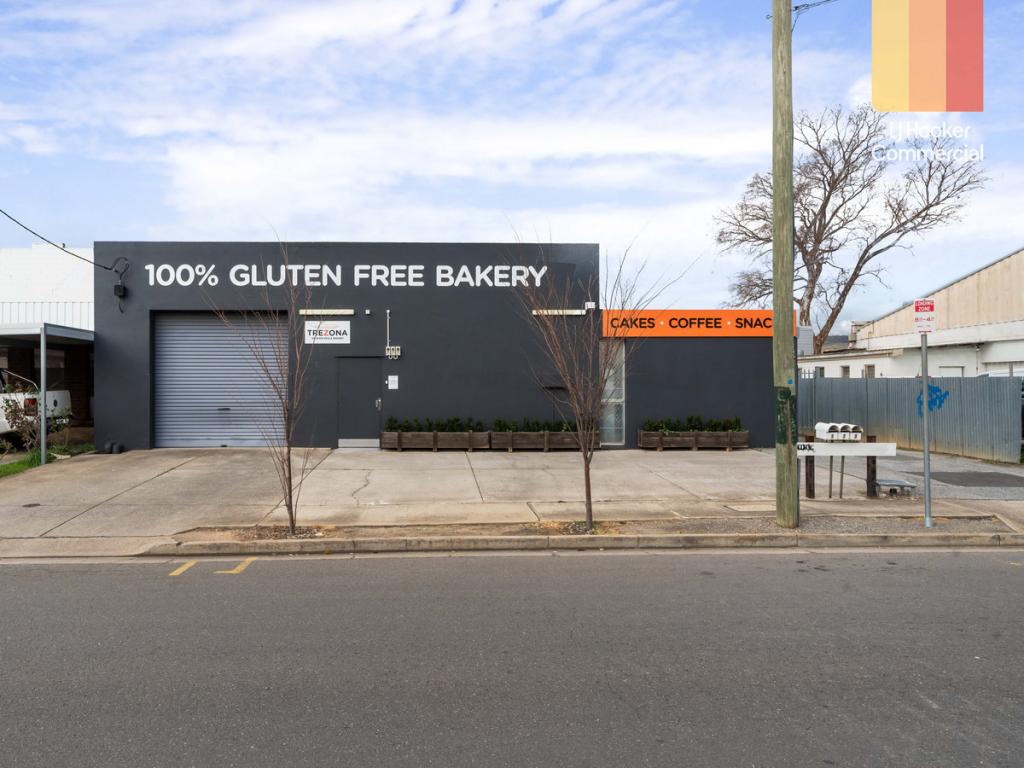 0
0
About Clarence Gardens 5039
The size of Clarence Gardens is approximately 1.0 square kilometres. There are 2 parks, covering nearly 7.2% of the total area. The population of Clarence Gardens in 2016 was 2305 people. By 2021 the population was 2373 showing a population growth of 3.0% in the area during that time. The predominant age group in Clarence Gardens is 40-49 years. Households in Clarence Gardens are primarily couples with children and are likely to be repaying $1800 - $2399 per month on mortgage repayments. In general, people in Clarence Gardens work in a professional occupation.In 2021, 75.30% of the homes in Clarence Gardens were owner-occupied compared with 73.60% in 2016.
Clarence Gardens has 993 properties. Over the last 5 years, Houses in Clarence Gardens have seen a 68.43% increase in median value, while Units have seen a 97.26% increase. As at 31 August 2026:
- The median value for Houses in Clarence Gardens is $1,473,474 while the median value for Units is $661,613.
- Houses have a median rent of $650 while Units have a median rent of $505.
Suburb Insights for Clarence Gardens 5039
Market Insights
Clarence Gardens Trends for Houses
N/A
N/A
View TrendN/A
N/A
Clarence Gardens Trends for Units
N/A
N/A
View TrendN/A
N/A
Neighbourhood Insights
© Copyright 2026. RP Data Pty Ltd trading as Cotality (Cotality). All rights reserved. No reproduction, distribution, or transmission of the copyrighted materials is permitted. The information is deemed reliable but not guaranteed.
While Cotality uses commercially reasonable efforts to ensure the Cotality Data is current, Cotality does not warrant the accuracy, currency or completeness of the Cotality Data and to the full extent permitted by law excludes all loss or damage howsoever arising (including through negligence) in connection with the Cotality Data.
This product uses cookies and other similar technologies to improve and customise your browsing experience, to tailor content and adverts, and for analytics and metrics regarding visitor usage on this product and other media. We may share cookie and analytics information with third parties for the purposes of advertising. By continuing to use our website, you consent to cookies being used. View our Privacy Policy here.
X
