
9 College AvenueBellevue Heights SA 5050
Property Details for 9 College Ave, Bellevue Heights
9 College Ave, Bellevue Heights is a 2 bedroom, 2 bathroom House with 2 parking spaces and was built in 1975. The property has a land size of 997m2 and floor size of 232m2.
Last Listing description (November 2025)
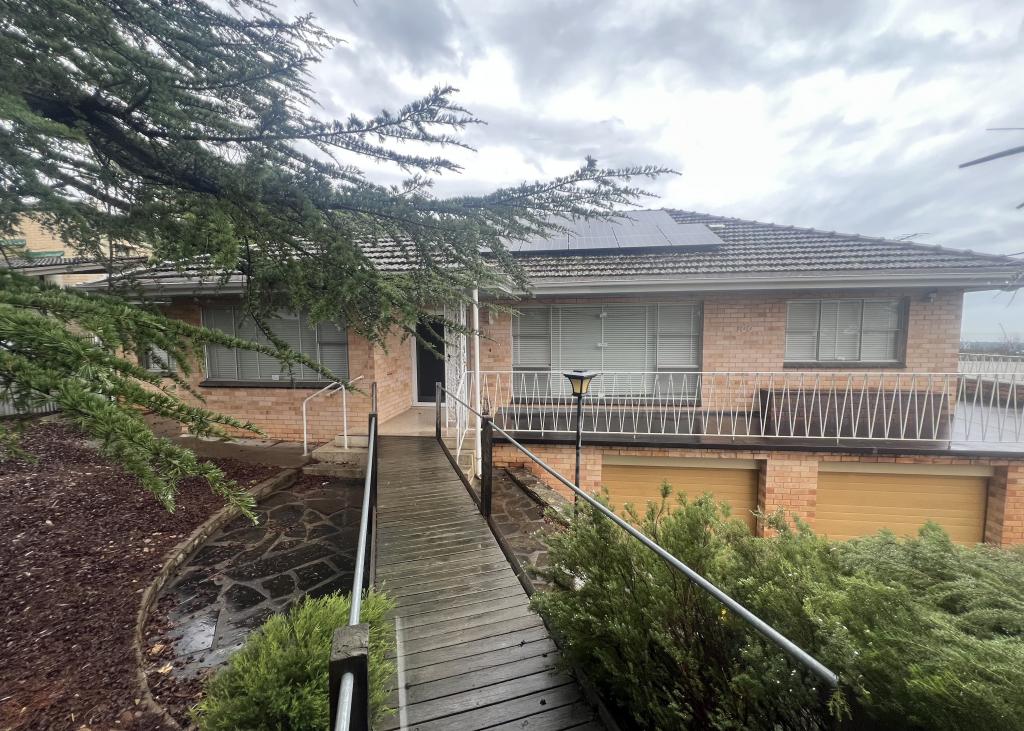
9 College Avenue has been home to one family and is a fine example of superior build quality! With an Architectural influence, the home is all solid brick and built on concrete foundation on both levels.
For the owners in 1975, their home was designed and built just for them and to take every advantage of views to the lights, sea & amazing sunsets! The land measures 998sqm, it's the perfect size and with a fabulous backyard setting - all useable, very private and with beautifully established gardens.
Please study the floorplan - the split-level design separates bedrooms and living areas to create that feeling of independent living across two levels. Especially for the buyer needing versatile living-space instead of bedrooms, it could be perfect.
You just know when you are living in a well-built home - you can sense and feel it. Inside is peacefully quiet and with a certain ambience and character all-of-its-own. And you are living with Views!
The home is sited beautifully with a wide and open frontage, and where you can enjoy both front and backyards. A concrete driveway provides easy entry into a double garage under-main roof. You can easily park two more cars on the flat in front of the garage doors - one is a manual lift and the other is remote. The garage has 3.3m ceilings with potential to create mezzanine storage - there is also a hatch to a sneaky storage area and stairway access up to the back porch.
From the garage a concrete patio brings you up to the portico entry and front door. The patio turns on itself with glass sliding doors to an open-air terrace and around to the front of the home with a superb outdoor living area under-main roof. It's all funky tile on concrete and through triple arches ... love those views!
The formal entry hall opens to a gallery style library or intimate sitting nook - it could be the ideal spot for a piano.
The main living area is superb. Exposed structural timbers and high raked ceilings are impressive! A wall of window brings in natural light, and this combined living and dining is extended through to the balcony terrace. A wall of panelled Meranti timber frame display shelves & built-in cabinetry and gives this space a mid-century appeal!
The kitchen received a previous upgrade. Granite stone tops and glass splashbacks look great; there is an open island and a spot for the breakfast table, a large walk-in pantry, excellent cupboard & soft-close drawer storage. There is an electric cooktop, adjacent raised oven, a nook for the microwave, while the wet area with dishwasher looks out to the backyard gardens.
Like a spacious and flowing apartment, upstairs is practical and easy to live in. The main bedroom feels private - it's a very good size with an ensuite & walk-in robe and sliding doors that open to the back porch. The hallway also serves to zone the upstairs guest toilet with vanity, large laundry, linen storage and provides direct access to the backyard environment.
An exposed brick stairwell introduces the downstairs domain - the return staircase is a feature in itself! The second bedroom is large enough for a desk and lounge, there are two robes - could a partition wall create two smaller rooms if required? The adjacent bathroom is complete with a bath, shower, toilet and good storage - and like the ensuite, presents in original perfect condition.
The billiards-games room is that versatile living space. It has a corner bar and access to the under-house storage which has very real potential to be the ultimate cellar! This room could easily become a third bedroom and may have the potential to be self-contained. For the young adult, couple or extended family ... it could be ideal. It is certainly perfect for guest stays! Large windows and a sliding door welcome natural light and you can even see the sea.
The backyard environment is a delight. Shaded by a canopy of established ornamentals - it's lush, green and very private. There is an open lawn area, secure fencing, perimeter gardens, two sheds both with concrete floors and a paved garden pergola.
Access from the garage is handy and flawless concrete pathways that span the length of the home also provide ramp access on one side to and from the front yard.
The position within Bellevue Heights is a beauty!
College Avenue is part of a secluded enclave of quality homes that enjoy a peaceful and private location - there is that feeling of disconnect, and yet it's all so convenient to the beach and city.
The Sturt Gorge walking and bike trails are at the end of the street ... What a Place to Live.
MAKE IT YOURS.
Property History for 9 College Ave, Bellevue Heights, SA 5050
- 13 Nov 2025Listed for Sale $1,020,000 - $1,120,000

Recent sales nearby
See more recent sales nearby/assets/perm/vnz7pnl4cmi63bcz2fpifb4jza?signature=02d6855cbb4458194551b065a778846138f85cb45d2383ce2e7491bdf9d40d58) 0
0/assets/perm/4cowazf6oui6ncwa2vlmhbgl5m?signature=2faebb198fdecb564efc1540d1eb2f7445ef232ef75217d1c05e603a3ed2481b) 0
0
/assets/perm/mbsdsl6mvyi63ao6xotovzfeni?signature=09ead67685c7f2b25842a8d608de01b9f0bfe1b6554d2600f9cf55a20b6590c0) 0
0Similar properties For Sale nearby
See more properties for sale nearby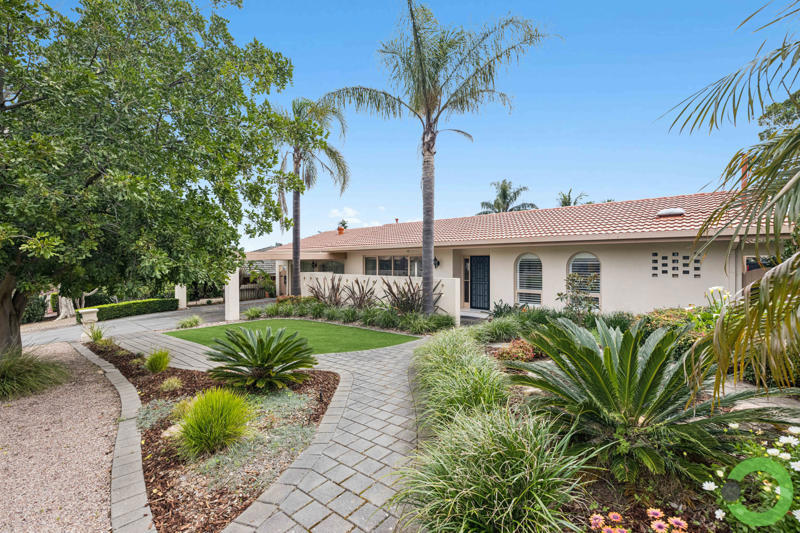 0
0
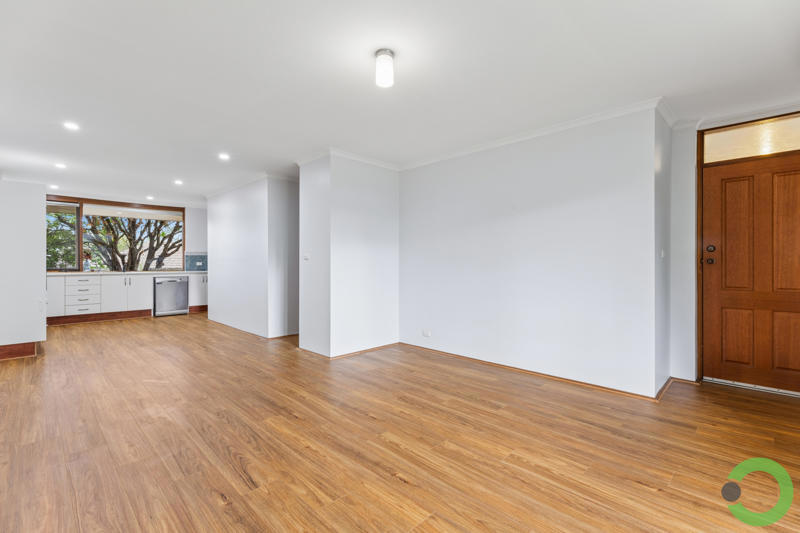 0
0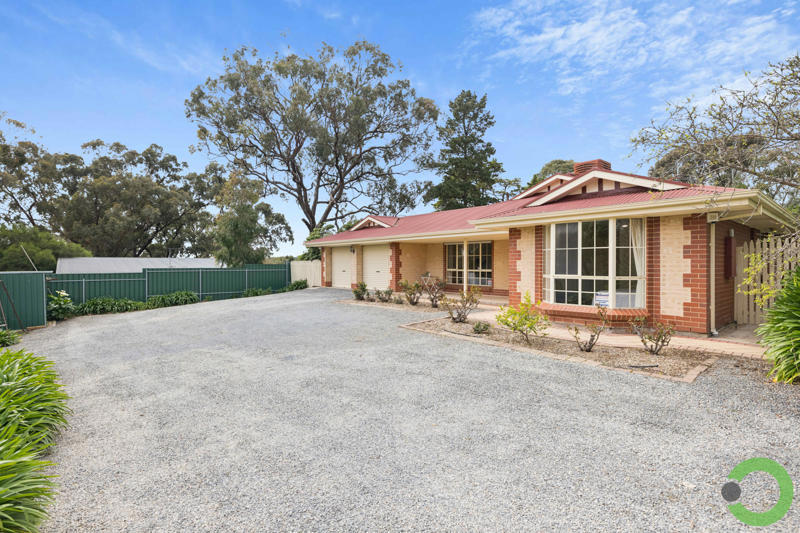 0
0Similar properties For Rent nearby
See more properties for rent nearby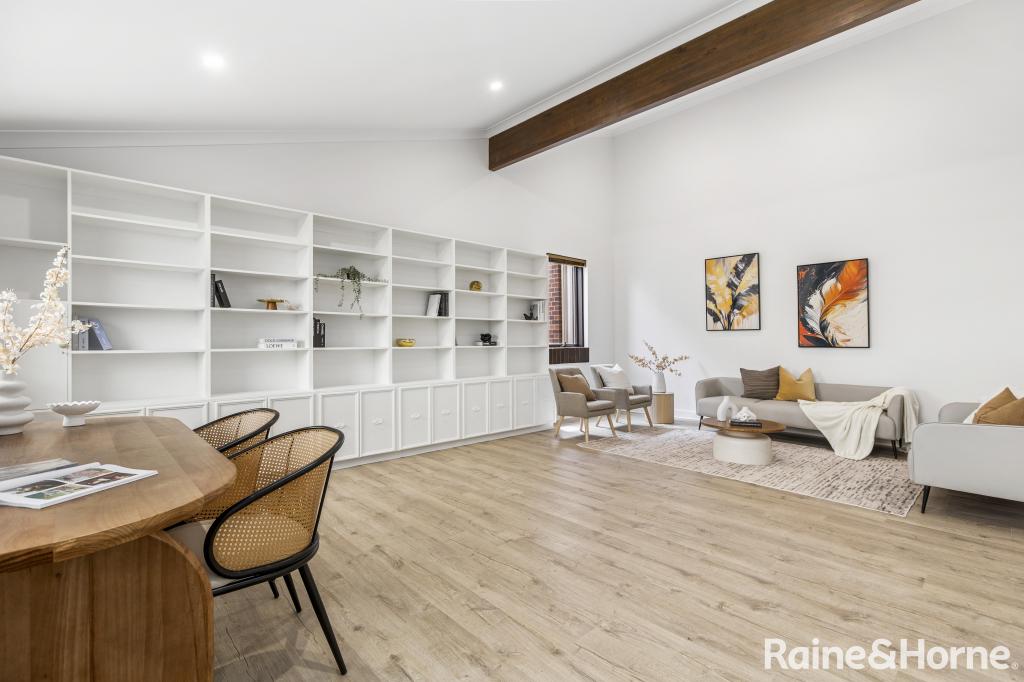 0
0
 0
0

 0
0
About Bellevue Heights 5050
The size of Bellevue Heights is approximately 2.5 square kilometres. There are 9 parks, covering nearly 34.6% of the total area. The population of Bellevue Heights in 2016 was 2622 people. By 2021 the population was 2712 showing a population growth of 3.4% in the area during that time. The predominant age group in Bellevue Heights is 70-79 years. Households in Bellevue Heights are primarily childless couples and are likely to be repaying $1800 - $2399 per month on mortgage repayments. In general, people in Bellevue Heights work in a professional occupation.In 2021, 80.20% of the homes in Bellevue Heights were owner-occupied compared with 79.40% in 2016.
Bellevue Heights has 1,099 properties. Over the last 5 years, Houses in Bellevue Heights have seen a 69.63% increase in median value, while Units have seen a 102.11% increase. As at 30 September 2026:
- The median value for Houses in Bellevue Heights is $1,234,841 while the median value for Units is $688,323.
- Houses have a median rent of $700.
Suburb Insights for Bellevue Heights 5050
Market Insights
Bellevue Heights Trends for Houses
N/A
N/A
View TrendN/A
N/A
Bellevue Heights Trends for Units
N/A
N/A
View TrendN/A
N/A
Neighbourhood Insights
© Copyright 2026. RP Data Pty Ltd trading as Cotality (Cotality). All rights reserved. No reproduction, distribution, or transmission of the copyrighted materials is permitted. The information is deemed reliable but not guaranteed.
While Cotality uses commercially reasonable efforts to ensure the Cotality Data is current, Cotality does not warrant the accuracy, currency or completeness of the Cotality Data and to the full extent permitted by law excludes all loss or damage howsoever arising (including through negligence) in connection with the Cotality Data.
This product uses cookies and other similar technologies to improve and customise your browsing experience, to tailor content and adverts, and for analytics and metrics regarding visitor usage on this product and other media. We may share cookie and analytics information with third parties for the purposes of advertising. By continuing to use our website, you consent to cookies being used. View our Privacy Policy here.
X
