
31 Glenwood DriveBellevue Heights SA 5050

Property Details for 31 Glenwood Dr, Bellevue Heights
31 Glenwood Dr, Bellevue Heights is a 3 bedroom, 2 bathroom House and was built in 1960. The property has a land size of 1044m2 and floor size of 132m2. While the property is not currently for sale or for rent, it was last sold in September 2026. There are other 3 bedroom House sold in Bellevue Heights in the last 12 months.
Last Listing description (September 2026)
A versatile footprint, comprised of three bedrooms and family bathroom upstairs, and either a fourth bedroom and ensuite, work from home space, or spacious guest retreat with separate entrance downstairs.
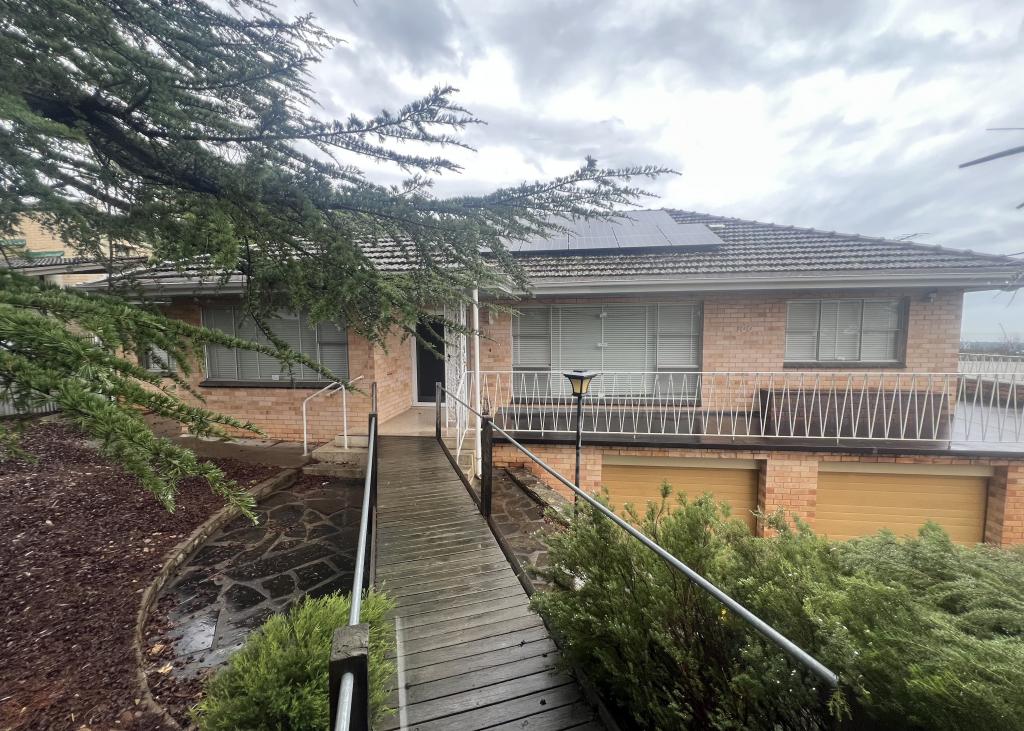
Holding a prized north-facing position atop a substantial allotment of over 1,000sqm (approx.), this solid double brick classic has been thoughtfully reworked across two decades of ownership, uniting foothills tranquillity with family-minded flexibility and a beautiful backdrop of established greenery.
Nestled within one of Bellevue Heights' most tightly held pockets, the location strikes a rare balance between seclusion and convenience. Surrounded by foothills serenity and a strong sense of community, it feels a world away from the pace of the city while remaining moments from Blackwood's thriving village atmosphere, the medical and educational hubs of Flinders, and every shopping, dining and entertainment convenience of Westfield Marion.
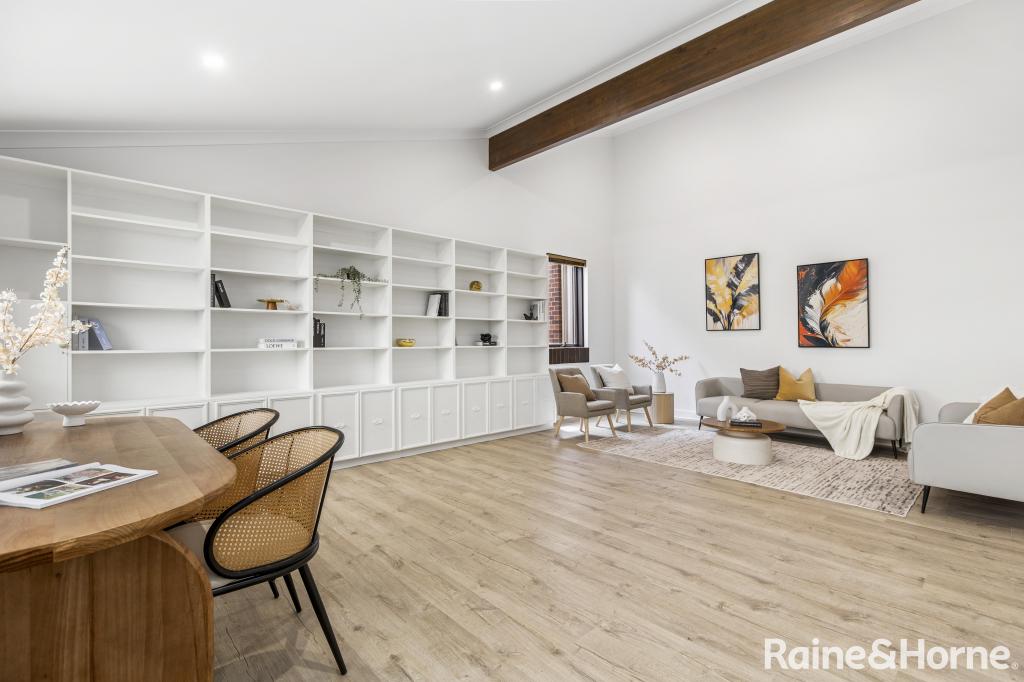
Inside, three bedrooms sit close together, while the heart of the footprint has been beautifully remodelled to embrace its natural surrounds. Framed by picture windows and washed in natural light, the galley kitchen enjoys leafy outlooks from every angle, while hybrid flooring provides everyday practicality, adding warmth beneath a highly functional layout designed for quality family time, spontaneous catchups and celebrations big or small.
Stepping outside, the connection to the landscape becomes even more apparent. A large decked alfresco hovers amongst the treetops, creating a front-row seat to changing seasons, summer BBQs and those slower starts to the day with coffee in hand and birdsong overhead. Both the front and rear decks capture spectacular sunsets and glimpses of the sea, while an abundance of native birdlife brings the gardens to life year-round.
Beyond the main residence, versatility becomes a major advantage. Extensive shedding and undercover carport provide exceptional storage and workspace options, while direct access to a ground-floor retreat complete with its own bathroom opens the door to guest accommodation, a dedicated studio, home business headquarters or a private space for trades and hobbies.
Combining substantial landholding, thoughtful updates and a setting that only grows more beautiful with time, this is a foothills address ready to reward its next chapter.
Even more to love:
Undercover carport, shedding & ample off street parking
Built-in robes to two bedrooms
Remodelled galley kitchen with timber worktops, quality stainless-steel appliances & feature tiled splashback
Updated main bathroom with separate family-friendly tub
Versatile downstairs retreat with bathroom & separate access
Ducted evaporative cooling & R/C split system
Established gardens attracting abundant native birdlife
Moments from walking trails, reserves & Eden Hills' city-bound railway station
Zoned for Bellevue Heights Primary & Blackwood High
Easy access to Blackwood, Flinders, Westfield Marion & Glenelg precincts
Over 1,000sqm of foothills freedom and views, with flexibility to match!
Specifications:
CT / 5453/103, 5792/919
Council / Mitcham
Zoning / HN
Built / 1960
Land / 1044m2 (approx)
Frontage / 20.73m
Council Rates / $1,557.80pa
Emergency Services Levy / $147.05pa
SA Water / $188.50pq
Estimated rental assessment $730 - $800 per week/ Written rental assessment can be provided upon request
Nearby Schools / Bellevue Heights P.S, Eden Hills P.S, Blackwood P.S, Clovelly Park P.S, Marion P.S, Blackwood H.S, Australian Science and Mathematics School, Seaview H.S
Disclaimer: All information provided has been obtained from sources we believe to be accurate, however, we cannot guarantee the information is accurate and we accept no liability for any errors or omissions (including but not limited to a property's land size, floor plans and size, building age and condition). Interested parties should make their own enquiries and obtain their own legal and financial advice. Should this property be scheduled for auction, the Vendor's Statement may be inspected at any Harris Real Estate office for 3 consecutive business days immediately preceding the auction and at the auction for 30 minutes before it starts. RLA | 333839
Property History for 31 Glenwood Dr, Bellevue Heights, SA 5050
- 16 Sep 2026Sold for $1,010,000
- 26 May 2026Listed for Sale Contracted by Dave & Sarah Smith
- 26 Feb 2013Listed for Rent $370 / week

Recent sales nearby
See more recent sales nearby/assets/perm/mbsdsl6mvyi63ao6xotovzfeni?signature=09ead67685c7f2b25842a8d608de01b9f0bfe1b6554d2600f9cf55a20b6590c0) 0
0/assets/perm/nv4tadsznei63kgx3p34lahgc4?signature=d90e209f09047ceedcaec28267dd128b6c08d09cceb7b68fec0ee55f8d8015e8) 0
0Similar properties For Sale nearby
See more properties for sale nearby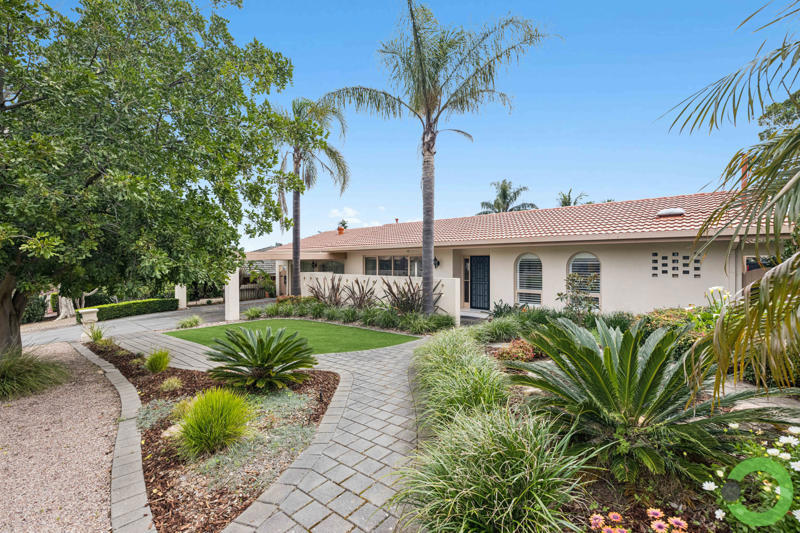 0
0
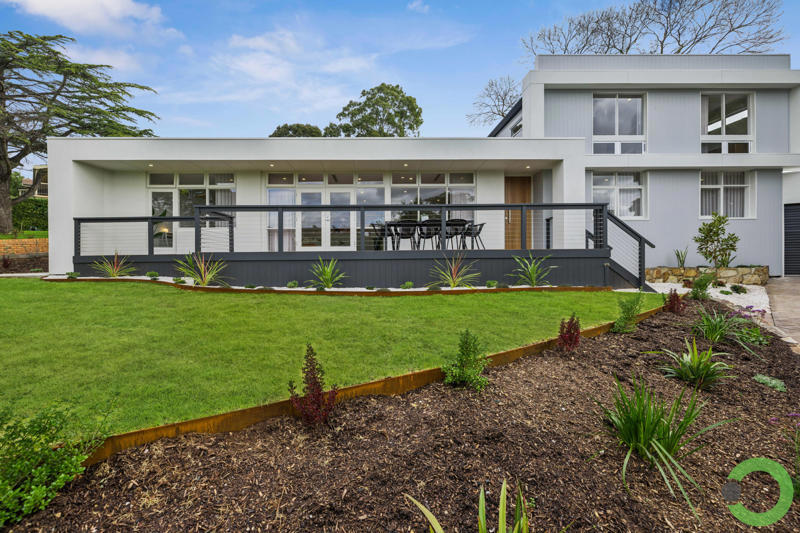 0
0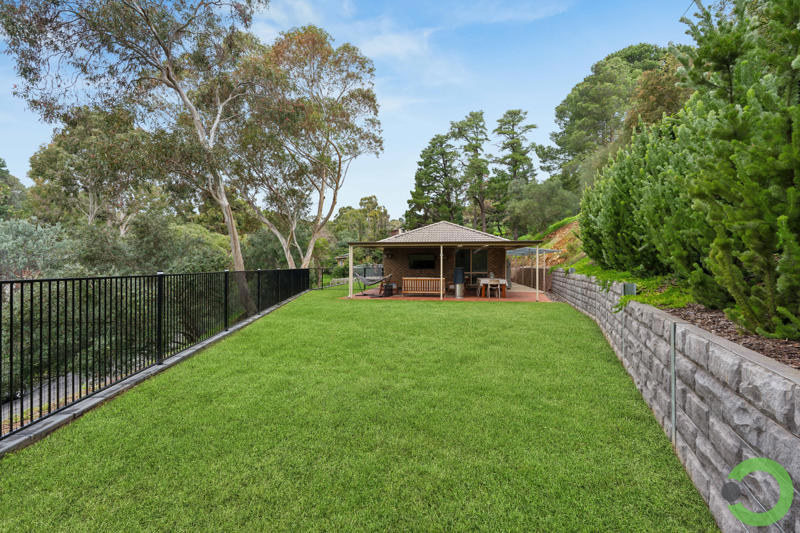 0
0Similar properties For Rent nearby
See more properties for rent nearby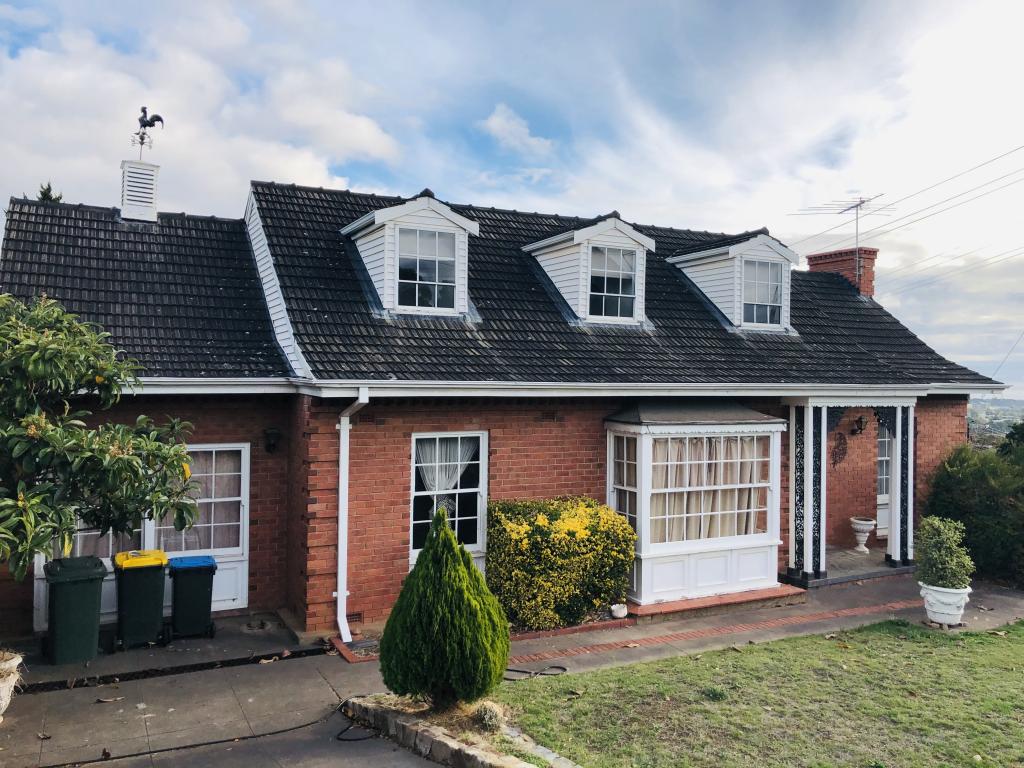 0
0
 0
0
 0
0

About Bellevue Heights 5050
The size of Bellevue Heights is approximately 2.5 square kilometres. There are 9 parks, covering nearly 34.6% of the total area. The population of Bellevue Heights in 2016 was 2622 people. By 2021 the population was 2712 showing a population growth of 3.4% in the area during that time. The predominant age group in Bellevue Heights is 70-79 years. Households in Bellevue Heights are primarily childless couples and are likely to be repaying $1800 - $2399 per month on mortgage repayments. In general, people in Bellevue Heights work in a professional occupation.In 2021, 80.20% of the homes in Bellevue Heights were owner-occupied compared with 79.40% in 2016.
Bellevue Heights has 1,099 properties. Over the last 5 years, Houses in Bellevue Heights have seen a 72.04% increase in median value, while Units have seen a 104.83% increase. As at 31 August 2026:
- The median value for Houses in Bellevue Heights is $1,226,632 while the median value for Units is $695,418.
- Houses have a median rent of $698.
Suburb Insights for Bellevue Heights 5050
Market Insights
Bellevue Heights Trends for Houses
N/A
N/A
View TrendN/A
N/A
Bellevue Heights Trends for Units
N/A
N/A
View TrendN/A
N/A
Neighbourhood Insights
© Copyright 2026. RP Data Pty Ltd trading as Cotality (Cotality). All rights reserved. No reproduction, distribution, or transmission of the copyrighted materials is permitted. The information is deemed reliable but not guaranteed.
While Cotality uses commercially reasonable efforts to ensure the Cotality Data is current, Cotality does not warrant the accuracy, currency or completeness of the Cotality Data and to the full extent permitted by law excludes all loss or damage howsoever arising (including through negligence) in connection with the Cotality Data.
This product uses cookies and other similar technologies to improve and customise your browsing experience, to tailor content and adverts, and for analytics and metrics regarding visitor usage on this product and other media. We may share cookie and analytics information with third parties for the purposes of advertising. By continuing to use our website, you consent to cookies being used. View our Privacy Policy here.
X
