
5 Glenwood DriveBellevue Heights SA 5050


Property Details for 5 Glenwood Dr, Bellevue Heights
5 Glenwood Dr, Bellevue Heights is a 3 bedroom, 1 bathroom House with 2 parking spaces and was built in 1968. The property has a land size of 2143m2 and floor size of 137m2. While the property is not currently for sale or for rent, it was last sold in January 2026. There are other 3 bedroom House sold in Bellevue Heights in the last 12 months.
Last Listing description (February 2026)
1968 solid brick home set on 2,140sqm (approx) treelined allotment. With a northeast orientation and a generous garden setting, you'll enjoy tranquil, sunfilled living in a suburb that blends peace and convenience, as well as ocean views from the balcony, bedroom and street. Step inside to discover timber floors throughout, a combined gas cooktop and electric oven in the kitchen, airconditioning and heating for comfort and 21 solar panels (approx. 2.4kW) keeping the energy bills down. There is plenty of storage, a tool shed and an underfloor cellar. Location speaks for itself. You're just minutes by foot to quality schools - Bellevue Heights Primary School and Blackwood High School, a short drive to cafs, restaurants and supermarkets in Bellevue Heights, Pasadena, Blackwood and Belair and within easy reach of public transport - 6 minutes to the bus, 8 minutes to the train at Mitchell Park. Easy access to the city and major roads, including the upgrading SouthRoad Corridor, means lifestyle and connectivity go hand in hand. It is only minutes away from Flinders University and Flinders Hospital. Property Features:- Bedrooms & Living: 3 bedrooms, 1 bathroom, timber floors throughout- Kitchen: Laminated benches, gas cooktop, electric oven- Heating & Cooling: Split, wall, and window system air-conditioning, gas heating- Solar: 21 panels (2.4kW)- Hot Water: Gas system- Skylights - Storage: multiple storage space, tool shed and underfloor cellar- Orientation: North-east facing, maximising natural light- Large block in a leafy, family-friendly street- Tranquil, private setting yet close to everyday conveniences- Flexible living spaces with timber floors throughoutLifestyle & Convenience:- Education: Bellevue Heights Primary School, Blackwood High School, Flinders University- Health Care: Flinders Hospital- Cafs & Restaurants: Local Cafes, Pasadena, Blackwood, Belair, Windy Point- Supermarkets: Pasadena Foodland, Blackwood Coles & Woolworths- Public Transport: 6-minute walk to bus stops, 8-minute walk to Mitchell Park Railway Station- Road & City Access: Easy access to Adelaide CBD via upgrading South Road CorridorFacts:- 12-month lease preferred- Tenant to pay water usage and supplyTo apply for this property, please visit www.tenantoptions.com.au. Applications will not be processed unless you have attended an open inspection.TO VIEW THIS PROPERTY: please enquire via the 'Book an Inspection' or 'Request an Inspection' button and we will respond with an inspection time (if available). You must be registered for the inspection to attend. If no inspection times are currently available, please submit your details and you will be advised instantly when a new time is available. By registering, you will be instantly informed of any updates, changes. Disclaimer: All information provided has been obtained from sources we believe to be accurate, however, we cannot guarantee the information is accurate and we accept no liability for any errors or omissions (including but not limited to a property's land size, floor plans and size, building age and condition). Interested parties should make their own enquiries and obtain their own legal and financial advice.
Property History for 5 Glenwood Dr, Bellevue Heights, SA 5050
- 30 Jan 2026Sold for $907,000
- 12 Jan 2026Listed for Rent $695 / week
- 19 Nov 2025Listed for Sale Sold

Recent sales nearby
See more recent sales nearby/assets/perm/kagjuon6nmi6neudbmmbizoloy?signature=1c0ba03c65a9b4bc222227745c29851c8db43aa406502168edeb3ce2ca73a329) 0
0
/assets/perm/ntdv4bp72yi6tfpi3ml3gen73q?signature=f03051c5dace6491fc4c0b43e2541a4201e287d2e375156584a50630720bfece) 0
0Similar properties For Sale nearby
See more properties for sale nearby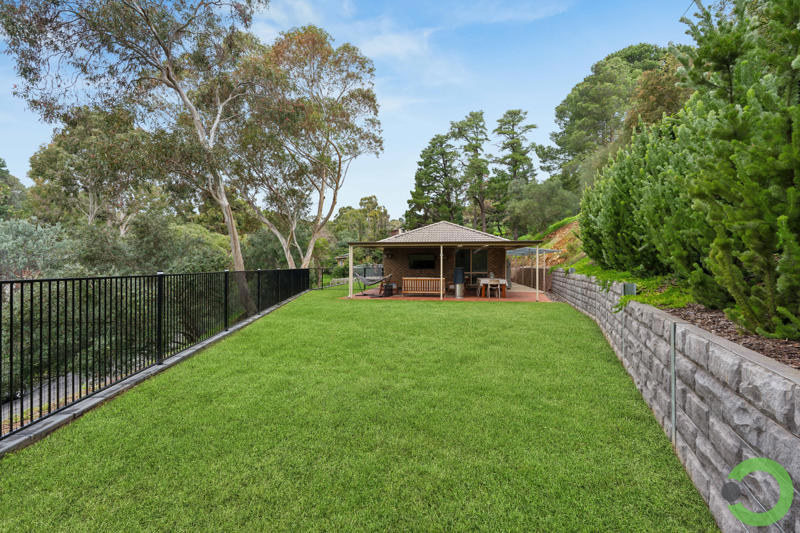 0
0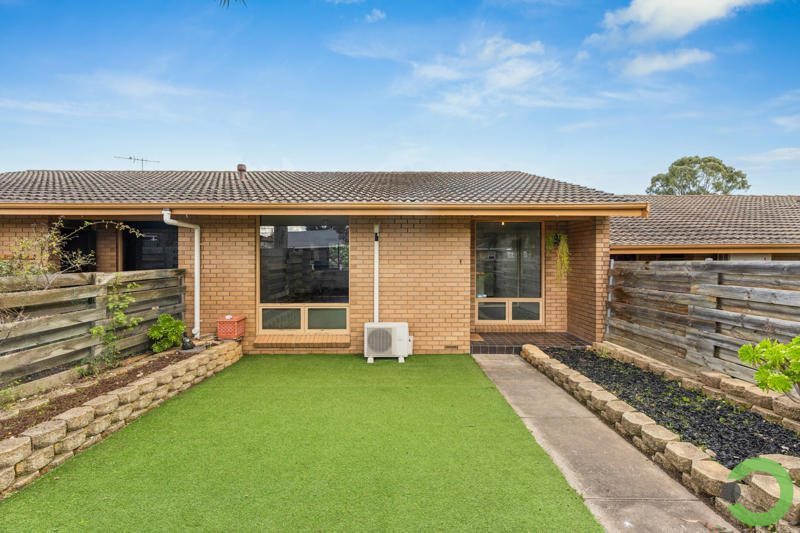 0
0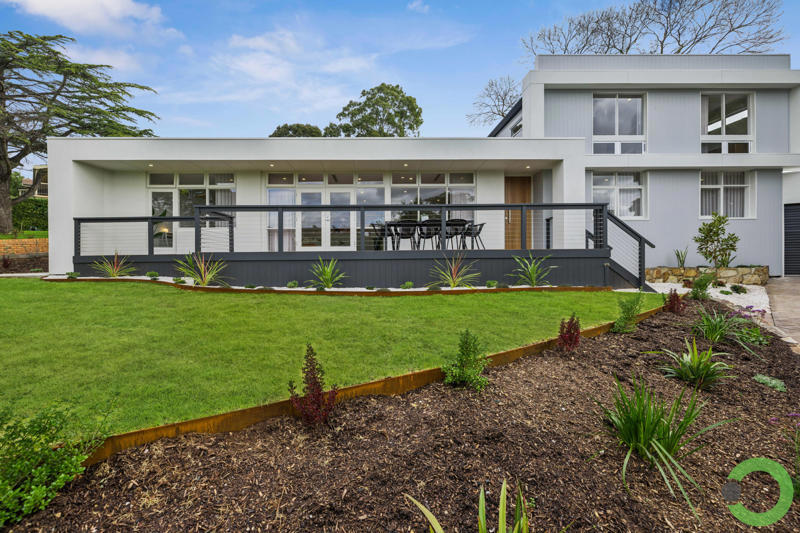 0
0Similar properties For Rent nearby
See more properties for rent nearby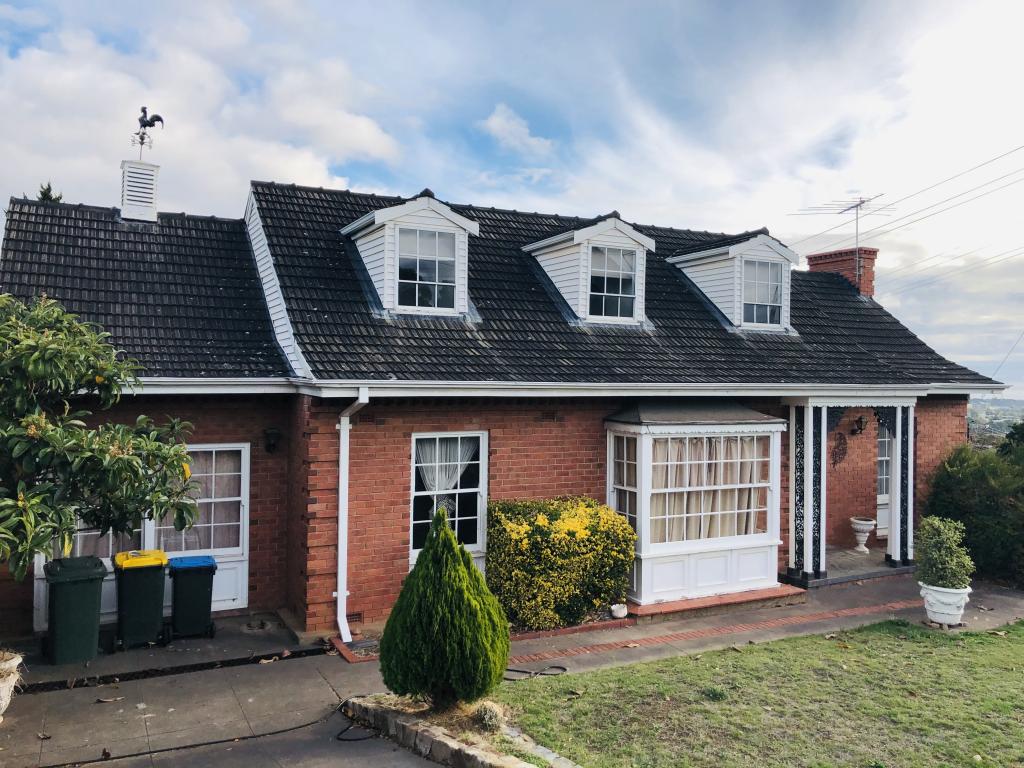 0
0

 0
0
About Bellevue Heights 5050
The size of Bellevue Heights is approximately 2.5 square kilometres. There are 9 parks, covering nearly 34.6% of the total area. The population of Bellevue Heights in 2016 was 2622 people. By 2021 the population was 2712 showing a population growth of 3.4% in the area during that time. The predominant age group in Bellevue Heights is 70-79 years. Households in Bellevue Heights are primarily childless couples and are likely to be repaying $1800 - $2399 per month on mortgage repayments. In general, people in Bellevue Heights work in a professional occupation.In 2021, 80.20% of the homes in Bellevue Heights were owner-occupied compared with 79.40% in 2016.
Bellevue Heights has 1,099 properties. Over the last 5 years, Houses in Bellevue Heights have seen a 72.04% increase in median value, while Units have seen a 104.83% increase. As at 31 August 2026:
- The median value for Houses in Bellevue Heights is $1,226,632 while the median value for Units is $695,418.
- Houses have a median rent of $698.
Suburb Insights for Bellevue Heights 5050
Market Insights
Bellevue Heights Trends for Houses
N/A
N/A
View TrendN/A
N/A
Bellevue Heights Trends for Units
N/A
N/A
View TrendN/A
N/A
Neighbourhood Insights
© Copyright 2026. RP Data Pty Ltd trading as Cotality (Cotality). All rights reserved. No reproduction, distribution, or transmission of the copyrighted materials is permitted. The information is deemed reliable but not guaranteed.
While Cotality uses commercially reasonable efforts to ensure the Cotality Data is current, Cotality does not warrant the accuracy, currency or completeness of the Cotality Data and to the full extent permitted by law excludes all loss or damage howsoever arising (including through negligence) in connection with the Cotality Data.
This product uses cookies and other similar technologies to improve and customise your browsing experience, to tailor content and adverts, and for analytics and metrics regarding visitor usage on this product and other media. We may share cookie and analytics information with third parties for the purposes of advertising. By continuing to use our website, you consent to cookies being used. View our Privacy Policy here.
X
