
44 Glenwood DriveBellevue Heights SA 5050


Property Details for 44 Glenwood Dr, Bellevue Heights
44 Glenwood Dr, Bellevue Heights is a 3 bedroom, 1 bathroom House with 4 parking spaces. The property has a land size of 980m2 and floor size of 157m2. While the property is not currently for sale or for rent, it was last sold in June 2026. There are other 3 bedroom House sold in Bellevue Heights in the last 12 months.
Last Listing description (June 2026)
Welcome to 44 Glenwood Drive. Built in 1969 on a well terraced 980sqm allotment, this home combines that mid-century edge with tasteful improvements - creating a home that feels inviting & full of personality while still providing real potential to make it your own! The position within Bellevue Heights is an absolute winner, oh so convenient & peaceful.
From the moment you arrive, the front garden setting creates a sense of calm & tranquillity, while providing additional privacy from the road. There is a lovely blend of mature trees, established garden beds & plantings, stone retaining walls, meandering garden paths, and level lawned areas. You will also find a large paved front patio/fire pit area - together, it makes for a great space to spend your weekends relaxing or entertaining with family.
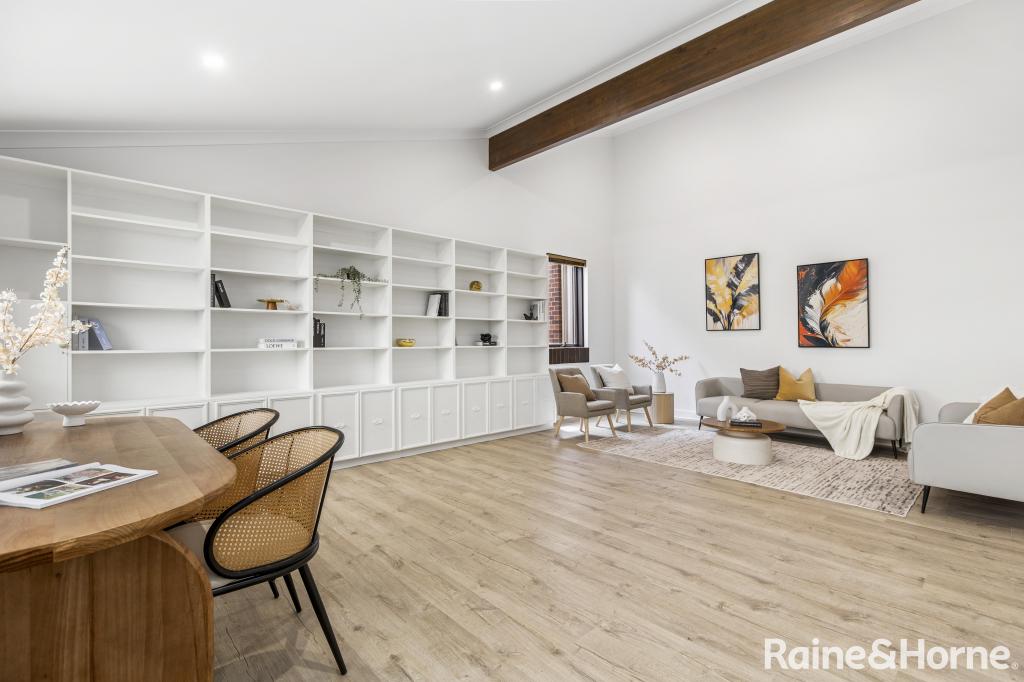
Inside the home, impressive timber-lined raked ceilings & exposed structural beams immediately catch the eye and create a warm architectural feel. Large picture windows are a defining & recurring feature throughout the home, bringing the outdoors in and framing tranquil garden outlooks.
The L-shaped design of the main living area allows for an inviting entryway with impressive ceiling heights, while the lower point of the ceiling introduces a cosy and comfortable feel - ideal for relaxed evenings and winter nights in front of the TV. A particularly practical feature of the home is the under-house store accessible via the living area, perfect for the Christmas tree, camping gear or hide & seek...
The split-level floorplan is quite smart, it creates a feeling of separation, while maintaining connection. Allowing the family to function together with an element of space and privacy. A large split system air conditioner is central to the living, dining, study & kitchen providing year-round comfort.
The kitchen is practical and spacious. Featuring tasteful modern improvements, plentiful cabinetry/storage, stone-look countertops, African slate flooring, impressive ceilings heights and highlight window to maximise natural light. Most importantly - cooking & hot water is mains gas!
Offering flexibility for families, creatives or those working from home, #44 provides two distinct living areas that can adapt to a range of needs. The second living space is a real feature of the home - an inviting retreat with timber-lined ceilings, exposed brick walls, skylight, open fireplace and built-in bar. An ideal setting for a private cellar door in the comfort of your own home! A cleverly designed hidden servery-style pass-through connecting directly to the kitchen adds another layer of charm and functionality.
The backyard has been well terraced to create multiple usable spaces. Garden paths lead you past the toolshed, up to the highest point of the allotment. The outlook is quite pretty up here, it may surprise you the amount of flat, usable land... What a canvas this is, think of the swimming pool, a detached studio our your very own market garden.
The home sits within a classic foothill's environment of established trees, greenery, birdlife and peace. It's hard to believe such a peaceful setting is so conveniently located... an easy walk-through Donnybrook reserve will lead you the back way into Flinders University, Flinders Medical Centre and the Flinders train station!
Both Pasadena shopping centre & Marion shopping centre are 5 minutes away, with Brighton beach only 10 minutes from home. Looking into the future, the north-south corridor will make this location even more convenient. Bellevue Heights, where metro convenience meets Hills Living.
Make it Yours!
Property History for 44 Glenwood Dr, Bellevue Heights, SA 5050
- 29 Jun 2026Sold for $1,025,000
- 13 May 2026Listed for Sale $930,000 - $1,020,000
- 28 Oct 2011Sold for $380,000

Recent sales nearby
See more recent sales nearby/assets/perm/ntdv4bp72yi6tfpi3ml3gen73q?signature=f03051c5dace6491fc4c0b43e2541a4201e287d2e375156584a50630720bfece) 0
0
Similar properties For Sale nearby
See more properties for sale nearby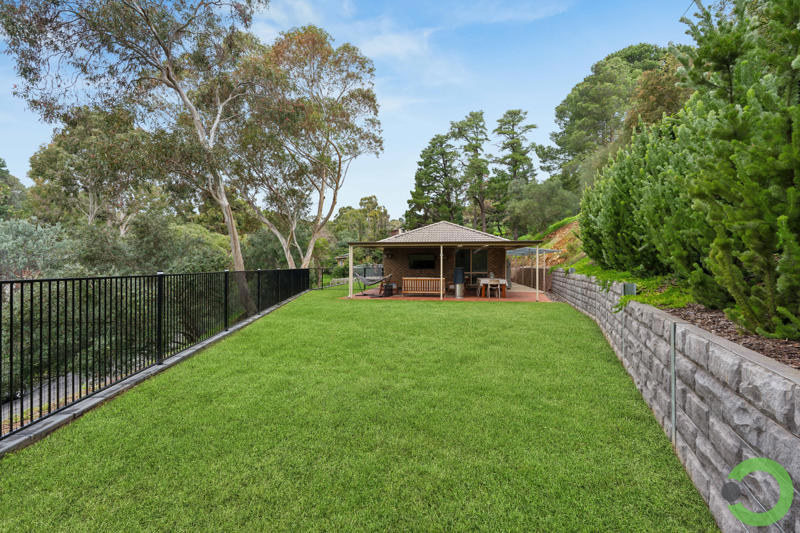 0
0 0
0 0
0Similar properties For Rent nearby
See more properties for rent nearby 0
0
 0
0
About Bellevue Heights 5050
The size of Bellevue Heights is approximately 2.5 square kilometres. There are 9 parks, covering nearly 34.6% of the total area. The population of Bellevue Heights in 2016 was 2622 people. By 2021 the population was 2712 showing a population growth of 3.4% in the area during that time. The predominant age group in Bellevue Heights is 70-79 years. Households in Bellevue Heights are primarily childless couples and are likely to be repaying $1800 - $2399 per month on mortgage repayments. In general, people in Bellevue Heights work in a professional occupation.In 2021, 80.20% of the homes in Bellevue Heights were owner-occupied compared with 79.40% in 2016.
Bellevue Heights has 1,099 properties. Over the last 5 years, Houses in Bellevue Heights have seen a 72.04% increase in median value, while Units have seen a 104.83% increase. As at 31 August 2026:
- The median value for Houses in Bellevue Heights is $1,226,632 while the median value for Units is $695,418.
- Houses have a median rent of $698.
Suburb Insights for Bellevue Heights 5050
Market Insights
Bellevue Heights Trends for Houses
N/A
N/A
View TrendN/A
N/A
Bellevue Heights Trends for Units
N/A
N/A
View TrendN/A
N/A
Neighbourhood Insights
© Copyright 2026. RP Data Pty Ltd trading as Cotality (Cotality). All rights reserved. No reproduction, distribution, or transmission of the copyrighted materials is permitted. The information is deemed reliable but not guaranteed.
While Cotality uses commercially reasonable efforts to ensure the Cotality Data is current, Cotality does not warrant the accuracy, currency or completeness of the Cotality Data and to the full extent permitted by law excludes all loss or damage howsoever arising (including through negligence) in connection with the Cotality Data.
This product uses cookies and other similar technologies to improve and customise your browsing experience, to tailor content and adverts, and for analytics and metrics regarding visitor usage on this product and other media. We may share cookie and analytics information with third parties for the purposes of advertising. By continuing to use our website, you consent to cookies being used. View our Privacy Policy here.
X
