
10 Ravenswood LaneBalhannah SA 5242
Property Details for 10 Ravenswood Lane, Balhannah
10 Ravenswood Lane, Balhannah is a 4 bedroom, 4 bathroom House with 9 parking spaces and was built in 2008. The property has a land size of 62700m2 and floor size of 445m2. While the property is not currently for sale or for rent, it was last sold in April 2021.
Last Listing description (March 2021)
Please call Dee-Anne Hunt for Inspection time this Sunday 21st February 2021.
"Ravensview" - A timeless contemporary design of architectural elegance and effortless living. A collaboration of 21st Century technology, stone, steel, wood & glass. This home stands out yet still manages to blend harmoniously with the spectacular landscape, perfectly positioned to capture Mother Nature's ever changing tapestry of colour in the beautiful Adelaide Hills.
A celebration of light luxurious interiors, which capitalises on the magnificent views while still providing a practical effortless lifestyle. Every room has a view and each view is exceptional. Heavenly entertaining options indoors or out plus the addition of the stunning Infinity pool and spa will see family celebrations and great memories made here.
"Ravensview" is conscious of its carbon footprint - north facing, under floor heating, double glazed windows, 14.39kWh solar system + TESLA Powerball 2 (14kWh) battery, fully equipped bore + rainwater will set you on a path of self sufficiently whilst having the comforts of mains power, NBN and CBUS.
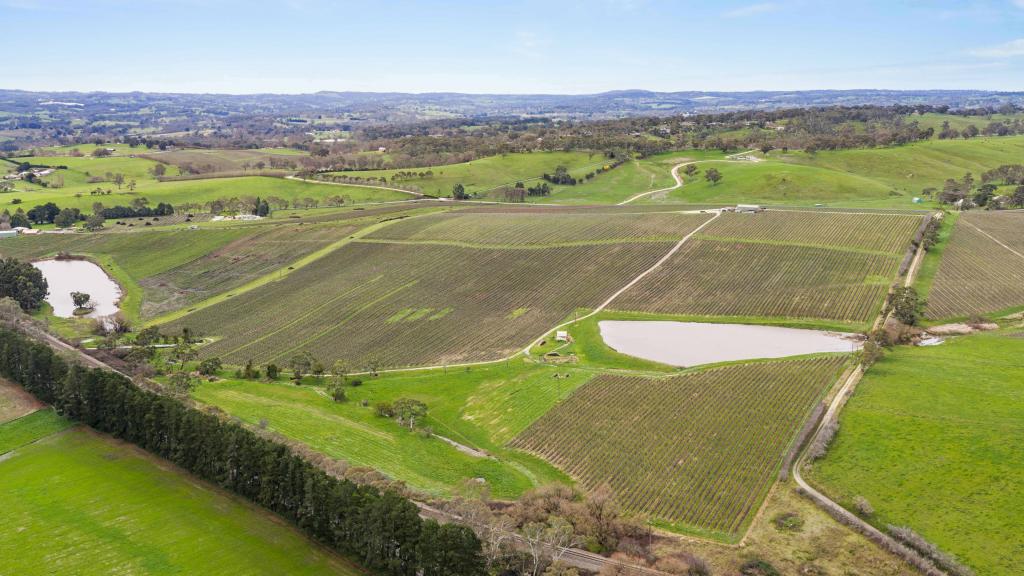
Brilliant quality shedding provides excellent accommodation for all your lifestyle toys - cars, boats and caravans, while the usable 15.5 acres can suit a number of stock options. Abundant water and space will allow you to create your own produce and continue on your self sufficiency journey with orchards, veggies and chickens all possible. The opportunity to enjoy a lifestyle of your own design is intoxicating!
If life is made for living, "Ravensview" is where you will want to live A life changing opportunity!
A premium location overlooking "The Lane" Vineyard and on a bitumen no through road - a few minutes to Hahndorf and Balhannah and 15 minutes to the Tollgate.
"Ravensview" at a glance;
6.27ha / 15.49acs
C.2008 Max Pritchard Architectural Masterpiece
3/4 Bedrooms + 1/2 Study - 4.5 Bathrooms - 3 Living - 3 Car Garaging under main roof + additional workshop/garaging for 6 + annex
Stunning expansive kitchen with Caesar stone bench tops, induction cooktop, 2 ovens & integrated dishwasher
Luxurious master suite with 2 walk in robes & lavish ensuite bathroom
Solid timber Blackbutt flooring
Zoned Reverse Cycle ducted air-conditioning throughout
Under floor heating
2 x Slow combustion heaters
Double glazed windows
Full home theatre with retractable screen
Racked 60 Dozen capacity cellar
Integrated Bar
Ducted vacuuming
Solar heated salt Infinity swimming pool + spa with LED lighting and electric retractable cover
Outdoor kitchen with in-built BBQ, fridge and sink
Courtyard outdoor entertaining with pizza oven
Patio off Study
Large Garage/Workshop 18m x 9m, 6 roller doors + 3m verandah and carport, concrete floor, power and lights
Mains power including 3 phase power
14.39kWh Solar System
TESLA Powerball 2 (14kWh)
Fully equipped bore (664ppm, 3.13l/sec)
Large 130,000l underground rainwater tank
Water filter to house
Aerobic waste water system
Fully automated watering system throughout the gardens and lawns
2 x Gas hot water systems
Dam
Fenced to 2 paddocks
Monitored alarm system
Electric front gate
NBN connected
Property History for 10 Ravenswood Lane, Balhannah, SA 5242
- 14 Apr 2021Sold for $3,900,000
- 15 Feb 2021Listed for Sale U/CONTRACT BY DEE-ANNE HUNT
- 29 Nov 2013Sold for $3,000,000

Recent sales nearby
See more recent sales nearby
/assets/perm/qaj6xuc5tei6vkwyvwyuz7hucy?signature=d0348a142ae98e44973226eb865c150ea67ac998ec129a9b4f2c4c1470715bc2) 0
0/assets/perm/vtz3wuo35ei6zeyxy77ft6sq7a?signature=505cdd7c87afd871693043f27ba808aa6df899cc59c1bbf4811f51a003478b53) 0
0


 0
0
About Balhannah 5242
The size of Balhannah is approximately 30.8 square kilometres. There are 12 parks, covering nearly 2.9% of the total area. The population of Balhannah in 2016 was 1621 people. By 2021 the population was 1756 showing a population growth of 8.3% in the area during that time. The predominant age group in Balhannah is 50-59 years. Households in Balhannah are primarily couples with children and are likely to be repaying $1400 - $1799 per month on mortgage repayments. In general, people in Balhannah work in a professional occupation.In 2021, 83.90% of the homes in Balhannah were owner-occupied compared with 78.90% in 2016.
Balhannah has 810 properties. Over the last 5 years, Houses in Balhannah have seen a 75.36% increase in median value, while Units have seen a 71.87% increase. As at 31 July 2026:
- The median value for Houses in Balhannah is $1,136,564 while the median value for Units is $627,146.
- Houses have a median rent of $380.
Suburb Insights for Balhannah 5242
Market Insights
Balhannah Trends for Houses
N/A
N/A
View TrendN/A
N/A
Balhannah Trends for Units
N/A
N/A
View TrendN/A
N/A
Neighbourhood Insights
© Copyright 2026. RP Data Pty Ltd trading as Cotality (Cotality). All rights reserved. No reproduction, distribution, or transmission of the copyrighted materials is permitted. The information is deemed reliable but not guaranteed.
While Cotality uses commercially reasonable efforts to ensure the Cotality Data is current, Cotality does not warrant the accuracy, currency or completeness of the Cotality Data and to the full extent permitted by law excludes all loss or damage howsoever arising (including through negligence) in connection with the Cotality Data.
This product uses cookies and other similar technologies to improve and customise your browsing experience, to tailor content and adverts, and for analytics and metrics regarding visitor usage on this product and other media. We may share cookie and analytics information with third parties for the purposes of advertising. By continuing to use our website, you consent to cookies being used. View our Privacy Policy here.
X
