
26 Kurla RoadBalhannah SA 5242

Property Details for 26 Kurla Rd, Balhannah
26 Kurla Rd, Balhannah is a 4 bedroom, 2 bathroom House with 4 parking spaces and was built in 1987. The property has a land size of 1039m2 and floor size of 199m2. While the property is not currently for sale or for rent, it was last sold in August 2026. There are other 4 bedroom House sold in Balhannah in the last 12 months.
Last Listing description (September 2026)
A Pearler on Kurla.
There are homes that have been renovated, and then there are homes that have been reimagined.
For the current owners, this cottage became exactly that. What began as a quaint Hills home has, over time, been thoughtfully transformed into the place where birthdays have been celebrated, Christmases gathered around the fire, and two curious dachshunds have spent countless afternoons following the sun from the front garden to the back.
Life here has always been wonderfully simple. Mornings often begin with a walk into Balhannah's main street, coffee in hand, passing familiar faces on the way to the butcher, the supermarket or one of the village's charming little boutiques. The dog park has become part of the daily routine too, a place where both people and pups know each other by name. It's the kind of town where convenience never comes at the expense of community.
Inside, the home tells its own story. The original master bedroom remains as a gentle nod to the cottage's beginnings, while everything around it has been carefully extended and reshaped to suit modern family living. Soaring raked ceilings draw your eye through the light-filled living space, while warm pine floorboards, recycled timber benchtops, an Ilve cooker and thoughtful finishes create a home that feels both beautifully considered and effortlessly liveable. The master ensuite showcases stunning Venetian plaster, while the family bathroom is centred around a striking charcoal egg bath and feature Tiff Manuell wallpaper that invites you to slow down at the end of the day.
The heart of the home is, without question, the expansive open-plan kitchen, living and dining room. Anchored by a slow combustion fireplace, it's where winter evenings are spent together, conversations drift from the kitchen to the dining table, and family naturally gathers. A clever heat transfer system ensures the warmth reaches the bedrooms, making the whole home feel cosy throughout the cooler months.
Bedrooms two and three provide comfortable accommodation for children or guests, while the generous fourth bedroom offers flexibility as families grow and change.
Beyond the main home, a thoughtfully designed studio mirrors the character of the cottage with complementary colours and finishes, creating the perfect home office, creative space or quiet retreat. Extensive loft storage with an attic ladder keeps everyday living practical, while outside, beautifully landscaped gardens continue the story. Fruit trees, herbs and berries are scattered throughout the garden, children can collect fresh eggs from the chicken yard, and long summer evenings are best spent beneath the undercover entertaining area, complete with misters, an outdoor combustion fireplace and television.
With extensive undercover parking for multiple vehicles, a caravan and a boat, a powered shed, separate garden shed, beautifully established gardens and every detail carefully considered throughout its transformation, this is more than a beautifully renovated cottage. It's a home that has been deeply loved, and one that's ready to welcome its next chapter.
Disclaimer: Whilst every care has been taken to ensure the accuracy of the information provided, Harcourts Adelaide Hills and its associated entities accept no liability for any errors or omissions to the property information provided. All interested parties should undertake their own investigations and seek independent legal and financial advice.
Harcourts Adelaide Hills - RLA 158908.
Property History for 26 Kurla Rd, Balhannah, SA 5242
- 11 Aug 2026Sold for $1,350,000
- 27 Jul 2026Listed for Sale $1,200,000
- 22 Dec 2014Sold for $220,000

Recent sales nearby
See more recent sales nearby/assets/perm/vtz3wuo35ei6zeyxy77ft6sq7a?signature=505cdd7c87afd871693043f27ba808aa6df899cc59c1bbf4811f51a003478b53) 0
0

Similar properties For Sale nearby
See more properties for sale nearby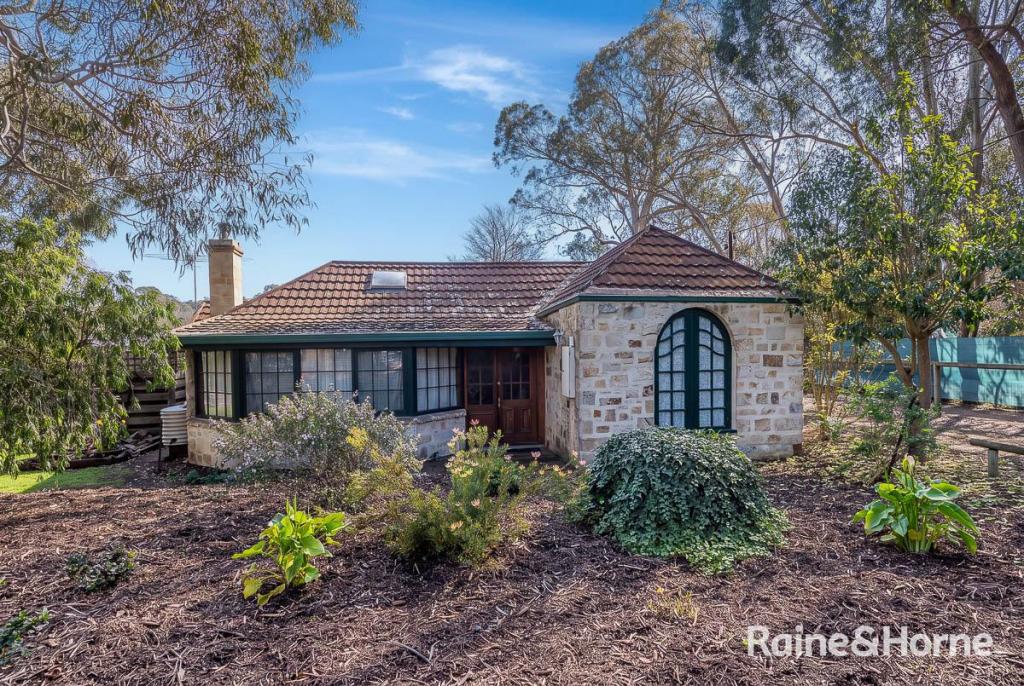 0
0
 0
0
 0
0
About Balhannah 5242
The size of Balhannah is approximately 30.8 square kilometres. There are 12 parks, covering nearly 2.9% of the total area. The population of Balhannah in 2016 was 1621 people. By 2021 the population was 1756 showing a population growth of 8.3% in the area during that time. The predominant age group in Balhannah is 50-59 years. Households in Balhannah are primarily couples with children and are likely to be repaying $1400 - $1799 per month on mortgage repayments. In general, people in Balhannah work in a professional occupation.In 2021, 83.90% of the homes in Balhannah were owner-occupied compared with 78.90% in 2016.
Balhannah has 810 properties. Over the last 5 years, Houses in Balhannah have seen a 70.04% increase in median value, while Units have seen a 63.86% increase. As at 31 August 2026:
- The median value for Houses in Balhannah is $1,133,553 while the median value for Units is $598,498.
- Houses have a median rent of $380.
Suburb Insights for Balhannah 5242
Market Insights
Balhannah Trends for Houses
N/A
N/A
View TrendN/A
N/A
Balhannah Trends for Units
N/A
N/A
View TrendN/A
N/A
Neighbourhood Insights
© Copyright 2026. RP Data Pty Ltd trading as Cotality (Cotality). All rights reserved. No reproduction, distribution, or transmission of the copyrighted materials is permitted. The information is deemed reliable but not guaranteed.
While Cotality uses commercially reasonable efforts to ensure the Cotality Data is current, Cotality does not warrant the accuracy, currency or completeness of the Cotality Data and to the full extent permitted by law excludes all loss or damage howsoever arising (including through negligence) in connection with the Cotality Data.
This product uses cookies and other similar technologies to improve and customise your browsing experience, to tailor content and adverts, and for analytics and metrics regarding visitor usage on this product and other media. We may share cookie and analytics information with third parties for the purposes of advertising. By continuing to use our website, you consent to cookies being used. View our Privacy Policy here.
X
