
4 Highview RoadAthelstone SA 5076


Property Details for 4 Highview Rd, Athelstone
4 Highview Rd, Athelstone is a 4 bedroom, 2 bathroom House with 2 parking spaces and was built in 1969. The property has a land size of 882m2 and floor size of 167m2. While the property is not currently for sale or for rent, it was last sold in June 2026. There are other 4 bedroom House sold in Athelstone in the last 12 months.
Last Listing description (July 2026)
Welcome to 4 Highview Road, Athelstone - a beautifully presented family residence that seamlessly combines comfort, space, and timeless style in one of the area's most peaceful and sought-after locations. Offering an exceptional lifestyle opportunity, this impressive home has been thoughtfully designed to suit growing families and those who love to entertain, featuring generous indoor living areas complemented by beautiful outdoor surrounds.
Available date: 03/07/2026
Lease term: 12 Months
Pets: Considered upon Application
Bond: 4 Weeks Rent Equivalent
Exclusions: Alarm system is excluded from tenancy
Speical Conditions: The tenant is responsible for the ongoing maintenance, cleaning, and upkeep of the pool during the tenancy, including keeping the pool in a clean and serviceable condition.
Unfurnished
Boasting four spacious bedrooms and two modern bathrooms, this home offers ample space for the entire family. Each bedroom is generously sized and filled with natural light, while the master suite provides a peaceful retreat away from the main living areas. The thoughtfully designed floorplan strikes the perfect balance between privacy and connectivity, creating a warm and inviting atmosphere throughout.
Set on a substantial 880sqm allotment with an impressive building area of approximately 294sqm, the property showcases timeless architecture and quality finishes across every space. At the heart of the home is a beautifully appointed kitchen, featuring ample bench space and storage, and seamlessly overlooking the main living and dining areas. Whether preparing everyday meals or entertaining guests, the open-plan design ensures a natural flow that enhances both comfort and functionality.
Large windows throughout allow an abundance of natural light to fill the home, highlighting the elegant hardwood flooring and enhancing the bright, airy feel. Multiple living zones provide exceptional versatility, offering dedicated spaces for relaxing, entertaining, or enjoying quiet family time.
Step outside to your own private outdoor haven. The beautifully landscaped gardens create a serene backdrop, while the sparkling swimming pool offers the perfect place to cool off during the warmer months or entertain family and friends year-round. The inviting outdoor areas and porch provide an ideal setting for weekend barbecues, morning coffees, or simply unwinding in peaceful surrounds.
Positioned in a highly sought-after pocket of Athelstone, this home delivers an exceptional balance of lifestyle and convenience. Surrounded by nature reserves, walking trails, quality schools, local shops, and parks, residents can enjoy a relaxed suburban lifestyle while remaining just a short drive from all essential amenities. The quiet, family-friendly neighbourhood further enhances the appeal of this outstanding property.
An added benefit is the inclusion of a solar power system, supporting energy efficiency and helping to reduce ongoing electricity costs. This makes the home an ideal choice for those seeking a more sustainable lifestyle, particularly with the added demand of multiple living areas and a swimming pool.
Additional features include a secure double garage with extra storage, quality fixtures and fittings throughout, and meticulously maintained outdoor spaces that truly set this home apart.
Available for lease at $780 per week, 4 Highview Road presents a rare opportunity to secure a spacious and luxurious family residence in an exceptional location.
Features You'll Love:
- Four spacious bedrooms
- Two modern bathrooms
- Expansive 880sqm allotment
- Approx. 294sqm of building area
- Multiple indoor living and entertaining spaces
- Beautifully appointed kitchen with ample storage
- Sparkling swimming pool
- Landscaped gardens and outdoor entertaining areas
- Elegant hardwood flooring throughout
- Double garage with additional storage space
- Light-filled interiors with a warm and welcoming feel
- Family-friendly location close to schools, parks, shops, and walking trails
- Spacious layout ideal for growing families and entertainers alike
Don't miss your opportunity to secure this exceptional family home in the heart of Athelstone.
TO VIEW THIS PROPERTY: please enquire via the 'Book an Inspection' or 'Request an Inspection' button and we will respond with an inspection time (if available). You must be registered for the inspection to attend. If no inspection times are currently available, please submit your details and you will be advised instantly when a new time is available.
By registering, you will be instantly informed of any updates, changes.
All information provided has been obtained from sources we believe to be accurate, however, we cannot guarantee the information is accurate and we accept no liability for any errors or omissions (including but not limited to a property's land size, floor plans and size, building age and condition) Interested parties should make their own enquiries and obtain their own legal advice.
RLA 328959
Property History for 4 Highview Rd, Athelstone, SA 5076
- 02 Jun 2026Sold for $1,131,000
- 29 May 2026Listed for Rent $780 / week
- 13 Apr 2026Listed for Sale Contact Agent

Recent sales nearby
See more recent sales nearby/assets/perm/hg3g5azgnqi6pflsdpdniq2il4?signature=496bf51b362242a028e14107f35b299d545164a087d444610a7f05465eaf550a) 0
0/assets/perm/hnxxmy3riai65ctzrebpsa2cam?signature=bd23182d8c7a0781c8ac2f86dbe5ad264a3b6b451a7d7986d9507ab59639816d) 0
0
Similar properties For Sale nearby
See more properties for sale nearby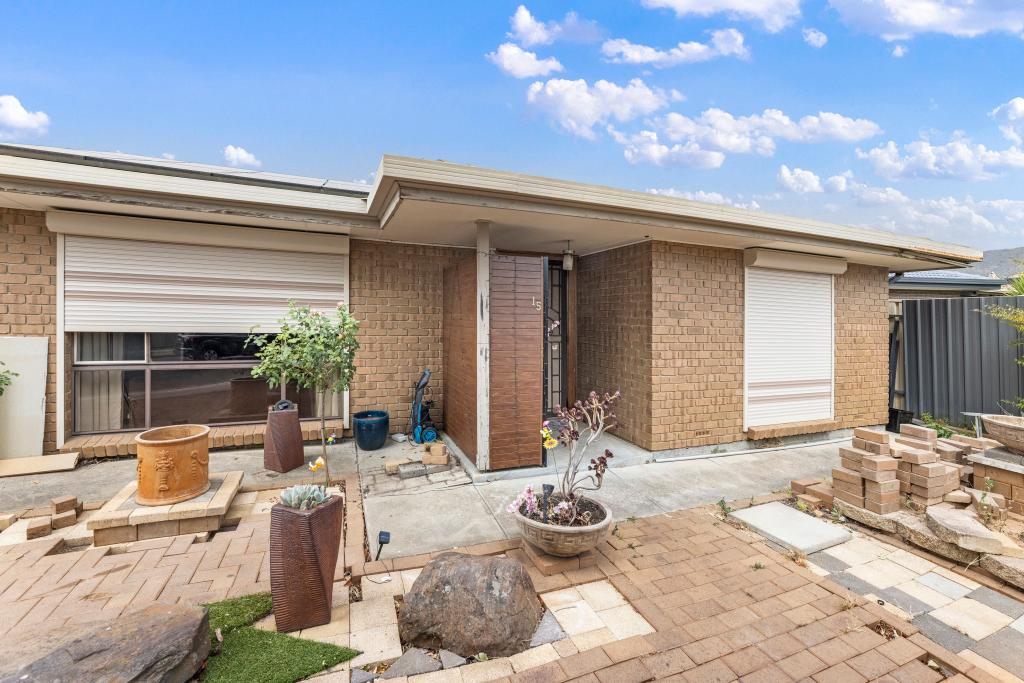 0
0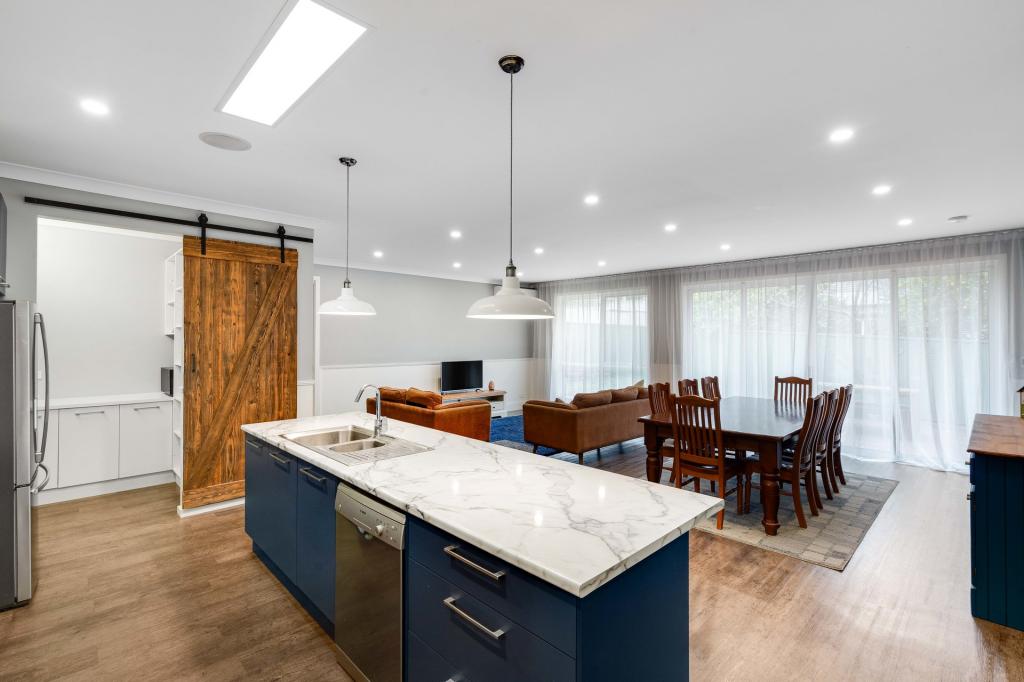 0
0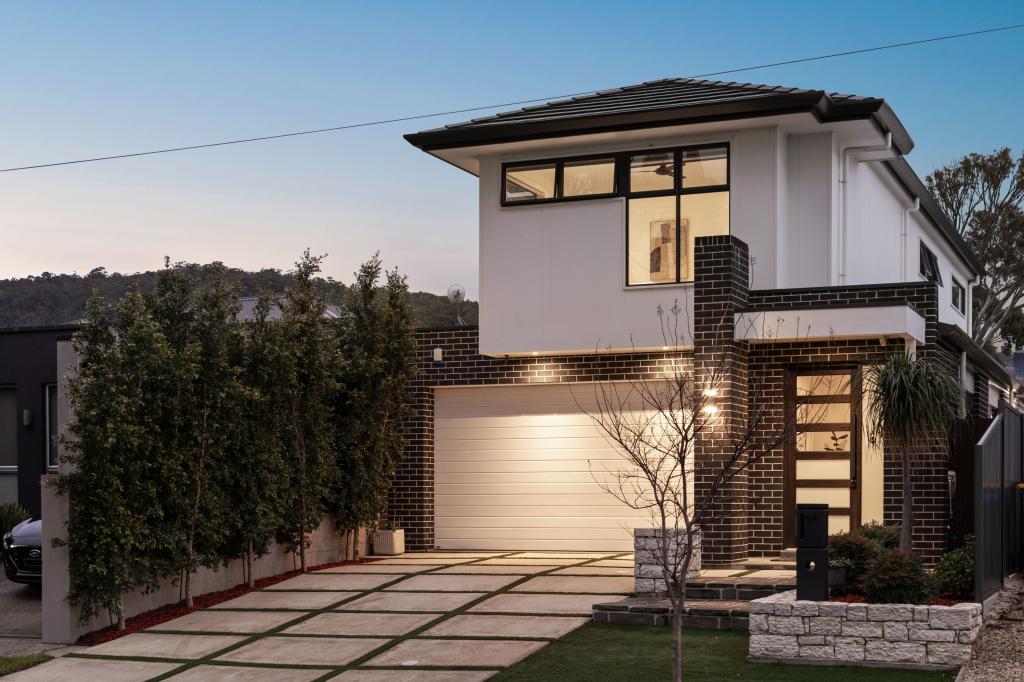 0
0Similar properties For Rent nearby
See more properties for rent nearby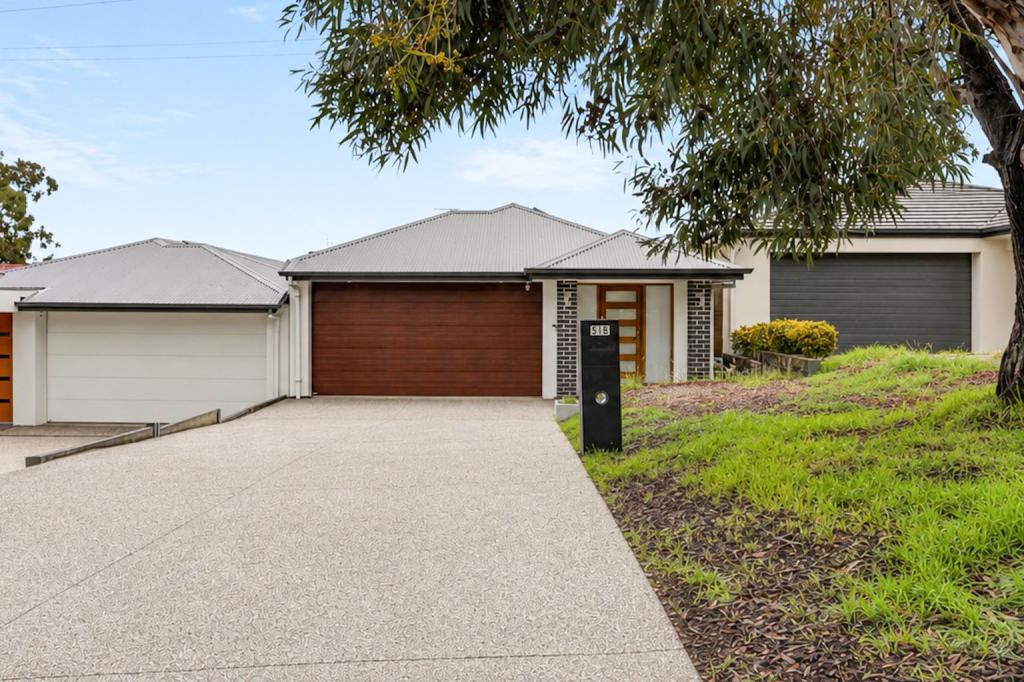 0
0 0
0
 0
0About Athelstone 5076
The size of Athelstone is approximately 6.2 square kilometres. There are 28 parks, covering nearly 33.5% of the total area. The population of Athelstone in 2016 was 9152 people. By 2021 the population was 9601 showing a population growth of 4.9% in the area during that time. The predominant age group in Athelstone is 50-59 years. Households in Athelstone are primarily couples with children and are likely to be repaying $1800 - $2399 per month on mortgage repayments. In general, people in Athelstone work in a professional occupation.In 2021, 85.10% of the homes in Athelstone were owner-occupied compared with 85.10% in 2016.
Athelstone has 4,387 properties. Over the last 5 years, Houses in Athelstone have seen a 73.45% increase in median value, while Units have seen a 89.70% increase. As at 31 August 2026:
- The median value for Houses in Athelstone is $1,133,548 while the median value for Units is $722,221.
- Houses have a median rent of $680 while Units have a median rent of $350.
Suburb Insights for Athelstone 5076
Market Insights
Athelstone Trends for Houses
N/A
N/A
View TrendN/A
N/A
Athelstone Trends for Units
N/A
N/A
View TrendN/A
N/A
Neighbourhood Insights
© Copyright 2026. RP Data Pty Ltd trading as Cotality (Cotality). All rights reserved. No reproduction, distribution, or transmission of the copyrighted materials is permitted. The information is deemed reliable but not guaranteed.
While Cotality uses commercially reasonable efforts to ensure the Cotality Data is current, Cotality does not warrant the accuracy, currency or completeness of the Cotality Data and to the full extent permitted by law excludes all loss or damage howsoever arising (including through negligence) in connection with the Cotality Data.
This product uses cookies and other similar technologies to improve and customise your browsing experience, to tailor content and adverts, and for analytics and metrics regarding visitor usage on this product and other media. We may share cookie and analytics information with third parties for the purposes of advertising. By continuing to use our website, you consent to cookies being used. View our Privacy Policy here.
X
