
12 Clydesdale CourtAthelstone SA 5076

Property Details for 12 Clydesdale Ct, Athelstone
12 Clydesdale Ct, Athelstone is a 4 bedroom, 2 bathroom House. The property has a land size of 798m2 and floor size of 129m2. While the property is not currently for sale or for rent, it was last sold in September 2026. There are other 4 bedroom House sold in Athelstone in the last 12 months.
Last Listing description (September 2026)
Auction 6/9 at 1pm - Unless Sold Prior.
Set on a substantial 798sqm allotment, 12 Clydesdale Court is a warm and wonderfully spacious family home, combining generous proportions, multiple living areas and a peaceful outlook across the surrounding foothills. Built in 1991 by Mantel Homes and held by the same owners for 35 years, it is a home that has clearly been designed for comfortable, long-term living.
From the moment you enter, the home's traditional character comes through in its rich timber detailing, decorative touches and generous 2.7m ceilings. A separate formal dining room provides an elegant setting for entertaining and at the rear, the kitchen and open-plan family living area form the everyday heart of the home.
The timber kitchen offers extensive bench and cupboard space along with gas cooking, oven and dishwasher, while large windows frame the leafy outlook and bring an abundance of natural light into the adjoining living zone. Gas heating and ducted evaporative air conditioning ensure comfort through the seasons.
Four bedrooms provide excellent accommodation for growing families. The main bedroom features a walk-in robe and private ensuite, while three additional bedrooms are fitted with built-in robes. A family bathroom with separate bath and shower, together with excellent linen and laundry storage, adds further practicality to the home's generous proportions.
The home's connection to the outdoors is a standout. Sliding doors extend the main living zone to an expansive rear pergola and verandah, creating a sheltered setting for year-round dining and entertaining. From here, the outlook opens across established gardens and the surrounding hills, adding a sense of privacy and calm to everyday living.
The landscaped grounds are supported by irrigation to both the front and rear gardens, along with a 1,000-litre rainwater tank. A powered shed measuring approximately 3.1m x 3.7m provides additional space for storage, hobbies or projects.
Completing the offering is a double garage with further off-street parking, comfortable as it stands and rich with scope for the next chapter, this tightly held Athelstone home offers the space, setting and flexibility families will appreciate for years to come.
Features
Four bedrooms, two bathrooms and double garage
Main bedroom with walk-in robe and private ensuite
Built-in robes to three additional bedrooms
Separate formal dining room
Spacious open-plan family living and meals area
Large windows capturing leafy foothills views
Timber kitchen with extensive bench and cupboard space
Gas cooktop and oven plus dishwasher
Gas heating and ducted evaporative air conditioning
Two linen cupboards plus additional laundry storage
Carpet and tiled flooring
Cafe blinds on pergola
Expansive covered rear pergola and verandah
Established front and rear gardens with irrigation
1,000L rainwater tank
Powered shed measuring approximately 3.1m x 3.7m
Double garage plus additional off-street parking
Lifestyle
Elevated rear outlook across established greenery and the surrounding foothills
Multiple living and entertaining zones provide excellent flexibility for growing families
Close to local schooling options including Athelstone Primary School, St Ignatius' College and Charles Campbell College
A tightly held home enjoyed by the current owners for 35 years
Rates
Council $2521.25PA
SA Water $296.86PQ
ES Levy $88PA
City of Campbelltown
Torrens Title
Year Built 1991
Disclaimer at noakesnickolas.com.au/privacy-policy/ | RLA 315571
Property History for 12 Clydesdale Ct, Athelstone, SA 5076
- 06 Sep 2026Sold
- 19 Aug 2026Listed for Sale Contact Agent

Recent sales nearby
See more recent sales nearby/assets/perm/hg3g5azgnqi6pflsdpdniq2il4?signature=496bf51b362242a028e14107f35b299d545164a087d444610a7f05465eaf550a) 0
0/assets/perm/hnxxmy3riai65ctzrebpsa2cam?signature=bd23182d8c7a0781c8ac2f86dbe5ad264a3b6b451a7d7986d9507ab59639816d) 0
0

Similar properties For Sale nearby
See more properties for sale nearby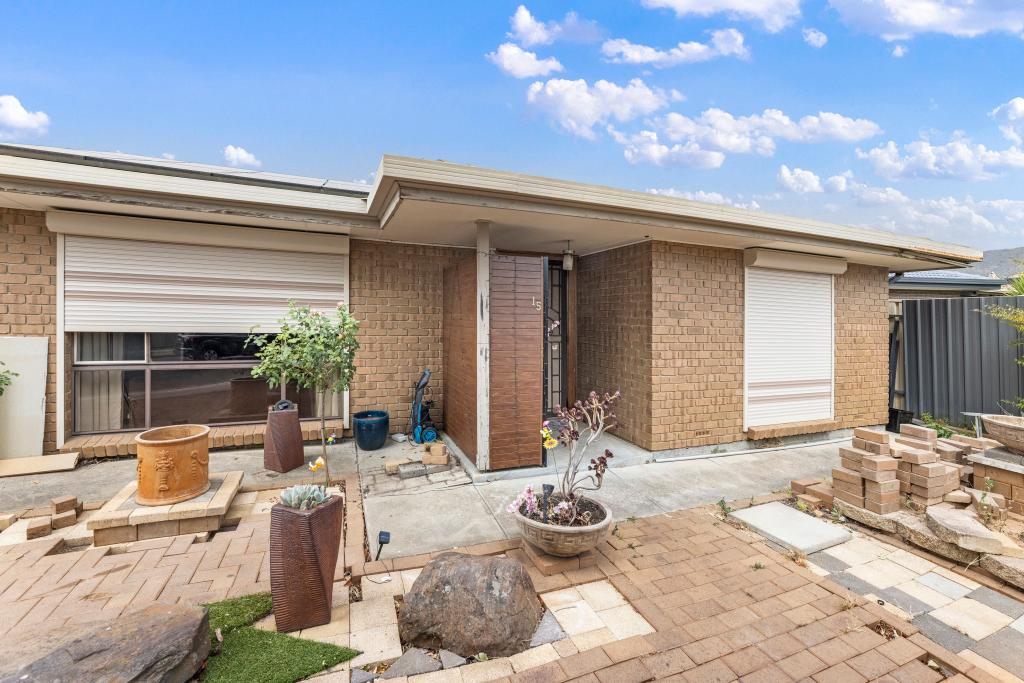 0
0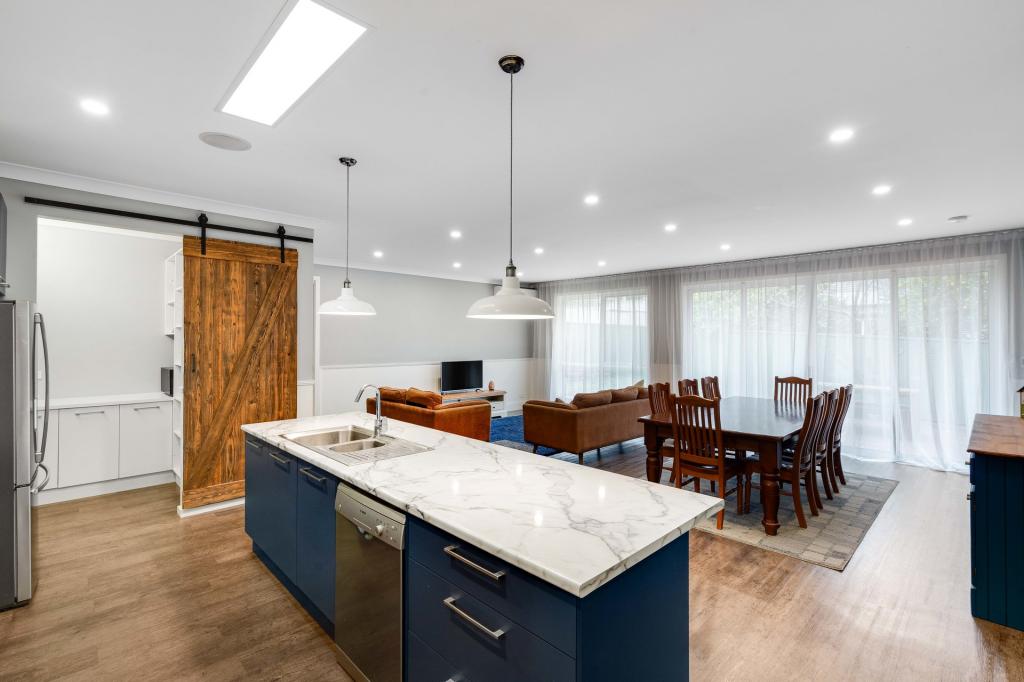 0
0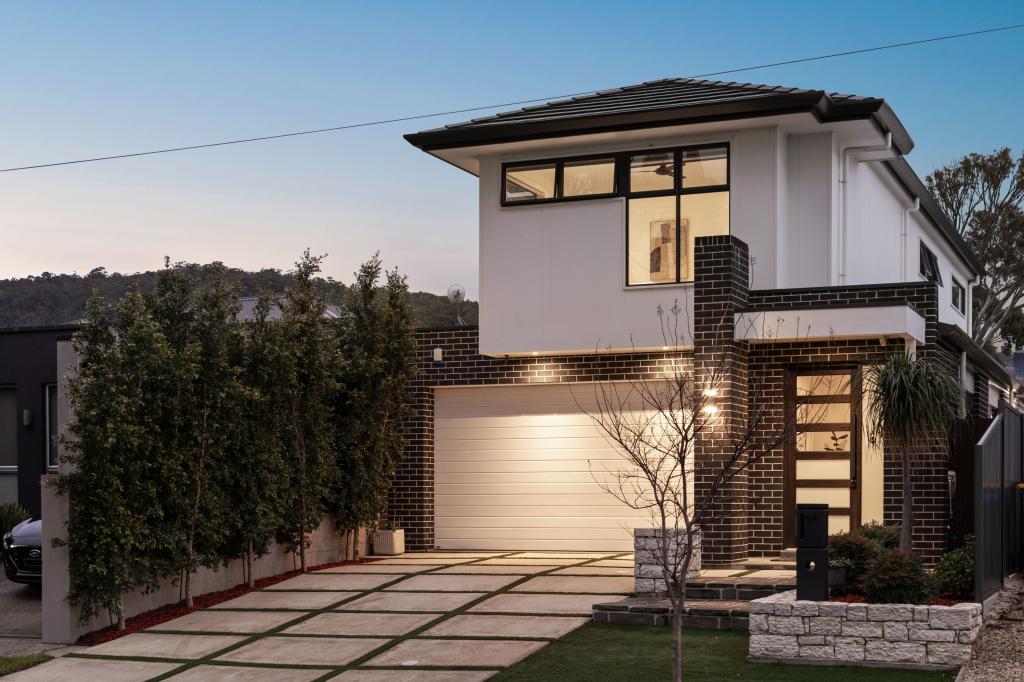 0
0Similar properties For Rent nearby
See more properties for rent nearby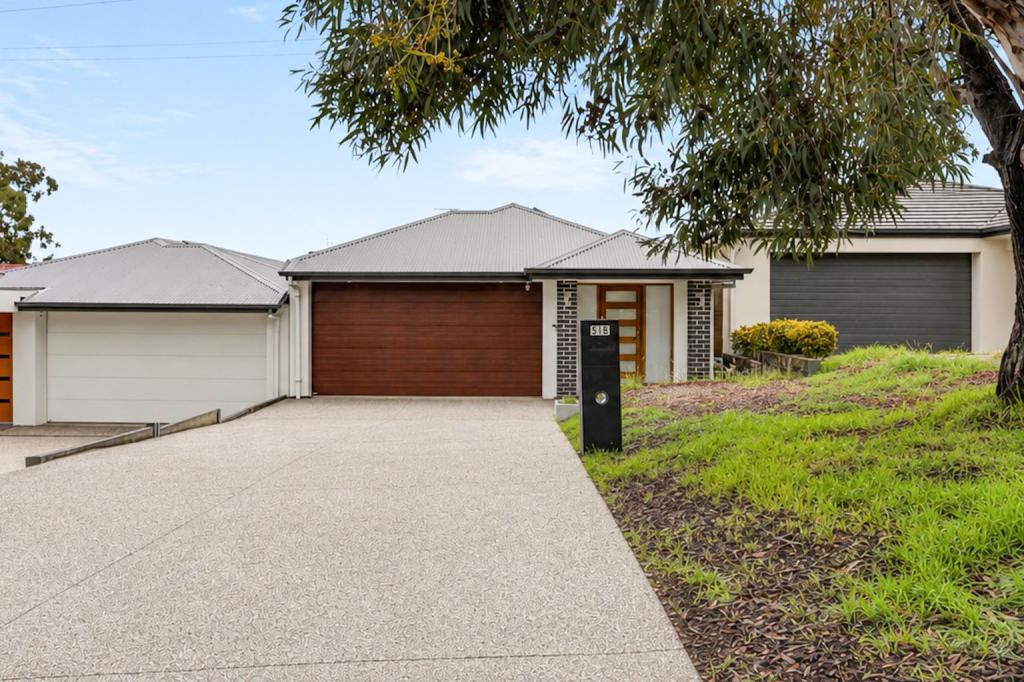 0
0 0
0 0
0
About Athelstone 5076
The size of Athelstone is approximately 6.2 square kilometres. There are 28 parks, covering nearly 33.5% of the total area. The population of Athelstone in 2016 was 9152 people. By 2021 the population was 9601 showing a population growth of 4.9% in the area during that time. The predominant age group in Athelstone is 50-59 years. Households in Athelstone are primarily couples with children and are likely to be repaying $1800 - $2399 per month on mortgage repayments. In general, people in Athelstone work in a professional occupation.In 2021, 85.10% of the homes in Athelstone were owner-occupied compared with 85.10% in 2016.
Athelstone has 4,386 properties. Over the last 5 years, Houses in Athelstone have seen a 73.45% increase in median value, while Units have seen a 89.70% increase. As at 31 August 2026:
- The median value for Houses in Athelstone is $1,133,548 while the median value for Units is $722,221.
- Houses have a median rent of $680 while Units have a median rent of $350.
Suburb Insights for Athelstone 5076
Market Insights
Athelstone Trends for Houses
N/A
N/A
View TrendN/A
N/A
Athelstone Trends for Units
N/A
N/A
View TrendN/A
N/A
Neighbourhood Insights
© Copyright 2026. RP Data Pty Ltd trading as Cotality (Cotality). All rights reserved. No reproduction, distribution, or transmission of the copyrighted materials is permitted. The information is deemed reliable but not guaranteed.
While Cotality uses commercially reasonable efforts to ensure the Cotality Data is current, Cotality does not warrant the accuracy, currency or completeness of the Cotality Data and to the full extent permitted by law excludes all loss or damage howsoever arising (including through negligence) in connection with the Cotality Data.
This product uses cookies and other similar technologies to improve and customise your browsing experience, to tailor content and adverts, and for analytics and metrics regarding visitor usage on this product and other media. We may share cookie and analytics information with third parties for the purposes of advertising. By continuing to use our website, you consent to cookies being used. View our Privacy Policy here.
X
