
8 Rawson DriveAllenby Gardens SA 5009
Property Details for 8 Rawson Dr, Allenby Gardens
8 Rawson Dr, Allenby Gardens is a 4 bedroom, 1 bathroom House with 4 parking spaces and was built in 2000. The property has a land size of 442m2 and floor size of 281m2. While the property is not currently for sale or for rent, it was last sold in August 2025.
Last Listing description (April 2026)
Occupying a coveted position along the banks of Linear Park in the contemporary Riverside Estate, this charming, low maintenance home is set in one of Allenby Gardens most desirable and picturesque pockets. Seamlessly blending lifestyle and location, it offers a peaceful, family-friendly atmosphere just moments from leafy walking trails and only a short drive to Adelaide's stunning beaches and vibrant CBD. More To Love... Alarm and security system with provisions for monitoring Space for up to six cars Garage with epoxy finish and newly installed automatic roller door plus internal access Three bedrooms upstairs, plus a fourth bedroom or versatile study downstairs Main bedroom with a split-system air-conditioner, walk-in robe, two-way ensuite and a balcony overlooking the tree lined street Bedrooms two and three are light-filled with carpet Main bathroom with a separate toilet, shower and bath-tub plus two separate vanities Understairs storage and linen cupboards throughout Separate laundry with outside access and an additional powder room for guests and convenience Open plan living, dining and kitchen area tiled throughout with a split-system air-conditioner Second lounge room, home office or bedroom Contemporary kitchen with a dual sink, 4-burner gas cook-top and undermount oven plus a breakfast bar Extensive outdoor entertaining area with a pergola and paved flooring for year-round enjoyment Landscaped gardens with a fire pit area and additional shaded area for summer BBQ's with friends and family Nearby schools such as Nazareth Catholic College, Thebarton Senior College, and Underdale High School. Families will also appreciate the convenience of local childcare centres and primary schools, including Kids World Child Care and Allenby Gardens Primary School.Ideally positioned not only for its 15-minute proximity to the Adelaide CBD via Grange Road, but also for the wealth of shopping and lifestyle amenities nearby. Just moments away, residents can enjoy the convenience of Welland Plaza Shopping Centre, home to Coles, Dan Murphy's, specialty stores, and essential services like Australia Post and Clinpath Pathology. Everyday grocery needs are easily met with Drakes Supermarket on Port Road. For a more comprehensive retail fix, Brickworks Marketplace, Findon Shopping Centre and Westfield West Lakes are all within easy reach, providing a wide selection of fashion, food, and lifestyle stores. With such a diverse mix of local conveniences and major shopping hubs, this location delivers exceptional everyday ease and lifestyle appeal.To place an offer on this property, please click the link here - https://portal.reaforms.com.au/purchaser/8-rawson-drive-allenby-gardens-sa-5009-apuvjh2ky5k6w8cva9ke5pyf3Disclaimer: Neither the Agent nor the Vendor accepts any liability for any error or omission in this advertisement.Any prospective purchaser should not rely solely on 3rd party information providers to confirm the details of this property or land and is advised to enquire directly with the agent to review the certificate of title and local government details provided with the completed Form 1 vendor statement.
Property History for 8 Rawson Dr, Allenby Gardens, SA 5009
- 08 Aug 2025Sold for $1,100,000
- 28 May 2025Listed for Sale $1,100,000
- 17 Mar 1998Sold for $79,950

Recent sales nearby
See more recent sales nearby/assets/perm/zbrm7gk6iqi65jqjcvdcdyryim?signature=4cb5a04994bbfdaa9b2a0293b011f362a7deff5551b20523a390466faf9288dd) 0
0

/assets/perm/qeasf6g3zyi6nkv7kueswopmg4?signature=6999b8bf413504be562828d5e627c84304d02b4bbcace023a54051d35924e4e0) 0
0/assets/perm/wnsyef23rii6vf7rgoz4nabxom?signature=27f976e89cbd34eba486f111bb04ca9d1995fc57dfd6b29551b77432ecc9efa8) 0
0

Similar properties For Sale nearby
See more properties for sale nearby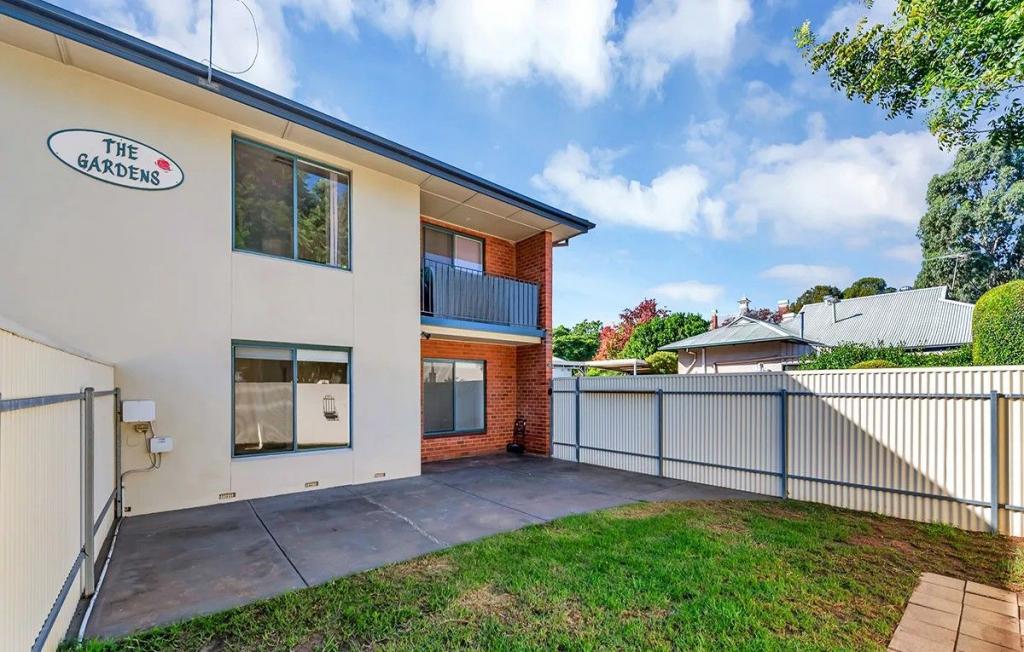 0
0
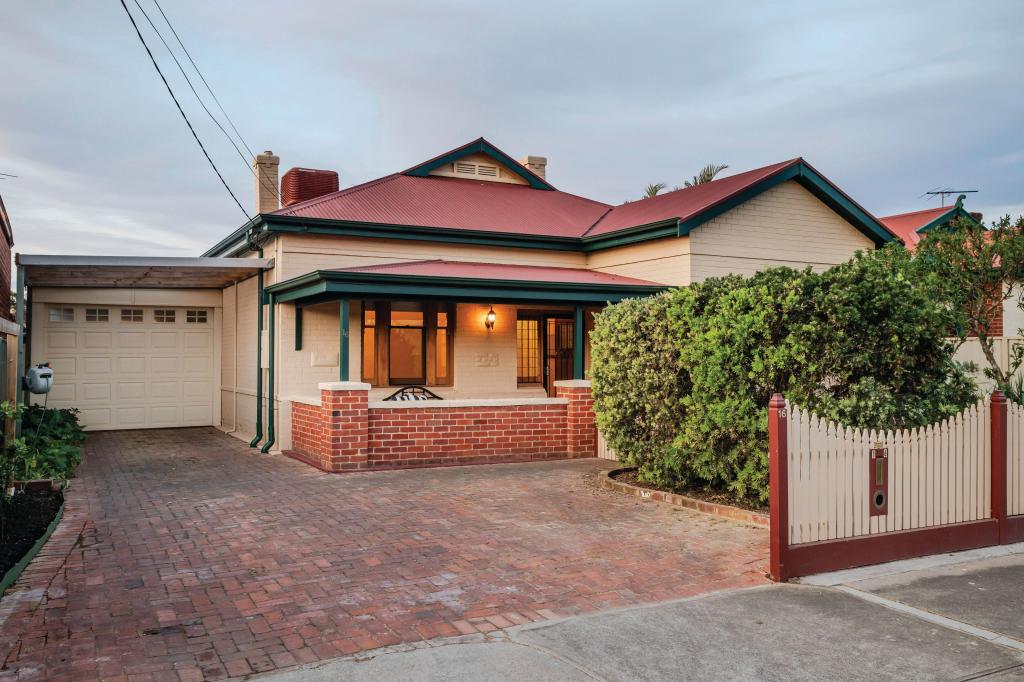 0
0
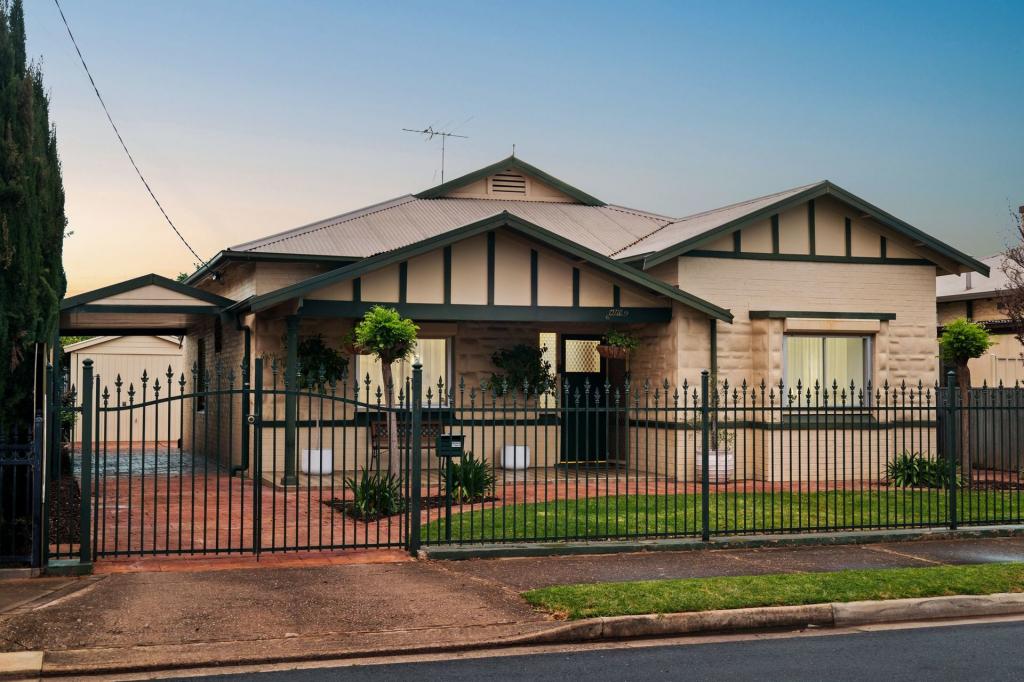 0
0Similar properties For Rent nearby
See more properties for rent nearby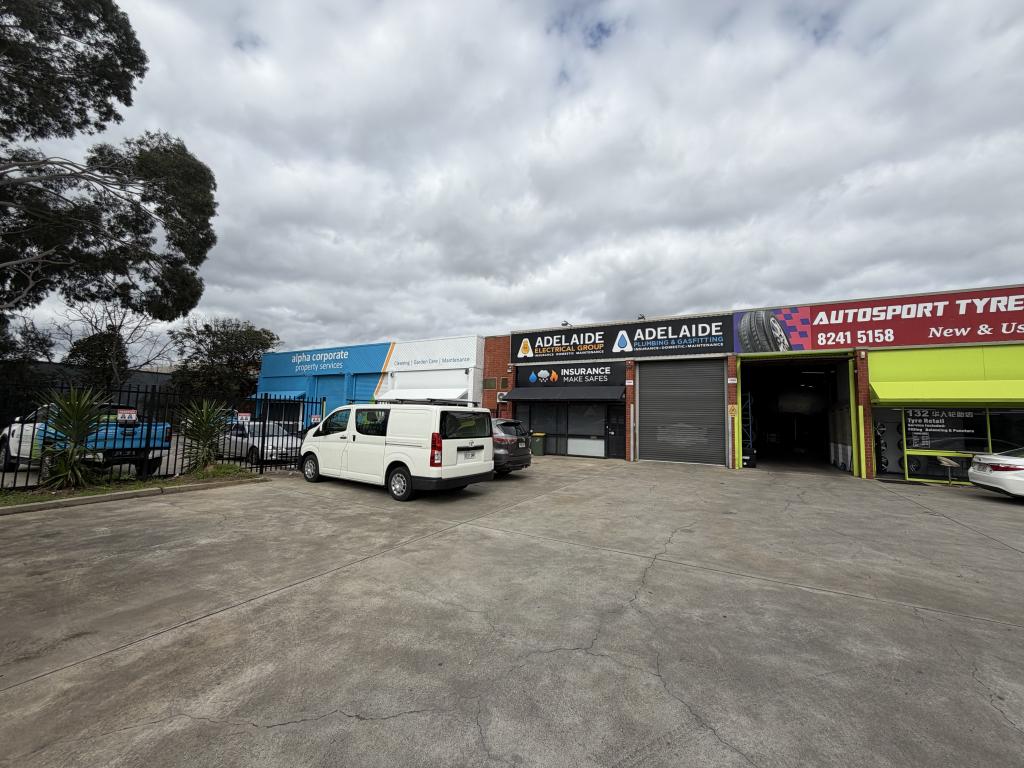 0
0
 0
0 0
0About Allenby Gardens 5009
The size of Allenby Gardens is approximately 0.8 square kilometres. There are 4 parks, covering nearly 3.0% of the total area. The population of Allenby Gardens in 2016 was 1868 people. By 2021 the population was 2045 showing a population growth of 9.5% in the area during that time. The predominant age group in Allenby Gardens is 50-59 years. Households in Allenby Gardens are primarily couples with children and are likely to be repaying $1800 - $2399 per month on mortgage repayments. In general, people in Allenby Gardens work in a professional occupation.In 2021, 74.00% of the homes in Allenby Gardens were owner-occupied compared with 72.80% in 2016.
Allenby Gardens has 1,042 properties. Over the last 5 years, Houses in Allenby Gardens have seen a 63.11% increase in median value, while Units have seen a 89.79% increase. As at 30 September 2026:
- The median value for Houses in Allenby Gardens is $1,174,993 while the median value for Units is $729,160.
- Houses have a median rent of $765 while Units have a median rent of $550.
Suburb Insights for Allenby Gardens 5009
Market Insights
Allenby Gardens Trends for Houses
N/A
N/A
View TrendN/A
N/A
Allenby Gardens Trends for Units
N/A
N/A
View TrendN/A
N/A
Neighbourhood Insights
© Copyright 2026. RP Data Pty Ltd trading as Cotality (Cotality). All rights reserved. No reproduction, distribution, or transmission of the copyrighted materials is permitted. The information is deemed reliable but not guaranteed.
While Cotality uses commercially reasonable efforts to ensure the Cotality Data is current, Cotality does not warrant the accuracy, currency or completeness of the Cotality Data and to the full extent permitted by law excludes all loss or damage howsoever arising (including through negligence) in connection with the Cotality Data.
This product uses cookies and other similar technologies to improve and customise your browsing experience, to tailor content and adverts, and for analytics and metrics regarding visitor usage on this product and other media. We may share cookie and analytics information with third parties for the purposes of advertising. By continuing to use our website, you consent to cookies being used. View our Privacy Policy here.
X
