
7 Hallett BoulevardAllenby Gardens SA 5009


Property Details for 7 Hallett Bvd, Allenby Gardens
7 Hallett Bvd, Allenby Gardens is a 4 bedroom, 1 bathroom House with 2 parking spaces and was built in 1997. The property has a land size of 420m2 and floor size of 146m2. While the property is not currently for sale or for rent, it was last sold in January 2026. There are other 4 bedroom House sold in Allenby Gardens in the last 12 months.
Last Listing description (April 2026)
Welcome to a beautifully updated home in the heart of Allenby Gardens - Where modern comfort meets timeless appeal.
Set on a tree-lined street surrounded by quality homes, this residence sits within a prestigious sub-development perfectly positioned between the City and the Beach. It's a location that truly offers the best of Adelaide living.
Step inside to discover a home that has been tastefully updated throughout, featuring light-coloured floors that enhance the sense of space and brightness. The modern kitchen is a standout, equipped with premium Bosch appliances and thoughtfully designed to blend style with everyday functionality.
The flexible floor plan is a rare find - offering up to five bedrooms, or the option of four bedrooms plus an additional living space, depending on your lifestyle needs. Whether you're a couple seeking extra space, a growing family, or someone wanting room for a home office, studio or retreat, this layout adapts seamlessly.
Outdoors, the home continues to impress with an inviting undercover entertaining area - the ideal setting for anything from intimate gatherings to lively celebrations with family and friends. It's a versatile space designed to be enjoyed year-round.
A generous, updated, and exceptionally well-located home, this Allenby Gardens address strikes the perfect balance between style, space, and convenience - ready for its next chapter.
More To Love:
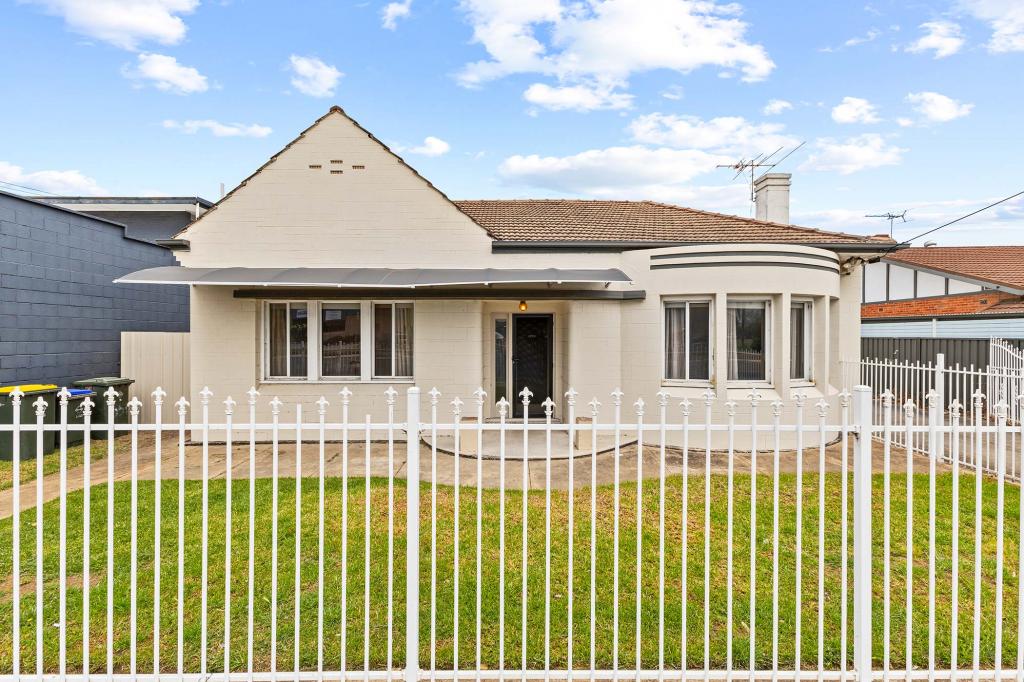
Built in 1997 with rendered faade, showcasing a modern contemporary style
New laminate floor boards throughout for a sleek, low-maintenance finish
Ducted reverse-cycle air-conditioning and LED downlighting throughout
Roller blinds fitted on all windows
Four bedrooms with ceiling fans, three featuring built-in robes; master bedroom with bay window and abundant natural light
Additional fifth bedroom or second living space with a ceiling fan, providing versatility
Open-plan living area with ceiling fan with seamless flow to an outdoor entertaining area
Sleek, functional kitchen with stone benchtops, Bosch 600mm built-in electric oven, 4-burner gas cooktop, stainless steel sink, dishwasher, microwave provision, pantry and ample storage
Kit-Kat tiled splashback and casual breakfast bar with overhead pendant downlights
Stylish main bathroom with porcelain benchtop, large freestanding bath, walk-in shower, and separate powder area for convenience
Bathroom tiled to the ceiling in neutral tones with double privacy window
Laundry with direct outdoor access
Undercover outdoor entertaining area featuring a large verandah with tiled flooring for year-round enjoyment
Additional side courtyard with manicured gardens and a covered verandah
Two garden sheds for storage
Double garage with direct internal access and additional driveway providing off-street parking
Automated watering system for front and back gardens
6kW solar system for energy efficiency
Security system with motion detectors and alarm
Freshly painted interiors and exteriors including roof
Updated light switches and PowerPoints
New guttering and downpipes
Location Highlights:
Located approximately 6km northwest of Adelaide CBD, offering quick and easy city access via Grange Road, Tapleys Hill Road, and nearby public transport options including buses and Woodville train station
Shopping and amenities are well-serviced with Welland Plaza Shopping Centre, Westfield West Lakes and Brickworks all just a short drive away for retail, dining, and entertainment
Education: Zoned for high-quality schools including Allenby Gardens Primary School, Woodville High School, St Michael's College, Underdale High School, and a variety of early learning centres and childcare services
Recreation & Parks: Enjoy family-friendly outdoor living with nearby Allenby Gardens Reserve, River Park Reserve, Ross Reserve, and the scenic River Torrens Linear Park. Walking, running, and cycling trails along the River Torrens provide a beautiful natural escape just minutes from home
Transport & Connectivity: Quick access to Grange Road, Tapleys Hill Road, and Port Road ensures smooth commuting to the city, beach, and beyond. Adelaide Airport is just a short drive away, perfect for frequent travellers
Lifestyle & Living Appeal: Combines exceptional schooling, recreation, shopping, and transport convenience, making it an ideal west-side Adelaide suburb for families, first-home buyers, and investors seeking lifestyle and connectivity
To place an offer on this property, please click the link here - https://portal.reaforms.com.au/purchaser/7-hallett-boulevard-allenby-gardens-sa-5009-0lpe6emgkfoicf9bphgyai3gq
Disclaimer: Neither the Agent nor the Vendor accepts any liability for any error or omission in this advertisement.
Any prospective purchaser should not rely solely on 3rd party information providers to confirm the details of this property or land and is advised to enquire directly with the agent to review the certificate of title and local government details provided with the completed Form 1 vendor statement.
***Regarding price. The property is being offered to the market by way of Auction, unless sold prior. At this stage, the vendors are not releasing a price guide to the market. The agent is not able to guide or influence the market in terms of price instead providing recent sales data for the area which is available upon request via email or at the open inspection***
"The vendor statement may be inspected at 129 Port Road, Queenstown for 3 consecutive days preceding the auction and at the auction for 30 minutes before it starts."
Property History for 7 Hallett Bvd, Allenby Gardens, SA 5009
- 05 Jan 2026Sold for $1,010,000
- 05 Jan 2026Listed for Rent $850 / week
- 19 Nov 2025Listed for Sale $1,010,000 - SOLD AT AUCTION

Recent sales nearby
See more recent sales nearby/assets/perm/zbrm7gk6iqi65jqjcvdcdyryim?signature=4cb5a04994bbfdaa9b2a0293b011f362a7deff5551b20523a390466faf9288dd) 0
0/assets/perm/wnsyef23rii6vf7rgoz4nabxom?signature=27f976e89cbd34eba486f111bb04ca9d1995fc57dfd6b29551b77432ecc9efa8) 0
0

/assets/perm/vlu6okgg2yi63abn6nxbkduntq?signature=1487d1e0a6e425574a648eb7a40f81414df6d8d1346c5dac7c883deec3e83151) 0
0Similar properties For Sale nearby
See more properties for sale nearby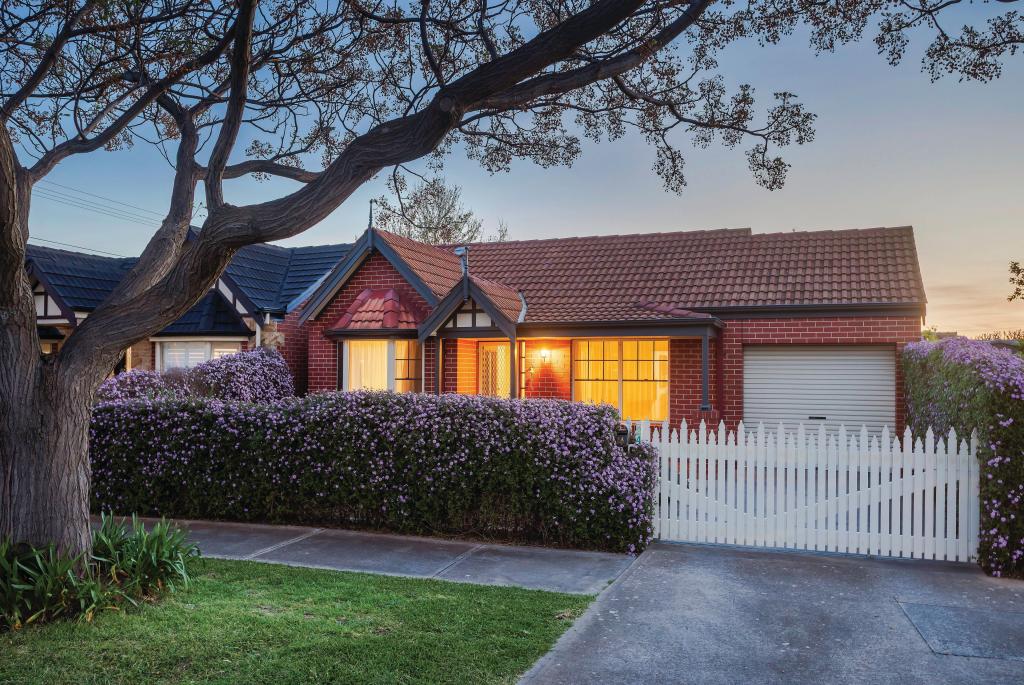 0
0
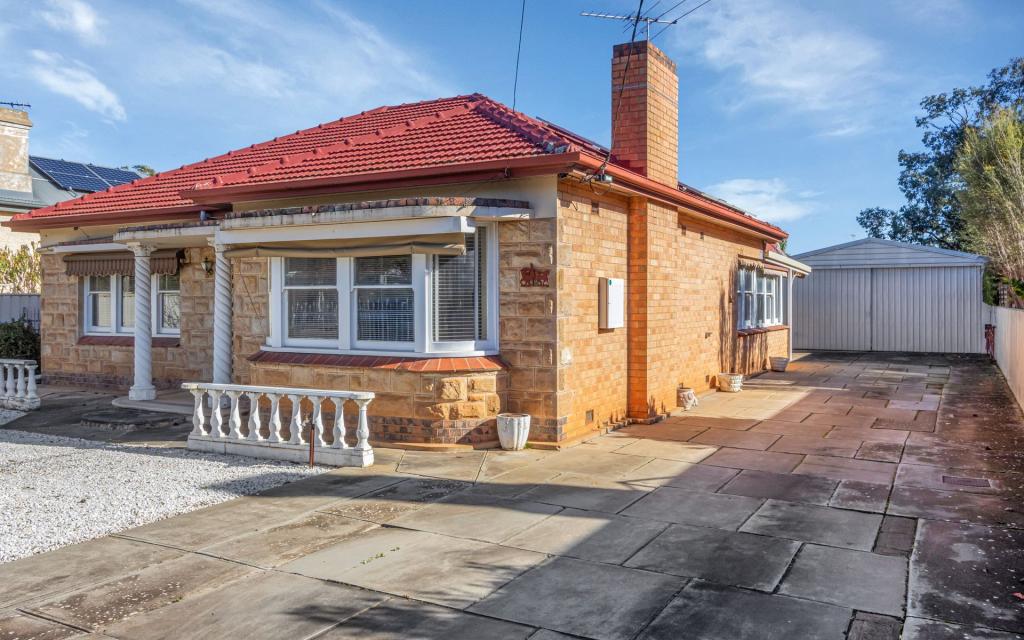 0
0
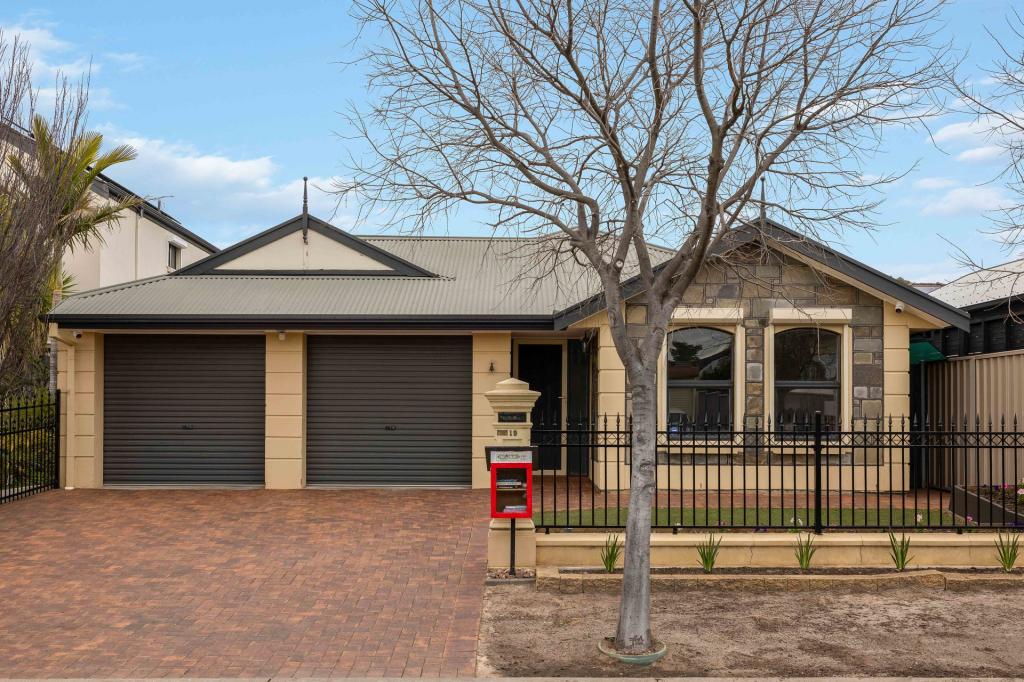 0
0Similar properties For Rent nearby
See more properties for rent nearby 0
0
 0
0
 0
0About Allenby Gardens 5009
The size of Allenby Gardens is approximately 0.8 square kilometres. There are 4 parks, covering nearly 3.0% of the total area. The population of Allenby Gardens in 2016 was 1868 people. By 2021 the population was 2045 showing a population growth of 9.5% in the area during that time. The predominant age group in Allenby Gardens is 50-59 years. Households in Allenby Gardens are primarily couples with children and are likely to be repaying $1800 - $2399 per month on mortgage repayments. In general, people in Allenby Gardens work in a professional occupation.In 2021, 74.00% of the homes in Allenby Gardens were owner-occupied compared with 72.80% in 2016.
Allenby Gardens has 1,042 properties. Over the last 5 years, Houses in Allenby Gardens have seen a 68.49% increase in median value, while Units have seen a 92.87% increase. As at 31 August 2026:
- The median value for Houses in Allenby Gardens is $1,189,492 while the median value for Units is $718,914.
- Houses have a median rent of $765 while Units have a median rent of $530.
Suburb Insights for Allenby Gardens 5009
Market Insights
Allenby Gardens Trends for Houses
N/A
N/A
View TrendN/A
N/A
Allenby Gardens Trends for Units
N/A
N/A
View TrendN/A
N/A
Neighbourhood Insights
© Copyright 2026. RP Data Pty Ltd trading as Cotality (Cotality). All rights reserved. No reproduction, distribution, or transmission of the copyrighted materials is permitted. The information is deemed reliable but not guaranteed.
While Cotality uses commercially reasonable efforts to ensure the Cotality Data is current, Cotality does not warrant the accuracy, currency or completeness of the Cotality Data and to the full extent permitted by law excludes all loss or damage howsoever arising (including through negligence) in connection with the Cotality Data.
This product uses cookies and other similar technologies to improve and customise your browsing experience, to tailor content and adverts, and for analytics and metrics regarding visitor usage on this product and other media. We may share cookie and analytics information with third parties for the purposes of advertising. By continuing to use our website, you consent to cookies being used. View our Privacy Policy here.
X
