
14 Coachwood DriveAberfoyle Park SA 5159


Property Details for 14 Coachwood Dr, Aberfoyle Park
14 Coachwood Dr, Aberfoyle Park is a 4 bedroom, 2 bathroom House with 3 parking spaces and was built in 1993. The property has a land size of 975m2 and floor size of 237m2. While the property is not currently for sale or for rent, it was last sold in October 2026. There are other 4 bedroom House sold in Aberfoyle Park in the last 12 months.
Last Listing description (October 2026)
Please contact Josh Morrison from Magain Real Estate for all your property advice.
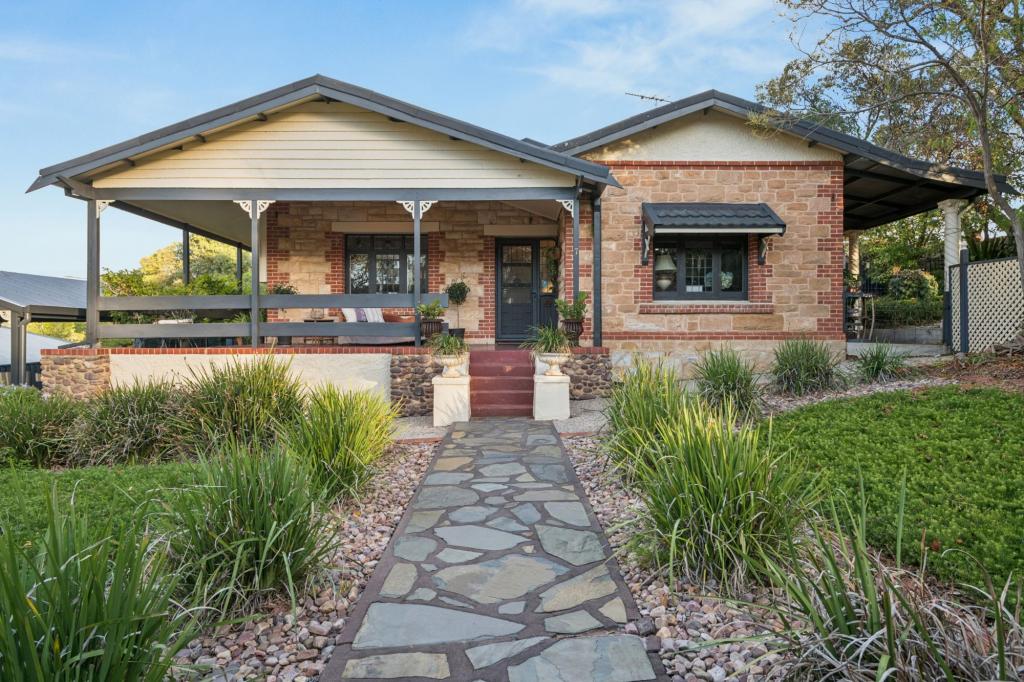
Discover the perfect family sanctuary in the heart of Aberfoyle Park. Nestled among other quality homes, this beautifully maintained four-bedroom residence makes a lasting impression with its impressive street appeal on a generous 975sqm corner block. Boasting multiple living areas, modern updates throughout, and a spacious outdoor entertaining area, this home effortlessly combines style, comfort, and functionality. Ideal for families seeking space and convenience, this exceptional property is sure to attract attention - don't miss your chance to make it yours.
Step inside this well presented family home and be greeted by beautiful large windows, an abundance of natural light, and neutral timber-style flooring that complements any dcor. To the right, a welcoming lounge offers the perfect space for relaxation or entertaining. At the heart of the home lies the open-plan living, kitchen, and meals area, seamlessly connecting to the outdoor entertaining space through glass sliding doors. Whether unwinding on the lounge, sharing a home-cooked meal with the family, or experimenting with culinary creations in the modern kitchen, this versatile space effortlessly caters to every lifestyle.
The kitchen is stylish and contemporary, featuring abundant white cabinetry, and a conveniently placed butlers pantry. Equipped with high-quality appliances, including an induction cooktop and integrated dishwasher, meal preparation and cleanup are effortless. Additional highlights include a double sink and a versatile island bench ideal for casual dining and entertaining.
The luxurious retreat boasts a front-facing bay window and has a generous walk-in robe and private ensuite. There are a further three bedrooms with bedroom two and three having built-in robes and bedroom four having its own dedicated study space. The thoughtfully designed floorplan prioritizes functionality, with a centrally located main bathroom with separate toilet and powder area - it perfectly meets the needs of a growing family.
Step outside and you'll be equally impressed. The front of the home makes a striking impression with well-manicured gardens and faade. At the rear, a generous undercover entertaining area with pull-down blinds provides the perfect setting for year-round gatherings, overlooking a vibrant garden of shrubbery, fruit trees and a vegetable patch this is where green thumbs will flourish. Watch the kids and pets play on the lawn area while sitting back with a glass of red looking over serene views. A convenient shed completes the outdoor space, offering ample storage for tools and gardening supplies.
The property also offers a rare secure three car garage with automatic roller doors with drive through access to the backyard. Already fitted with EV charging, this makes it ideal for modern electric vehicle owners. You will also appreciate the in-built workshop with great for those who like to tinker around.
More features we LOVE about this home are:
- Modern updates throughout with a newly installed zoned ducted reverse cycle air conditioner
- Davis & Park customised kitchen with plenty of storage and bench space
- Freshly painted throughout
- Carpets to all bedrooms & ceiling fans to master and second bedroom
- Updated laundry with storage solutions and direct access to outside
- 7.8kW Solar System + 15kW Sonnen Battery
- Triple car garage with room for a caravan or boat
- Watering system
- Views looking out to the Happy Valley Reservoir
- Fantastic outdoor entertaining with access to the triple garage
What truly sets this exceptional home apart is its coveted location in a vibrant, family-friendly suburb that perfectly balances convenience, community, and lifestyle. Residents benefit from easy access to both Aberfoyle Hub and Aberfoyle Village Shopping Centres, offering supermarkets, specialty stores, cafes, and all everyday essentials. The area is also well served by quality schools, including several primary options and the highly regarded Aberfoyle Park High School. Families and outdoor enthusiasts will enjoy nearby parks, playgrounds, and walking trails, including the natural beauty of Sturt Gorge Recreation Park. With regular bus services connecting the suburb to Adelaide's CBD and surrounding areas, this location delivers the perfect combination of suburban tranquillity, modern amenities, and effortless connectivity.
Specifications:
Year Built / 1993
Council / Onkaparinga
Council Rates / $2,509 PA
Water Rates / $236 PQ
Rental Estimate / $800 - $830 PW
All floor plans, photos and text are for illustration purposes only and are not intended to be part of any contract. All measurements are approximate and details intended to be relied upon should be independently verified. (RLA 310071)
Property History for 14 Coachwood Dr, Aberfoyle Park, SA 5159
- 02 Oct 2026Sold for $1,147,500
- 17 Aug 2026Listed for Sale 1147500
- 13 Mar 2007Sold for $420,000

Recent sales nearby
See more recent sales nearby/assets/perm/inobtbf6jqi6ncuto4tdnczmie?signature=f78a43d9b7c9e954ddce6313d7f7838990ac6bcc6ea0504e6cf804bd4dc3cc4d) 0
0
/assets/perm/udfbqpdqv4i63brzfmss6j5rgy?signature=548b930607b40d5f3a5056cbe9207d0ce09885ca47389d420a97912ad225e888) 0
0/assets/perm/ngsw3bv6gii6nhw3p4ite52pey?signature=b6753596cb8cfbf360b83dbeb0ce11eed001041623803d929b86081cf2b47964) 0
0Similar properties For Sale nearby
See more properties for sale nearby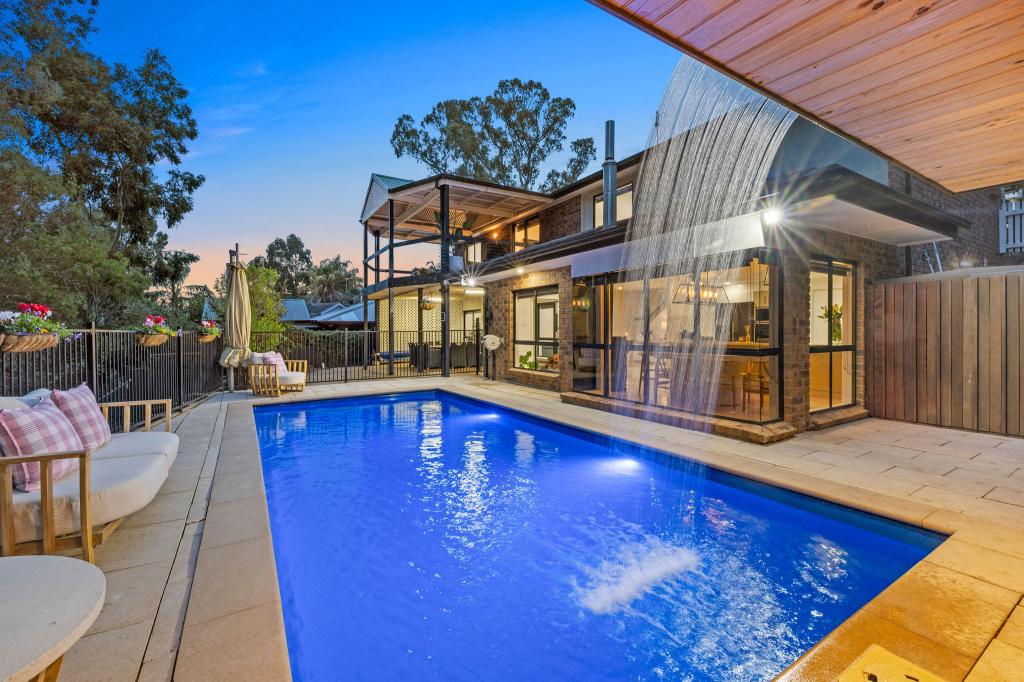 0
0

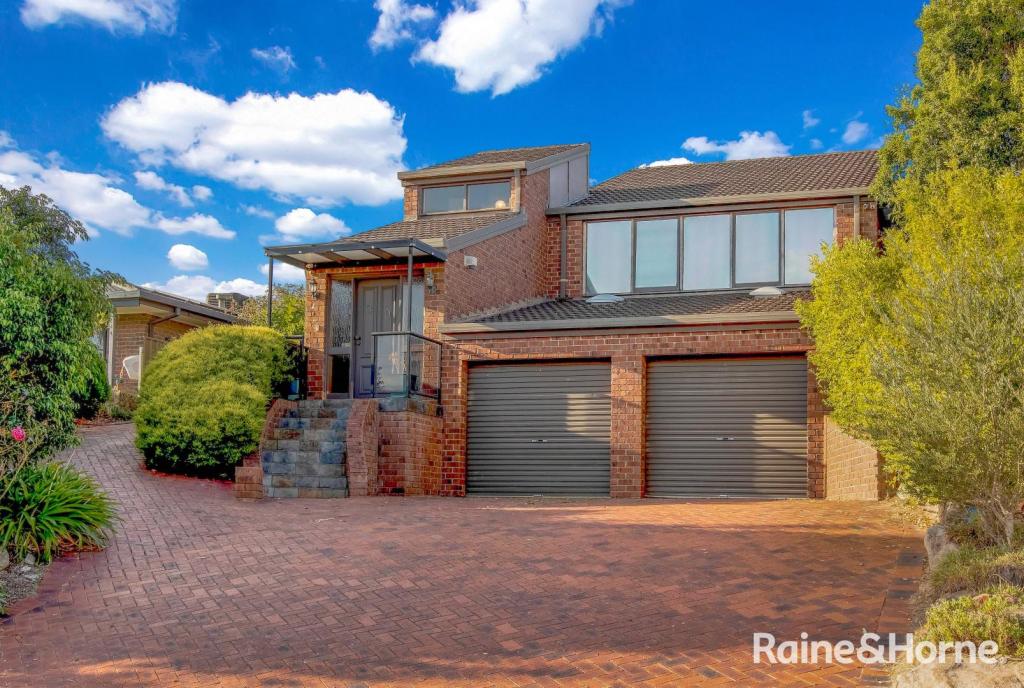 0
0

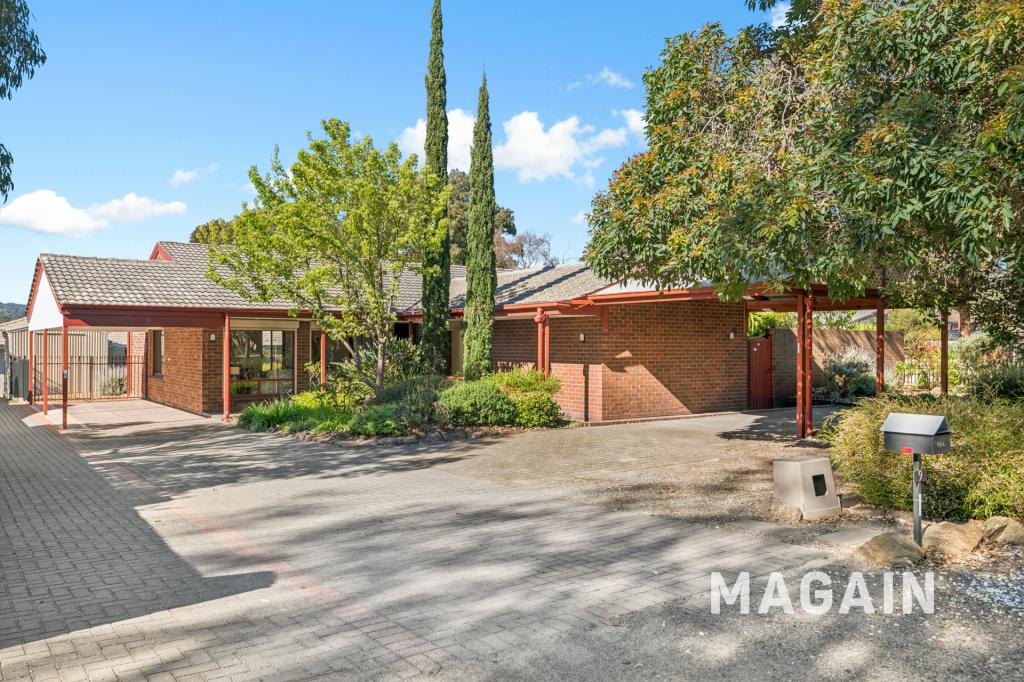 0
0Similar properties For Rent nearby
See more properties for rent nearby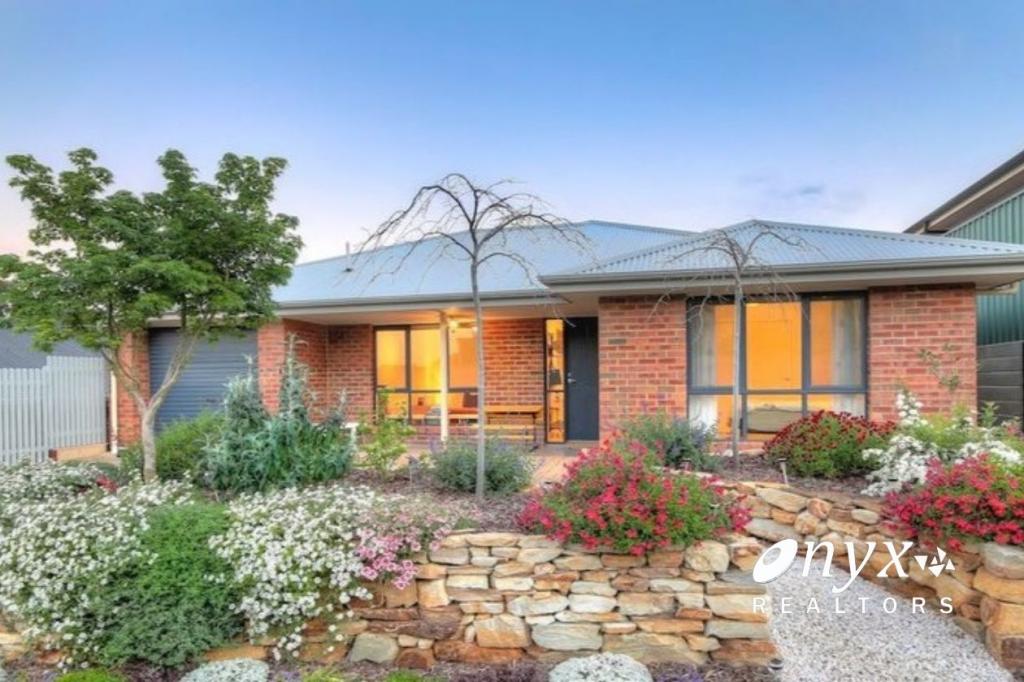 0
0
 0
0About Aberfoyle Park 5159
The size of Aberfoyle Park is approximately 5.8 square kilometres. There are 34 parks, covering nearly 13.7% of the total area. The population of Aberfoyle Park in 2016 was 11039 people. By 2021 the population was 11234 showing a population growth of 1.8% in the area during that time. The predominant age group in Aberfoyle Park is 60-69 years. Households in Aberfoyle Park are primarily couples with children and are likely to be repaying $1400 - $1799 per month on mortgage repayments. In general, people in Aberfoyle Park work in a professional occupation.In 2021, 81.90% of the homes in Aberfoyle Park were owner-occupied compared with 80.20% in 2016.
Aberfoyle Park has 4,607 properties. Over the last 5 years, Houses in Aberfoyle Park have seen a 73.45% increase in median value, while Units have seen a 104.21% increase. As at 31 August 2026:
- The median value for Houses in Aberfoyle Park is $984,283 while the median value for Units is $696,266.
- Houses have a median rent of $630 while Units have a median rent of $388.
Suburb Insights for Aberfoyle Park 5159
Market Insights
Aberfoyle Park Trends for Houses
N/A
N/A
View TrendN/A
N/A
Aberfoyle Park Trends for Units
N/A
N/A
View TrendN/A
N/A
Neighbourhood Insights
© Copyright 2026. RP Data Pty Ltd trading as Cotality (Cotality). All rights reserved. No reproduction, distribution, or transmission of the copyrighted materials is permitted. The information is deemed reliable but not guaranteed.
While Cotality uses commercially reasonable efforts to ensure the Cotality Data is current, Cotality does not warrant the accuracy, currency or completeness of the Cotality Data and to the full extent permitted by law excludes all loss or damage howsoever arising (including through negligence) in connection with the Cotality Data.
This product uses cookies and other similar technologies to improve and customise your browsing experience, to tailor content and adverts, and for analytics and metrics regarding visitor usage on this product and other media. We may share cookie and analytics information with third parties for the purposes of advertising. By continuing to use our website, you consent to cookies being used. View our Privacy Policy here.
X
